Elegant and sophisticated MCM home is a unique haven in the trees - close to downtown, Medical District and shopping but hidden away. This home features wonderful public spaces for entertaining with three bedrooms on the main level including a huge master suite. Great room includes a wetbar and wall of glass doors overlooking the private pool. Fireplaces in great room and primary bedroom with flanking built-ins for your books and art. Second level features two large bedrooms with a shared Jack & Jill bath plus a huge game room. New pool liner in 2023, New roof in 2020. You won't see another property like this any time soon!
Under contract
Price cut: $697K (8/1)
$697,000
2302 Covemont Dr SE, Huntsville, AL 35801
5beds
4,493sqft
Single Family Residence
Built in 1978
0.99 Acres Lot
$659,700 Zestimate®
$155/sqft
$-- HOA
What's special
Huge master suiteGreat roomHuge game room
- 358 days |
- 255 |
- 4 |
Zillow last checked:
Listing updated:
Listed by:
Julie Lockwood 256-797-4028,
Van Valkenburgh & Wilkinson Pr
Source: ValleyMLS,MLS#: 21897328
Facts & features
Interior
Bedrooms & bathrooms
- Bedrooms: 5
- Bathrooms: 4
- Full bathrooms: 3
- 3/4 bathrooms: 1
Rooms
- Room types: Master Bedroom, Bedroom 2, Dining Room, Bedroom 3, Kitchen, Bedroom 4, Great Room, Game Room, Laundry
Primary bedroom
- Features: Crown Molding, Carpet, Fireplace, Smooth Ceiling, Vaulted Ceiling(s), Built-in Features
- Level: First
- Area: 440
- Dimensions: 20 x 22
Bedroom 2
- Features: Carpet, Recessed Lighting, Walk-In Closet(s)
- Level: First
- Area: 190
- Dimensions: 10 x 19
Bedroom 3
- Features: Recessed Lighting, Walk-In Closet(s), LVP
- Level: First
- Area: 224
- Dimensions: 14 x 16
Bedroom 4
- Features: Carpet, Recessed Lighting, Walk-In Closet(s)
- Level: Second
- Area: 228
- Dimensions: 12 x 19
Bedroom 5
- Features: Carpet, Recessed Lighting, Walk-In Closet(s)
- Level: Second
- Area: 228
- Dimensions: 12 x 19
Dining room
- Features: Crown Molding, Recessed Lighting, Smooth Ceiling, Tile, Wet Bar, Window Cov, Built-in Features
- Level: First
- Area: 272
- Dimensions: 16 x 17
Great room
- Features: Crown Molding, Carpet, Fireplace, Recessed Lighting, Smooth Ceiling, Vaulted Ceiling(s), Window Cov, Built-in Features
- Level: First
- Area: 589
- Dimensions: 19 x 31
Kitchen
- Features: Crown Molding, Eat-in Kitchen, Kitchen Island, Pantry, Recessed Lighting, Smooth Ceiling, Tile
- Level: First
- Area: 374
- Dimensions: 17 x 22
Game room
- Features: Carpet, Recessed Lighting
- Level: Second
- Area: 435
- Dimensions: 15 x 29
Laundry room
- Level: First
Heating
- Central 2+
Cooling
- Multi Units
Appliances
- Included: Double Oven, Dishwasher, Microwave, Ice Maker, Gas Cooktop
Features
- Basement: Crawl Space
- Number of fireplaces: 2
- Fireplace features: Two
Interior area
- Total interior livable area: 4,493 sqft
Property
Parking
- Parking features: Driveway-Paved/Asphalt
Features
- Patio & porch: Covered Patio, Patio
Lot
- Size: 0.99 Acres
Details
- Parcel number: 1803064002096.000
Construction
Type & style
- Home type: SingleFamily
- Architectural style: Contemporary
- Property subtype: Single Family Residence
Condition
- New construction: No
- Year built: 1978
Utilities & green energy
- Sewer: Public Sewer
- Water: Public
Community & HOA
Community
- Subdivision: Covemont Estates
HOA
- Has HOA: No
Location
- Region: Huntsville
Financial & listing details
- Price per square foot: $155/sqft
- Tax assessed value: $642,600
- Annual tax amount: $3,679
- Date on market: 8/22/2025
Estimated market value
$659,700
$627,000 - $693,000
$4,686/mo
Price history
| Date | Event | Price |
|---|---|---|
| 8/1/2026 | Pending sale | -- |
Source:  Hubzu REO #94617743723 Report a problem Hubzu REO #94617743723 Report a problem | ||
| 7/12/2026 | Contingent | $697,000$155/sqft |
Source:  ValleyMLS #21897328 Report a problem ValleyMLS #21897328 Report a problem | ||
| 6/30/2026 | Listed for sale | $697,000$155/sqft |
Source: ValleyMLS #21897328 Report a problem | ||
| 1/23/2026 | Pending sale | $697,000$155/sqft |
Source: ValleyMLS #21897328 Report a problem | ||
| 11/18/2025 | Price change | $697,000-9.3%$155/sqft |
Source: ValleyMLS #21897328 Report a problem | ||
| 11/4/2025 | Price change | $768,500-3.3%$171/sqft |
Source: ValleyMLS #21897328 Report a problem | ||
| 10/14/2025 | Price change | $795,000-11.2%$177/sqft |
Source: ValleyMLS #21897328 Report a problem | ||
| 8/22/2025 | Listed for sale | $895,000+14.9%$199/sqft |
Source: ValleyMLS #21897328 Report a problem | ||
| 3/31/2011 | Listing removed | $779,000$173/sqft |
Source: Averbuch Realty Co. Inc. #668225 Report a problem | ||
| 7/29/2010 | Listed for sale | $779,000+756%$173/sqft |
Source: Averbuch Realty Co.,Inc. #668225 Report a problem | ||
| 3/7/2005 | Sold | $91,000$20/sqft |
Source: Public Record Report a problem | ||
Public tax history
| Year | Property taxes | Tax assessment |
|---|---|---|
| 2025 | $3,679 | $64,260 |
| 2024 | $3,679 +4.9% | $64,260 -47.6% |
| 2023 | $3,507 +7.1% | $122,600 +114% |
| 2022 | $3,274 +12.3% | $57,280 +12.1% |
| 2021 | $2,915 +1.3% | $51,080 +1.3% |
| 2020 | $2,878 +3.1% | $50,440 +3% |
| 2019 | $2,792 | $48,960 +5.3% |
| 2018 | $2,792 +12.5% | $46,500 +6.6% |
| 2017 | $2,482 | $43,620 |
| 2016 | $2,482 | $43,620 |
| 2015 | $2,482 +4.7% | $43,620 +4.7% |
| 2014 | $2,369 | $41,680 |
| 2013 | -- | $41,680 |
| 2012 | -- | $41,680 |
| 2011 | -- | $41,680 |
Find assessor info on the county website
Monthly payment
Est. payment
Payment breakdown
Explore the cost of this home by adjusting the details. Changes won't be saved.Climate risks
Neighborhood: Covemont
Nearby schools
GreatSchools rating
- 10/10Monte Sano Elementary SchoolGrades: PK-6Distance: 2.2 mi
- 6/10Huntsville Junior High SchoolGrades: 7-8Distance: 1 mi
- 8/10Huntsville High SchoolGrades: 9-12Distance: 1.4 mi
Schools provided by the listing agent
- Elementary: Monte Sano Elementary
- Middle: Huntsville
- High: Huntsville
Source: ValleyMLS. This data may not be complete. We recommend contacting the local school district to confirm school assignments for this home.
- $1,425,800-- bd2 ba8.2k sqft2304 Covemont Dr SE, Huntsville, AL 35801Off Market
- $61,500-- bd-- ba-- sqft2304 Covemont Dr SE, Huntsville, AL 35801Off Market
- $706,800-- bd1 ba3.6k sqft2300 Covemont Dr SE, Huntsville, AL 35801Off Market
- $617,9003 bd3 ba3.6k sqft1418 Governors Pl SE, Huntsville, AL 35801Off Market

- $383,000-- bd1 ba2.1k sqft1416 Governors Pl SE, Huntsville, AL 35801Off Market
- $67,200-- bd-- ba-- sqftCovemont Dr SE, Huntsville, AL 35801Off Market
- $506,9004 bd3 ba2.5k sqft1414 Governors Pl SE, Huntsville, AL 35801Off Market
- $442,000-- bd3 ba2.7k sqft1424 Governors Pl SE, Huntsville, AL 35801Off Market
A local agent can set up tours, give advice and negotiate with sellers.
Similar homes
- $659,0004 bd3 ba3.6k sqft1403 Bramblewood Dr SE, Huntsville, AL 35801For Sale
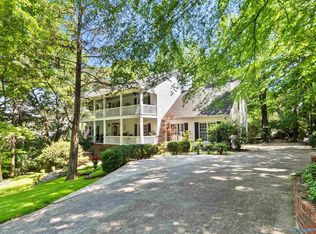 MLS ID #21913865, Debbie Hill. ValleyMLS
 - $674,0005 bd4 ba5k sqft1416 Chandler Rd SE, Huntsville, AL 35801For Sale
 MLS ID #21921813, Sarah Lauren Kattos. ValleyMLS
 - $775,0004 bd5 ba4.4k sqft1908 Chippendale Dr SE, Huntsville, AL 35801For Sale
 MLS ID #21925667, Kristin Davis. ValleyMLS
 - $599,0005 bd4 ba3.6k sqft1803 Mountainbrook Dr SE, Huntsville, AL 35801For Sale
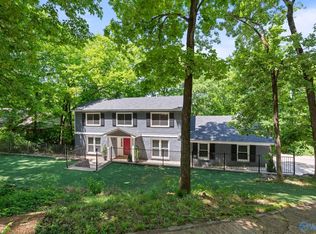 MLS ID #21916711, Rosemary Lee. ValleyMLS
 - $699,9003 bd5 ba2.7k sqft113 Dreger Ave SE, Huntsville, AL 35801For SaleMLS ID #21924633, Audra Lockwood. ValleyMLS
- $759,9004 bd4 ba3.3k sqft5601 Criner Rd SE, Huntsville, AL 35802For SaleMLS ID #21920080, Stephanie Schrimsher. ValleyMLS
- $699,9004 bd4 ba2.6k sqft714 Randolph Ave SE, Huntsville, AL 35801For SaleMLS ID #21910836, Julie Lockwood. ValleyMLS
- $729,9003 bd3 ba2.6k sqft1003 Hermitage Ave SE, Huntsville, AL 35801For SaleMLS ID #21916745, Michelle Daymond. ValleyMLS
- $875,0005 bd7 ba5.6k sqft1618 Chandler Rd SE, Huntsville, AL 35801For SaleMLS ID #21895277, David Edwards. ValleyMLS
- $775,0005 bd4 ba4.4k sqft2115 Springhouse Rd SE, Huntsville, AL 35802For SaleMLS ID #21893901, Karen Harrison. ValleyMLS
- $470,0004 bd3 ba2.8k sqft1400 Darnell St SE, Huntsville, AL 35801For SaleMLS ID #21920151, Seth Swalve. ValleyMLS
- $700,0004 bd4 ba4.1k sqft141 Break Water Dr, Huntsville, AL 35811For SaleMLS ID #21921960, Sid Pugh. ValleyMLS
- $500,0003 bd2 ba2.4k sqft2117 Shades Crest Rd SE, Huntsville, AL 35801For SaleMLS ID #21920485, Jen Lockwood. ValleyMLS
- $524,9004 bd3 ba2.5k sqft1406 Woodmont Ave SE, Huntsville, AL 35801For SaleMLS ID #21925113, Libby Smith. ValleyMLS
- $725,0005 bd5 ba3.8k sqft3007 Laurel Cove Way, Gurley, AL 35748For SaleMLS ID #21925938, Susan Baldwin. ValleyMLS
- $570,0004 bd3 ba3.2k sqft109 Preswick Pl, Huntsville, AL 35806For SaleMLS ID #21926262, Roxy Whitney. ValleyMLS
- $789,0005 bd4 ba3.9k sqft14065 Monte Vedra Rd SE, Huntsville, AL 35803For SaleMLS ID #21925725, Tracie Dollarhide. ValleyMLS
- $609,9006 bd4 ba5.1k sqft749 Bluewood Dr SE, Huntsville, AL 35802For SaleMLS ID #21883173, Theresa Jones. ValleyMLS
- $525,0005 bd4 ba4.1k sqft10017 Torino Dr SE, Huntsville, AL 35803For SaleMLS ID #21919389, Brandon Taylor. ValleyMLS
- $709,9005 bd3 ba3.5k sqft187 Stoneway Trl, Madison, AL 35758For SaleMLS ID #21913263, Brian May. ValleyMLS
