Welcome to 2302 Maiden Lane - a warm and beautifully updated Columbia Heights rambler with inviting spaces inside and out. The light-filled main level features hardwood floors, a comfortable living and dining area, and a bright kitchen with white cabinetry, stainless-steel appliances, stylish backsplash tile, and warm wood accents.
The lower level adds exceptional living space with a spacious family room, dining or game area, three-quarter bath, and room for entertaining, hobbies, or overnight guests. Outside, enjoy a private backyard, generous deck, and rare three-car detached garage.
Located within easy walking distance of Silver Lake Park and its beach, playground, and scenic trails connecting to Silverwood Park - plus numerous restaurants, shopping, and everyday conveniences nearby—this move-in-ready home offers comfort, flexibility, and an outstanding location.
Pending
$345,000
2302 Maiden Ln, Minneapolis, MN 55421
3beds
2,100sqft
Single Family
Built in 1964
6,836 Square Feet Lot
$-- Zestimate®
$164/sqft
$-- HOA
What's special
- 22 days
- 876
- 104
Likely to sell faster than
Zillow last checked:
Listing updated:
Listed by:
Cyrus Birchard 763-772-2844,
Keller Williams Classic Rlty NW
Source: NorthstarMLS as distributed by MLS GRID,MLS#: 7145553
Facts & features
Interior
Bedrooms & bathrooms
- Bedrooms: 3
- Bathrooms: 2
- Full bathrooms: 1
- 3/4 bathrooms: 1
Bedroom
- Level: Main
- Area: 120 Square Feet
- Dimensions: 12x10
Bedroom 2
- Level: Main
- Area: 100 Square Feet
- Dimensions: 10x10
Bedroom 3
- Level: Main
- Area: 90 Square Feet
- Dimensions: 10x9
Deck
- Level: Main
- Area: 336 Square Feet
- Dimensions: 24x14
Den
- Level: Lower
- Area: 117 Square Feet
- Dimensions: 13x9
Dining room
- Level: Main
- Area: 91 Square Feet
- Dimensions: 13x7
Kitchen
- Level: Main
- Area: 140 Square Feet
- Dimensions: 14x10
Living room
- Level: Main
- Area: 169 Square Feet
- Dimensions: 13x13
Living room
- Level: Lower
- Area: 520 Square Feet
- Dimensions: 26x20
Heating
- Forced Air
Cooling
- Central Air
Appliances
- Included: Dishwasher, Disposal, Dryer, Microwave, Range, Refrigerator, Washer
Features
- Basement: Full
- Has fireplace: No
Interior area
- Total structure area: 2,100
- Total interior livable area: 2,100 sqft
- Finished area above ground: 1,918
- Finished area below ground: 182
Property
Parking
- Total spaces: 3
- Parking features: Detached Garage, Asphalt
- Garage spaces: 3
- Details: Garage Dimensions (34x20)
Accessibility
- Accessibility features: None
Features
- Levels: One
- Stories: 1
- Fencing: Partial,Wood
Lot
- Size: 6,836 Square Feet
- Dimensions: 135 x 50
Details
- Foundation area: 1025
- Parcel number: 253024440083
- Zoning description: Residential-Single Family
Construction
Type & style
- Home type: SingleFamily
- Property subtype: Single Family
Materials
- Block
- Roof: Asphalt
Condition
- New construction: No
- Year built: 1964
Utilities & green energy
- Electric: 100 Amp Service
- Gas: Natural Gas
- Sewer: City Sewer/Connected
- Water: City Water/Connected
Community & HOA
Community
- Subdivision: Hilltop
HOA
- Has HOA: No
Location
- Region: Minneapolis
Financial & listing details
- Price per square foot: $164/sqft
- Annual tax amount: $4,764
- Date on market: 9/16/2026
- Cumulative days on market: 20 days
Estimated market value
Not available
Estimated sales range
Not available
Not available
Price history
| Date | Event | Price |
|---|---|---|
| 9/30/2026 | Pending sale | $345,000$164/sqft |
Source:  NorthstarMLS as distributed by MLS GRID #7145553 Report a problem NorthstarMLS as distributed by MLS GRID #7145553 Report a problem | ||
| 9/18/2026 | Listed for sale | $345,000+29.7%$164/sqft |
Source: NorthstarMLS as distributed by MLS GRID #7145553 Report a problem | ||
| 10/15/2020 | Sold | $266,000+49.4%$127/sqft |
Source: NorthstarMLS as distributed by MLS GRID #5643467 Report a problem | ||
| 4/3/2017 | Sold | $178,000$85/sqft |
Source: NorthstarMLS as distributed by MLS GRID #4784919 Report a problem | ||
Public tax history
Tax history is unavailable.
Monthly payment
Est. payment
Payment breakdown
Explore the cost of this home by adjusting the details. Changes won't be saved.Climate risks
Neighborhood: 55421
Similar homes
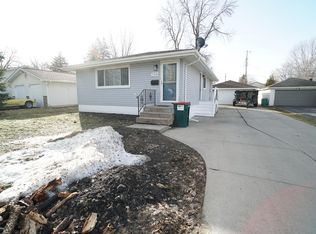
- $--4 bd3 ba2.6k sqft2135 Argonne Dr NE, Columbia Heights, MN 55421Auction
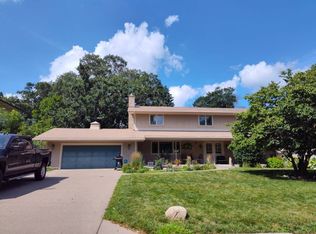 Auction.com 2
 - $339,0003 bd2 ba1.8k sqft4756 Heights Dr, Minneapolis, MN 55421For Sale
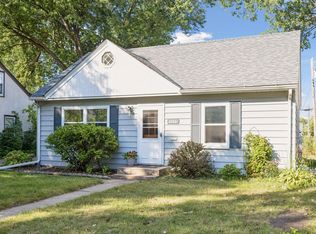
 MLS ID #7144658, Maria L Scherber, Bridge Realty, LLC. NorthstarMLS as distributed by MLS GRID
 - $335,0004 bd2 ba1.9k sqft2309 N Upland Crst, Columbia Heights, MN 55421For Sale
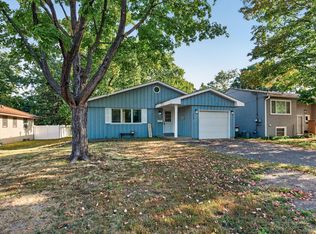 MLS ID #7135776, Colton Ramsay, Pemberton RE. NorthstarMLS as distributed by MLS GRID
 - $339,9004 bd2 ba1.8k sqft4615 Johnson St NE, Columbia Heights, MN 55421For Sale
 MLS ID #7083228, Jenna Barnett, Pemberton RE. NorthstarMLS as distributed by MLS GRID
 - $319,9003 bd2 ba1.7k sqft5457 Horizon Dr NE, Fridley, MN 55421For SaleMLS ID #7122303, Kathy Tadych, Edina Realty, Inc.. NorthstarMLS as distributed by MLS GRID
- $225,0003 bd2 ba1.2k sqft4407 Washington St NE, Columbia Heights, MN 55421For SaleMLS ID #7152685, Amber Haddy, Kris Lindahl Real Estate. NorthstarMLS as distributed by MLS GRID
- $350,0003 bd2 ba1.5k sqft1843 Grant Rd, Arden Hills, MN 55112For SaleMLS ID #7127637, Joel Anderson, Counselor Realty, Inc. NorthstarMLS as distributed by MLS GRID
- $365,0004 bd2 ba1.9k sqft413 Rice Creek Blvd NE, Fridley, MN 55432For SaleMLS ID #7127305, Cynthia Dorfner, LPT Realty, LLC. NorthstarMLS as distributed by MLS GRID
- $274,0005 bd2 ba1.8k sqft5149 University Ave NE, Columbia Heights, MN 55421For SaleMLS ID #7131662, Pamela J Hendrickson, Century 21 Atwood. NorthstarMLS as distributed by MLS GRID
- $299,9003 bd2 ba2k sqft525 79th Ave NE, Spring Lake Park, MN 55432For SaleMLS ID #7144716, Terry L. Buchanan, Keller Williams Classic Realty. NorthstarMLS as distributed by MLS GRID
- $360,0003 bd2 ba1.4k sqft2163 29th Ave NW, New Brighton, MN 55112For SaleMLS ID #7102243, Bill Smitten, Coldwell Banker Realty. NorthstarMLS as distributed by MLS GRID
- $374,9004 bd2 ba1.9k sqft2226 Pleasant View Dr, New Brighton, MN 55112For SaleMLS ID #7128280, Anthony Frank Calistro, RE/MAX Results. NorthstarMLS as distributed by MLS GRID
- $344,9903 bd2 ba1.8k sqft474 83rd Ave NE, Spring Lake Park, MN 55432For SaleMLS ID #7123993, Mo Makroum, Compass. NorthstarMLS as distributed by MLS GRID
- $349,2503 bd2 ba1.5k sqft3115 Kyle Ave N, Golden Valley, MN 55422For SaleMLS ID #7144849, Tisha Corder-Kilgore, Coldwell Banker Realty. NorthstarMLS as distributed by MLS GRID
- $325,0003 bd2 ba1.2k sqft6371 Madison St NE, Fridley, MN 55432For SaleMLS ID #7122834, James W. Stangler, Real Broker, LLC. NorthstarMLS as distributed by MLS GRID
- $259,9003 bd1 ba1.1k sqft1037 Gould Ave NE, Columbia Heights, MN 55421For SaleMLS ID #7121779, Saeed Jawad, National Realty Guild. NorthstarMLS as distributed by MLS GRID
