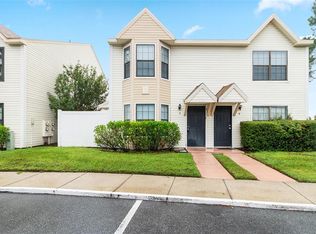
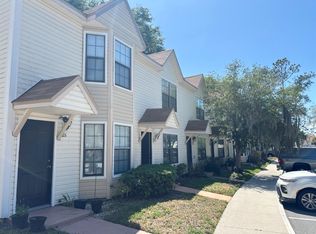
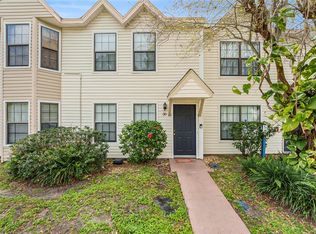
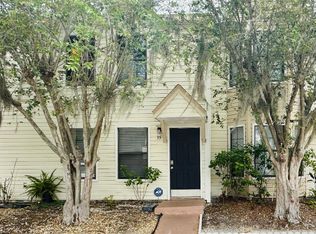
Welcome to 2302 Maki Road, Apt 37, a conveniently located 2-bedroom, 1.5-bath condo in Plant City’s Kentwood Park community. Offering approximately 896 square feet of living space, this home provides a practical layout with comfortable living areas and spacious bedrooms. Enjoy central air, community amenities including a refreshing pool, and easy access to shopping, restaurants, entertainment, schools, and major roadways. This property offers an excellent opportunity for a first-time buyer, downsizer, or investor. Schedule your private showing today!
For sale
$165,000
2302 MAKI ROAD #37, PLANT CITY, FL 33563
2beds
896sqft
Condominium
Built in 1987
-- sqft lot
$-- Zestimate®
$184/sqft
$212/mo HOA
What's special
Spacious bedroomsCentral air
- 18 days
- 255
- 14
Likely to sell faster than
Zillow last checked:
Listing updated:
Listed by:
Julio Fernandez, Jr 863-701-6741,
IAD REAL ESTATE 407-720-0020
Source: Stellar MLS,MLS#: L4965716 Originating MLS: Orlando Regional
Facts & features
Interior
Bedrooms & bathrooms
- Bedrooms: 2
- Bathrooms: 2
- Full bathrooms: 1
- 1/2 bathrooms: 1
Rooms
- Room types: Utility Room
Primary bedroom
- Features: Built-in Closet
- Level: Second
- Area: 140 Square Feet
- Dimensions: 14x10
Bedroom 2
- Features: Built-in Closet
- Level: Second
- Area: 126 Square Feet
- Dimensions: 9x14
Primary bathroom
- Features: Tub With Shower
- Level: Second
Kitchen
- Features: Breakfast Bar
- Level: First
- Area: 56 Square Feet
- Dimensions: 8x7
Living room
- Level: First
- Area: 187 Square Feet
- Dimensions: 17x11
Heating
- Central
Cooling
- Central Air
Appliances
- Included: Dishwasher, Dryer, Range, Refrigerator, Washer
- Laundry: Inside
Features
- Living Room/Dining Room Combo
- Flooring: Carpet, Vinyl
- Has fireplace: No
- Common walls with other units/homes: End Unit
Interior area
- Total structure area: 908
- Total interior livable area: 896 sqft
Video & virtual tour
Property
Parking
- Parking features: Guest, None, Open
- Has uncovered spaces: Yes
Features
- Levels: Two
- Stories: 2
- Patio & porch: Deck, Patio, Porch
- Exterior features: Irrigation System, Lighting
Lot
- Features: Sidewalk
- Residential vegetation: Mature Landscaping, Oak Trees, Trees/Landscaped
Details
- Parcel number: P05292290GF0000000037.0
- Lease amount: $0
- Zoning: R2
- Special conditions: None
Construction
Type & style
- Home type: Condo
- Architectural style: Traditional
- Property subtype: Condominium
Materials
- Wood Frame
- Foundation: Slab
- Roof: Shingle
Condition
- New construction: No
- Year built: 1987
Utilities & green energy
- Sewer: Public Sewer
- Water: Private
- Utilities for property: Cable Available, Fire Hydrant, Street Lights
Community & HOA
Community
- Features: Pool
- Security: Smoke Detector(s)
- Pet fee: $0 monthly
- Subdivision: KENTWOOD PARK
HOA
- Has HOA: Yes
- Services included: Trash
- HOA fee: $212 monthly
- HOA name: Ameri-Tech Community Management Ronny Dunner
- HOA phone: 727-726-8000
Location
- Region: Plant City
Financial & listing details
- Price per square foot: $184/sqft
- Tax assessed value: $116,031
- Annual tax amount: $2,454
- Date on market: 10/12/2026
- Cumulative days on market: 19 days
- Listing terms: Cash,Conventional
- Ownership: Condominium
- Total actual rent: 0
- Road surface type: Paved, Asphalt
Estimated market value
Not available
Estimated sales range
Not available
Not available
Price history
| Date | Event | Price |
|---|---|---|
| 10/12/2026 | Listed for sale | $165,000+3.4%$184/sqft |
Source:  Stellar MLS #L4965716 Report a problem | ||
| 8/8/2022 | Sold | $159,500+596.5%$178/sqft |
Source: Public Record Report a problem | ||
| 8/22/2013 | Sold | $22,900+17.4%$26/sqft |
Source: Stellar MLS #W7508627 Report a problem | ||
| 5/20/2013 | Listing removed | -- |
Source: Auction.com Report a problem | ||
| 5/2/2013 | Listed for sale | -- |
Source: Auction.com Report a problem | ||
| 9/7/2012 | Listing removed | $19,500$22/sqft |
Source: Trinity - WEICHERT, REALTORS - All Professional #W7508627 Report a problem | ||
| 8/2/2012 | Listed for sale | $19,500$22/sqft |
Source: Trinity - WEICHERT, REALTORS - All Professional #W7508627 Report a problem | ||
| 3/1/2012 | Listing removed | $19,500$22/sqft |
Source: Weichert, Realtors - All Professional #7508627 Report a problem | ||
| 4/6/2011 | Listed for sale | $19,500-84.1%$22/sqft |
Source: Weichert, Realtors - All Professional #7508627 Report a problem | ||
| 2/20/2007 | Sold | $122,400$137/sqft |
Source: Public Record Report a problem | ||
Public tax history
| Year | Property taxes | Tax assessment |
|---|---|---|
| 2025 | $2,123 +2.2% | $116,031 -2.3% |
| 2024 | $2,078 +2.1% | $118,773 +3% |
| 2023 | $2,035 +51.8% | $115,322 +64.4% |
| 2022 | $1,341 +15.5% | $70,148 +10% |
| 2021 | $1,161 +6.3% | $63,771 +10% |
| 2020 | $1,093 +12.2% | $57,974 +10% |
| 2019 | $974 | $52,704 -4.3% |
| 2018 | $974 +7.8% | $55,046 +32.2% |
| 2017 | $904 +16.4% | $41,626 +13.2% |
| 2016 | $776 +14.7% | $36,771 +10% |
| 2015 | $677 +6.2% | $33,428 -1.1% |
| 2014 | $637 | $33,811 +62.1% |
| 2013 | $637 +72.7% | $20,854 +10% |
| 2012 | $369 +5.4% | $18,958 +5.6% |
| 2011 | $350 -34.1% | $17,950 -34.5% |
| 2010 | $531 -30.9% | $27,388 -30.5% |
| 2009 | $769 -54.4% | $39,424 -55.5% |
| 2008 | $1,686 -6.1% | $88,543 -7.5% |
| 2007 | $1,795 +100.4% | $95,702 +118.9% |
| 2006 | $896 | $43,710 |
Find assessor info on the county website
Monthly payment
Est. payment
Payment breakdown
Explore the cost of this home by adjusting the details. Changes won't be saved.Climate risks
Neighborhood: 33563
Nearby schools
Schools provided by the listing agent
- Elementary: Burney-HB
- Middle: Tomlin-HB
- High: Plant City-HB
Source: Stellar MLS. This data may not be complete. We recommend contacting the local school district to confirm school assignments for this home.
Similar homes
- $171,0002 bd1 ba600 sqft1006 GRAY STREET, PLANT CITY, FL 33563For Sale

 MLS ID #TB8517661, Carlos Pinedo, THE REALTY GROUP LLC. Stellar MLS
- $175,0002 bd2 ba920 sqft3807 ROOSTER LANE, PLANT CITY, FL 33565For Sale
 MLS ID #TB8560986, Tony Baroni, KELLER WILLIAMS SUBURBAN TAMPA. Stellar MLS
- $185,0003 bd2 ba1.3k sqft113 W STRICKLAND STREET, PLANT CITY, FL 33563For Sale
 MLS ID #TB8546765, Yaima Diaz Moya, JPT REALTY LLC. Stellar MLS
- $199,9002 bd1 ba696 sqft702 W HILLSBORO STREET, PLANT CITY, FL 33563For Sale
 MLS ID #S5144649, Melissa Corella, PA, LPT REALTY, LLC. Stellar MLS
- $200,0002 bd2 ba1.1k sqft2328 TANBARK RIDGE PLACE, PLANT CITY, FL 33563For SaleMLS ID #TB8546222, Garrett Johnson, CHARLES RUTENBERG REALTY INC. Stellar MLS
- $169,9003 bd2 ba1.1k sqft1202 N FERRELL STREET, PLANT CITY, FL 33563For SaleMLS ID #A4695546, Arno Isaian, REALTY ONE GROUP INNOVATION. Stellar MLS
- $219,9002 bd1 ba644 sqft1009 W WASHINGTON STREET, PLANT CITY, FL 33563For SaleMLS ID #TB8554258, Elizabeth Griffin, REALTY ADVISOR EXPERTS. Stellar MLS
- $161,0002 bd2 ba1.3k sqft1013 LIANNE PLACE, SEFFNER, FL 33584For SaleMLS ID #O6447182, Giselle Ribott Delgado, EXP REALTY LLC. Stellar MLS
- $214,5002 bd1 ba792 sqft1204 N MORNINGSIDE DRIVE, PLANT CITY, FL 33563For SaleMLS ID #L4965652, Ashley Carlisle, MCGRATH POPPELL & CO., INC.. Stellar MLS
- $186,9002 bd2 ba1.3k sqft4930 COLONNADES CIRCLE E, LAKELAND, FL 33811For SaleMLS ID #L4966021, Lisa Brochu, COLDWELL BANKER REALTY. Stellar MLS
- $195,0002 bd2 ba1.1k sqft501 CAMEO DRIVE, LAKELAND, FL 33803For SaleMLS ID #L4966031, Jay Hickman, Jr, RE/MAX EXPERTS. Stellar MLS
- $198,9993 bd2 ba924 sqft4015 SHADY OAK DRIVE E, LAKELAND, FL 33809For SaleMLS ID #O6436961, Marisela Barazarte Moron, LA ROSA REALTY PREMIER LLC. Stellar MLS
- $151,9002 bd2 ba968 sqft3936 OAK LOOP #7, MULBERRY, FL 33860For SaleMLS ID #L4965751, Curtis Yopp, HARPER REALTY FL, LLC. Stellar MLS
- $215,0003 bd1 ba900 sqft1708 E OHIO STREET, PLANT CITY, FL 33563For SaleMLS ID #G5116051, Abel Cruz LLC, JR, OLYMPUS EXECUTIVE REALTY INC. Stellar MLS
- $169,0002 bd2 ba960 sqft4223 OAK LOOP #49, MULBERRY, FL 33860For SaleMLS ID #L4963305, Russ Rhoads, EXP REALTY LLC. Stellar MLS
- $190,0003 bd2 ba1.2k sqft1333 WILKINSON DRIVE, PLANT CITY, FL 33566For SaleMLS ID #TB8513184, Isabel Ramos Orta, BELLA VISTA REALTY GROUP LLC. Stellar MLS
- $194,7503 bd2 ba1.2k sqft1534 MARSH WOOD DRIVE, SEFFNER, FL 33584For SaleMLS ID #TB8562457, Trish Carter, CARTER COMPANY REALTORS. Stellar MLS
- $179,0002 bd2 ba1.1k sqft506 CAMEO DRIVE, LAKELAND, FL 33803For SaleMLS ID #L4965612, Ian Rylott, DALTON WADE INC. Stellar MLS
- $229,0003 bd2 ba1k sqft1106 E DR MARTIN LUTHER KING JR BOULEVARD, PLANT CITY, FL 33563For SaleMLS ID #TB8494799, Gurney Passant, PROSPERA REALTY. Stellar MLS
