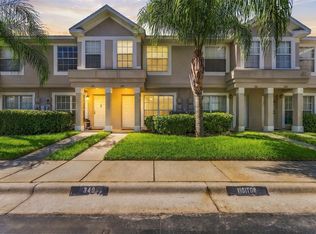
Step inside to a bright, functional split-bedroom layout designed for comfortable everyday living. The kitchen, dining, and living areas flow together naturally, while the living room gives the main living space a clean, updated look. The primary suite features a walk-in closet, while the second bedroom and full bath are positioned separately for added privacy. An attached one-car garage provides convenient parking and additional storage. Several major updates have already been completed, including an HVAC replacement in 2022, luxury vinyl plank flooring in 2024, and a roof replacement in 2025, helping reduce some of the larger ownership concerns buyers often face when moving. Walden Woods offers gated access along with a community pool, playground, basketball court, and maintained common areas. The location is convenient to shopping, dining, and everyday necessities, with quick access to I-4 and Highway 60 for commuting throughout Plant City and the greater Tampa Bay area. If you are looking for a low-maintenance home with a practical layout, recent improvements, and a convenient location, you will feel right at home!
For sale
$200,000
2328 TANBARK RIDGE PLACE, PLANT CITY, FL 33563
2beds
1,185sqft
Townhouse
Built in 2008
1,192 Square Feet Lot
$197,100 Zestimate®
$169/sqft
$366/mo HOA
What's special
Gated accessBasketball courtAttached one-car garageCommunity poolBright functional split-bedroom layoutMaintained common areas
- 30 days
- 372
- 24
Likely to sell faster than
Zillow last checked:
Listing updated:
Listed by:
Garrett Johnson 813-785-6707,
CHARLES RUTENBERG REALTY INC 727-538-9200
Source: Stellar MLS,MLS#: TB8546222 Originating MLS: Suncoast Tampa
Originating MLS: Suncoast Tampa
Facts & features
Interior
Bedrooms & bathrooms
- Bedrooms: 2
- Bathrooms: 2
- Full bathrooms: 2
Primary bedroom
- Features: Built-in Closet
- Level: Second
Bedroom 2
- Features: Built-in Closet
- Level: Second
Primary bathroom
- Features: Walk-In Closet(s)
- Level: Second
Bathroom 2
- Level: Second
Kitchen
- Features: Storage Closet
- Level: Second
Laundry
- Level: Second
Living room
- Level: Second
Heating
- Electric
Cooling
- Central Air
Appliances
- Included: Dishwasher, Disposal, Dryer, Microwave, Range, Refrigerator, Washer
- Laundry: Electric Dryer Hookup, Laundry Room, Washer Hookup
Features
- Ceiling Fan(s), High Ceilings, Open Floorplan, Vaulted Ceiling(s), Walk-In Closet(s)
- Flooring: Carpet, Luxury Vinyl
- Has fireplace: No
Interior area
- Total structure area: 1,185
- Total interior livable area: 1,185 sqft
Video & virtual tour
Property
Parking
- Total spaces: 1
- Parking features: Garage - Attached
- Attached garage spaces: 1
Features
- Levels: Two
- Stories: 2
- Exterior features: Balcony
Lot
- Size: 1,192 Square Feet
- Residential vegetation: Trees/Landscaped
Details
- Parcel number: P0429229DF00000000028.0
- Zoning: PD
- Special conditions: None
Construction
Type & style
- Home type: Townhouse
- Property subtype: Townhouse
Materials
- Stucco
- Foundation: Slab
- Roof: Shingle
Condition
- New construction: No
- Year built: 2008
Utilities & green energy
- Sewer: Public Sewer
- Water: Public
- Utilities for property: BB/HS Internet Available, Electricity Connected, Fiber Optics, Street Lights, Underground Utilities, Water Connected
Community & HOA
Community
- Features: Community Mailbox, Gated Community - No Guard, Playground, Pool, Sidewalks
- Security: Gated Community
- Pet fee: $0 monthly
- Subdivision: WALDEN WOODS REP
HOA
- Has HOA: Yes
- Amenities included: Basketball Court, Maintenance, Playground, Pool
- Services included: Community Pool, Maintenance Structure, Maintenance Grounds, Pool Maintenance, Recreational Facilities, Sewer, Trash, Water
- HOA fee: $366 monthly
- HOA name: Quan Vo
- HOA phone: 813-386-2551
Location
- Region: Plant City
Financial & listing details
- Price per square foot: $169/sqft
- Tax assessed value: $170,188
- Annual tax amount: $2,348
- Date on market: 9/17/2026
- Cumulative days on market: 16 days
- Listing terms: Cash,Conventional,VA Loan
- Ownership: Fee Simple
- Total actual rent: 0
- Electric utility on property: Yes
- Road surface type: Asphalt, Concrete
Estimated market value
$197,100
$187,000 - $207,000
$1,918/mo
Price history
| Date | Event | Price |
|---|---|---|
| 10/17/2026 | Listed for sale | $200,000$169/sqft |
Source:  Stellar MLS #TB8546222 Report a problem Stellar MLS #TB8546222 Report a problem | ||
| 10/5/2026 | Pending sale | $200,000$169/sqft |
Source: Stellar MLS #TB8546222 Report a problem | ||
| 9/18/2026 | Listed for sale | $200,000-13%$169/sqft |
Source: Stellar MLS #TB8546222 Report a problem | ||
| 5/19/2023 | Sold | $229,900$194/sqft |
Source: Public Record Report a problem | ||
| 4/20/2023 | Pending sale | $229,900$194/sqft |
Source: Stellar MLS #S5082695 Report a problem | ||
| 4/18/2023 | Price change | $229,900-0.9%$194/sqft |
Source: Stellar MLS #S5082695 Report a problem | ||
| 3/31/2023 | Listed for sale | $232,000+65.7%$196/sqft |
Source: Stellar MLS #S5082695 Report a problem | ||
| 7/21/2008 | Sold | $139,990$118/sqft |
Source: Public Record Report a problem | ||
Public tax history
| Year | Property taxes | Tax assessment |
|---|---|---|
| 2025 | $2,348 -3.1% | $170,188 -5.9% |
| 2024 | $2,423 -13.8% | $180,783 +18.1% |
| 2023 | $2,809 +7.7% | $153,129 +10% |
| 2022 | $2,607 +13.4% | $139,208 +10% |
| 2021 | $2,298 +8.2% | $126,553 +9.1% |
| 2020 | $2,124 +2.9% | $116,046 +5.6% |
| 2019 | $2,064 | $109,888 -1.1% |
| 2018 | $2,064 +5.9% | $111,164 +22.4% |
| 2017 | $1,949 +12.9% | $90,816 -1.5% |
| 2016 | $1,726 -9.9% | $92,245 +9% |
| 2015 | $1,915 +14.5% | $84,600 +10% |
| 2014 | $1,673 | $76,909 -5.5% |
| 2013 | $1,673 +0% | $81,412 +10% |
| 2012 | $1,672 -13.3% | $74,011 -14.9% |
| 2011 | $1,928 +5.2% | $86,989 +5.3% |
| 2010 | $1,833 +3.5% | $82,626 -3.9% |
| 2009 | $1,771 +331.7% | $85,995 +588% |
| 2008 | $410 +140.9% | $12,500 +37.7% |
| 2007 | $170 | $9,078 |
Find assessor info on the county website
Monthly payment
Est. payment
Payment breakdown
Explore the cost of this home by adjusting the details. Changes won't be saved.Climate risks
Neighborhood: 33563
Nearby schools
Schools provided by the listing agent
- High: Plant City-HB
Source: Stellar MLS. This data may not be complete. We recommend contacting the local school district to confirm school assignments for this home.
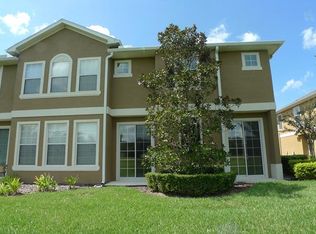
- $240,5003 bd3 ba1.8k sqft2324 Tanbark Ridge Pl, Plant City, FL 33563Off Market
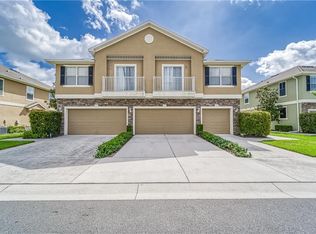
- $238,3003 bd3 ba1.5k sqft2326 Tanbark Ridge Pl, Plant City, FL 33563Off Market
- $223,5003 bd2 ba1.5k sqft2316 Tanbark Ridge Pl, Plant City, FL 33563Off Market
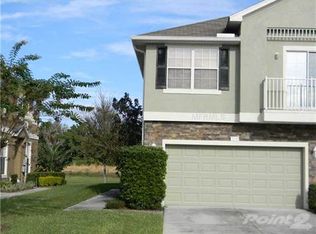
- $247,1003 bd3 ba1.8k sqft2334 Tanbark Ridge Pl, Plant City, FL 33563Off Market
Similar homes
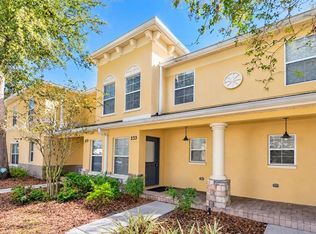
- $199,9002 bd3 ba1.5k sqft233 PENMARK STONE PLACE, VALRICO, FL 33594For Sale
 MLS ID #TB8554180, Brooks Daniels, COLDWELL BANKER REALTY. Stellar MLS
 - $214,9002 bd3 ba1.4k sqft349 KENSINGTON LAKE CIRCLE, BRANDON, FL 33511For Sale
 MLS ID #TB8558465, Ethan Marsh, DALTON WADE INC. Stellar MLS
 - $269,0003 bd2 ba1.1k sqft310 SHELBY BROOKE DRIVE, PLANT CITY, FL 33563For Sale
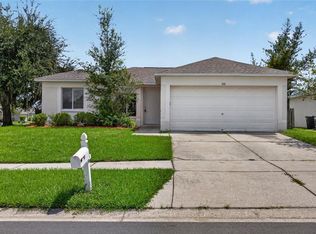 MLS ID #TB8546205, John Scalia, EXP REALTY LLC. Stellar MLS
 - $204,9002 bd3 ba1.1k sqft10173 BESSEMER POND COURT, RIVERVIEW, FL 33578For Sale
 MLS ID #S5158794, Edilberto Torres Contreras, LPT REALTY, LLC. Stellar MLS
 - $214,9002 bd3 ba1.3k sqft12337 FOXMOOR PEAK DRIVE, RIVERVIEW, FL 33579For SaleMLS ID #TB8556219, Gene Faircloth, EXIT BAYSHORE REALTY. Stellar MLS
- $211,9002 bd3 ba1.1k sqft2039 FLUORSHIRE DRIVE, BRANDON, FL 33511For SaleMLS ID #TB8546737, Harshal Patel, H. PATEL REAL ESTATE LLC. Stellar MLS
- $237,5002 bd3 ba1.4k sqft5312 SYLVESTER LOOP, TAMPA, FL 33610For SaleMLS ID #TB8555738, Ann Marie Vaughan, RE/MAX ALLIANCE GROUP. Stellar MLS
- $199,9002 bd3 ba1.2k sqft4754 CHATTERTON WAY, RIVERVIEW, FL 33578For SaleMLS ID #TB8519048, Lei Cheng, SERVICE NEAR REALTY. Stellar MLS
- $196,9902 bd3 ba1.4k sqft1907 FLUORSHIRE DRIVE, BRANDON, FL 33511For SaleMLS ID #W7886649, James Boardman Jr., PA, LPT REALTY, LLC. Stellar MLS
- $204,9002 bd3 ba1.1k sqft1236 BLENHEIM COURT, WESLEY CHAPEL, FL 33543For SaleMLS ID #TB8534637, Renee Miller, CENTURY 21 BILL NYE REALTY. Stellar MLS
- $224,9003 bd3 ba1.7k sqft4127 SHADE TREE LANE, LAKELAND, FL 33812For SaleMLS ID #O6437278, Travis Ginn, KGV REALTY GROUP. Stellar MLS
- $215,0002 bd3 ba1.2k sqft4715 CHATTERTON WAY, RIVERVIEW, FL 33578For SaleMLS ID #TB8524638, Geno Stopowenko, RE/MAX REALTY UNLIMITED. Stellar MLS
- $209,0003 bd3 ba1.3k sqft2605 OLEANDER LAKES DRIVE, BRANDON, FL 33511For SaleMLS ID #TB8497300, Kaylee Keller, CHARLES RUTENBERG REALTY INC. Stellar MLS
- $199,9003 bd3 ba1.3k sqft7402 E BANK DRIVE, TAMPA, FL 33617For SaleMLS ID #TB8479000, John LaRocca, FUTURE HOME REALTY INC. Stellar MLS
- $210,0002 bd3 ba1.2k sqft8833 MOONLIT MEADOWS LOOP, RIVERVIEW, FL 33578For SaleMLS ID #TB8526943, Calvin Ijoma, ELEVATED REALTY. Stellar MLS
- $215,0002 bd3 ba1.2k sqft4755 SOMERSET HILL LANE, RIVERVIEW, FL 33578For SaleMLS ID #TB8534893, Linda Anne Calebro-Kuder, CALEBRO & ASSOCIATES. Stellar MLS
- $215,0002 bd3 ba1.3k sqft9335 AMERICAN HICKORY LANE, RIVERVIEW, FL 33578For SaleMLS ID #TB8533858, Adam Hartley, LPT REALTY, LLC. Stellar MLS
- $197,0002 bd2 ba1.1k sqft1330 STANDRIDGE DRIVE, WESLEY CHAPEL, FL 33543For SaleMLS ID #TB8511538, Cynthia Jimenez, DALTON WADE INC. Stellar MLS
- $213,0002 bd2 ba1.3k sqft4860 GOLDENVIEW LANE, LAKELAND, FL 33811For SaleMLS ID #L4963330, Lisa Brochu, COLDWELL BANKER REALTY. Stellar MLS
- $215,0002 bd3 ba1.2k sqft4605 SOMERSET HILL LANE, RIVERVIEW, FL 33578For SaleMLS ID #TB8509436, Ronald Cress, REAL PROPERTY MARKETING, INC.. Stellar MLS
