WELL BUILT, EXCEPTIONALLY MAINTAINED TOWNHOUSE IN CONVENIENT LOCATION! 2002 BUILT 3 BR/2 BATH W/FLOWING OPEN CONCEPT FLOOR PLAN FEATURES: REMODELED/DINE-IN KITCHEN (LOVELY MISSION STYLE CHERRY CUPBOARDS, BRIGHT DINING SPACE+BREAKFAST BAR, GRANITE, PENDANT LIGHTING, SKYLT, IMPRESSIVE CERAMIC BACKSPLASH, PANTRY, NEWER STAINLESS STEEL APPLCS), VAULTED LIVING RM (CUSTOM CHERRY BUILT-INS) FLOWS TO FULL WINDOW 4-SEASON FLORIDA RM W/COZY GAS STOVE, BATHS EACH LEVEL (NEWER CUSTOM WALK-IN CERAMIC SHOWER), 3 BRS (WALK-IN CLOSET, CUSTOM BUILT-INS-FLEX SPACE FOR OFFICE), FAMILY ROOM W/SLIDERS TO THE MANICURED/FENCED YARD (AN OASIS GUESTS WILL APPRECIATE W/COVERED PAVER PATIO+2ND STONE PATIO, MATURE TREES & VARIETY OF PERRENIALS), CONVENIENT 2 CAR ATTACHED GARAGE. THIS CHARMING TOWNHOME IS TURNKEY!
Pending
$324,900
2304 13th STREET S S, La Crosse, WI 54601
3beds
2,116sqft
Single Family Residence
Built in 2002
5,662 Square Feet Lot
$320,600 Zestimate®
$154/sqft
$-- HOA
What's special
Baths each levelWalk-in closetBreakfast barImpressive ceramic backsplashCustom cherry built-insPendant lightingCozy gas stove
- 40 days
- 62
- 1
Likely to sell faster than
Zillow last checked:
Listing updated:
Listed by:
Dan Stacey 608-781-2232,
RE/MAX Results
Source: WIREX MLS,MLS#: 1978493 Originating MLS: Metro MLS
Originating MLS: Metro MLSFacts & features
Interior
Bedrooms & bathrooms
- Bedrooms: 3
- Bathrooms: 2
- Full bathrooms: 2
- Main level bedrooms: 2
Primary bedroom
- Level: Main
- Area: 156
- Dimensions: 13 x 12
Bedroom 2
- Level: Main
- Area: 132
- Dimensions: 12 x 11
Bedroom 3
- Level: Lower
- Area: 132
- Dimensions: 12 x 11
Bathroom
- Features: Tub Only, Ceramic Tile, Shower Over Tub, Shower Stall
Family room
- Level: Lower
- Area: 255
- Dimensions: 17 x 15
Kitchen
- Level: Main
- Area: 280
- Dimensions: 20 x 14
Living room
- Level: Main
- Area: 270
- Dimensions: 18 x 15
Heating
- Natural Gas, Forced Air
Cooling
- Central Air
Appliances
- Included: Dishwasher, Disposal, Dryer, Microwave, Oven, Range, Refrigerator, Washer, Water Softener
Features
- High Speed Internet, Pantry, Cathedral/vaulted ceiling, Walk-In Closet(s)
- Flooring: Wood
- Windows: Skylight(s)
- Basement: 8'+ Ceiling,Full,Full Size Windows,Partially Finished,Walk-Out Access
- Common walls with other units/homes: 1 Common Wall
Interior area
- Total structure area: 2,116
- Total interior livable area: 2,116 sqft
Property
Parking
- Total spaces: 2
- Parking features: Basement Access, Built-in under Home, Garage Door Opener, Attached, 2 Car
- Attached garage spaces: 2
Features
- Levels: Bi-Level
- Patio & porch: Patio
- Exterior features: Sprinkler System
- Fencing: Fenced Yard
Lot
- Size: 5,662 Square Feet
- Features: Sidewalks
Details
- Parcel number: 017050029250
- Zoning: Res
Construction
Type & style
- Home type: SingleFamily
- Architectural style: Contemporary
- Property subtype: Single Family Residence
- Attached to another structure: Yes
Materials
- Aluminum Trim, Vinyl Siding
Condition
- 21+ Years
- New construction: No
- Year built: 2002
Utilities & green energy
- Sewer: Public Sewer
- Water: Public
- Utilities for property: Cable Available
Community & HOA
Location
- Region: La Crosse
- Municipality: La Crosse
Financial & listing details
- Price per square foot: $154/sqft
- Tax assessed value: $413,100
- Annual tax amount: $6,994
- Date on market: 8/31/2026
- Inclusions: Stove, Refrigerator, Dishwasher, Disposal, Microwave, Softener, Washer, Dryer
- Exclusions: Security Cameras & System, Ring Doorbell & Components, Wine Refrigerator, Freezer
Estimated market value
$320,600
$305,000 - $337,000
$2,337/mo
Price history
| Date | Event | Price |
|---|---|---|
| 9/11/2026 | Pending sale | $324,900$154/sqft |
Source:  WIREX MLS #1978493 Report a problem WIREX MLS #1978493 Report a problem | ||
| 8/31/2026 | Listed for sale | $324,900$154/sqft |
Source: WIREX MLS #1978493 Report a problem | ||
Public tax history
| Year | Property taxes | Tax assessment |
|---|---|---|
| 2025 | $6,994 +30.3% | $396,400 +48% |
| 2024 | $5,367 -2.9% | $267,800 |
| 2023 | $5,529 +5.4% | $267,800 |
| 2022 | $5,243 -1.9% | $267,800 +30.6% |
| 2021 | $5,346 +1.8% | $205,100 |
| 2020 | $5,252 -0.2% | $205,100 |
| 2019 | $5,261 +14.9% | $205,100 +30.5% |
| 2017 | $4,579 +0.1% | $157,200 |
| 2016 | $4,574 +4.7% | $157,200 |
| 2015 | $4,369 +0.5% | $157,200 |
| 2014 | $4,347 -2.9% | $157,200 |
| 2013 | $4,479 +3.4% | $157,200 |
| 2012 | $4,333 +0% | $157,200 |
| 2011 | $4,333 -1.7% | $157,200 |
| 2010 | $4,408 +2.6% | $157,200 |
| 2009 | $4,296 +1.6% | $157,200 |
| 2008 | $4,230 +0.4% | $157,200 +1.9% |
| 2007 | $4,211 +3.9% | $154,300 |
| 2006 | $4,052 +0.5% | $154,300 +4.7% |
| 2005 | $4,032 +0.3% | $147,400 +5.5% |
| 2004 | $4,019 +82.3% | $139,700 +75.3% |
| 2003 | $2,205 | $79,700 |
Find assessor info on the county website
Monthly payment
Est. payment
Payment breakdown
Explore the cost of this home by adjusting the details. Changes won't be saved.Climate risks
Neighborhood: 54601
Nearby schools
Schools provided by the listing agent
- District: La Crosse
Source: WIREX MLS. This data may not be complete. We recommend contacting the local school district to confirm school assignments for this home.
Similar homes
- $325,0002 bd3 ba1.9k sqft3020 26TH STREET S S, La Crosse, WI 54601Active
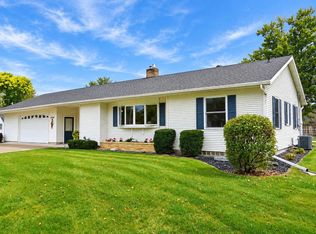 MLS ID #1983142, Garrick Olerud. WIREX MLS
 - $279,9003 bd1 ba1.1k sqft2317 31st STREET S S, La Crosse, WI 54601Active
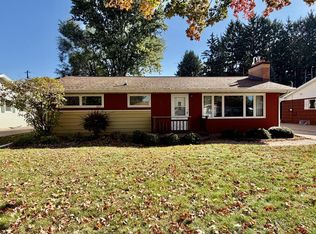 MLS ID #1984364, Jill Raven. WIREX MLS
 - $289,9005 bd2 ba2.3k sqftW5906 Valley PARKWAY, La Crosse, WI 54601Active
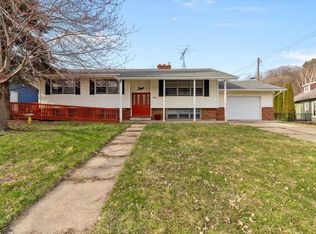 MLS ID #1984051, Jordan Luther. WIREX MLS
 - $339,0003 bd2 ba1.9k sqft1415 28th STREET S S, La Crosse, WI 54601Active
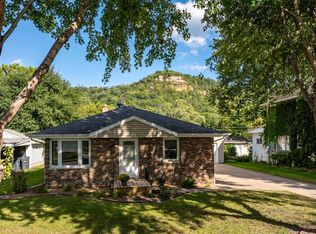 MLS ID #1980402, Dawn Hougom. WIREX MLS
