Set on a quiet cul-de-sac in Green Tee Terrace, this fully reimagined 5,310-sq.-ft. residence delivers exceptional scale with a refined modern renovation. A dramatic two-story foyer, new black-framed Low-E windows and statement lighting create an impressive arrival. The kitchen showcases Taj Mahal surfaces, a large island with gas cooktop, double ovens and designer finishes, opening to generous entertaining spaces. Offering 6 bedrooms, 4 full baths, a dedicated office, game room and flexible bonus space, the layout provides remarkable versatility. Additional highlights include beautifully renovated baths, engineered wood flooring, three fireplaces, a new 2026 roof and expansive covered patio. Turnkey, design-forward and exceptionally spacious in one of Pearland’s established Green Tee Terrace settings.
For sale
Price cut: $50K (10/28)
$699,999
2304 Eagles Way, Pearland, TX 77581
6beds
5,310sqft
Single Family Residence
Built in 1988
9,600 Square Feet Lot
$675,900 Zestimate®
$132/sqft
$-- HOA
What's special
Designer finishesDedicated officeEngineered wood flooringStatement lightingNew black-framed low-e windowsFlexible bonus spaceDramatic two-story foyer
- 59 days
- 1,192
- 163
Zillow last checked:
Listing updated:
Listed by:
Amanda Corral TREC #0636604 832-232-2293,
Amada Agency Real Estate
Source: HAR,MLS#: 14620719
Facts & features
Interior
Bedrooms & bathrooms
- Bedrooms: 6
- Bathrooms: 4
- Full bathrooms: 4
Primary bedroom
- Level: Second
- Area: 342
- Dimensions: 18x19
Bedroom
- Level: Second
- Area: 156
- Dimensions: 13x12
Bedroom
- Level: Second
- Area: 168
- Dimensions: 14x12
Bedroom
- Level: Second
- Area: 156
- Dimensions: 13x12
Bedroom
- Level: Second
- Area: 182
- Dimensions: 14x13
Bedroom
- Level: First
- Area: 196
- Dimensions: 14x14
Heating
- Electric
Cooling
- Ceiling Fan(s), Electric
Appliances
- Included: Disposal, Double Oven, Microwave, Gas Cooktop, Dishwasher
- Laundry: Electric Dryer Hookup, Gas Dryer Hookup, Washer Hookup
Features
- Crown Molding, High Ceilings, Vaulted Ceiling, 1 Bedroom Down - Not Primary BR, Primary Bed - 2nd Floor, Walk-In Closet(s)
- Flooring: Engineered Hardwood, Tile
- Windows: Insulated/Low-E windows
- Number of fireplaces: 3
- Fireplace features: Electric, Gas
Interior area
- Total structure area: 5,310
- Total interior livable area: 5,310 sqft
Video & virtual tour
Property
Parking
- Total spaces: 2
- Parking features: Detached
- Garage spaces: 2
Features
- Stories: 2
Lot
- Size: 9,600 Square Feet
- Features: Subdivided, 0 Up To 1/4 Acre
Details
- Parcel number: 1161480070003
Construction
Type & style
- Home type: SingleFamily
- Architectural style: Traditional
- Property subtype: Single Family Residence
Materials
- Spray Foam Insulation, Brick
- Foundation: Slab
- Roof: Composition
Condition
- New construction: No
- Year built: 1988
Utilities & green energy
- Sewer: Public Sewer
- Water: Public
Green energy
- Energy efficient items: Thermostat, HVAC>13 SEER
Community & HOA
Community
- Subdivision: Green Tee Terrace Sec 03
Location
- Region: Pearland
Financial & listing details
- Price per square foot: $132/sqft
- Tax assessed value: $597,595
- Annual tax amount: $15,014
- Date on market: 9/19/2026
- Listing terms: Cash,Conventional
Estimated market value
$675,900
$642,000 - $710,000
$3,385/mo
Price history
| Date | Event | Price |
|---|---|---|
| 10/28/2026 | Price change | $699,999-6.7%$132/sqft |
Source:  HAR #14620719 Report a problem | ||
| 9/12/2026 | Listed for sale | $750,000+50.3%$141/sqft |
Source: HAR #54965744 Report a problem | ||
| 3/28/2026 | Listing removed | $499,000$94/sqft |
Source: HAR #82177180 Report a problem | ||
| 2/27/2026 | Pending sale | $499,000$94/sqft |
Source: HAR #82177180 Report a problem | ||
| 8/28/2025 | Price change | $499,000-3.1%$94/sqft |
Source: HAR #82177180 Report a problem | ||
| 7/24/2025 | Listed for sale | $515,000$97/sqft |
Source: HAR #82177180 Report a problem | ||
| 7/21/2025 | Listing removed | $515,000$97/sqft |
Source: HAR #63582762 Report a problem | ||
| 6/2/2025 | Price change | $515,000-6.3%$97/sqft |
Source: HAR #63582762 Report a problem | ||
| 2/23/2025 | Price change | $549,900-8.2%$104/sqft |
Source: HAR #63582762 Report a problem | ||
| 11/25/2024 | Listed for sale | $599,000-7.8%$113/sqft |
Source: HAR #63582762 Report a problem | ||
| 9/4/2024 | Listing removed | $650,000$122/sqft |
Source: HAR #7492101 Report a problem | ||
| 7/8/2024 | Price change | $650,000-1.5%$122/sqft |
Source: HAR #7492101 Report a problem | ||
| 5/14/2024 | Price change | $660,000-2.2%$124/sqft |
Source: HAR #7492101 Report a problem | ||
| 3/28/2024 | Price change | $675,000-2.2%$127/sqft |
Source: HAR #7492101 Report a problem | ||
| 3/8/2024 | Listed for sale | $690,000+130%$130/sqft |
Source: HAR #7492101 Report a problem | ||
| 7/24/2015 | Sold | -- |
Source: Agent Provided Report a problem | ||
| 7/21/2015 | Pending sale | $300,000$56/sqft |
Source: Keller Williams Realty Metropolitan #9449371 Report a problem | ||
| 5/20/2015 | Listed for sale | $300,000+0.4%$56/sqft |
Source: Keller Williams Realty Metropolitan #9449371 Report a problem | ||
| 4/14/2015 | Listing removed | $298,700$56/sqft |
Source: Realty Associates #29948907 Report a problem | ||
| 1/26/2015 | Price change | $298,700-7.8%$56/sqft |
Source: Realty Associates #29948907 Report a problem | ||
| 12/7/2014 | Price change | $324,000-9.2%$61/sqft |
Source: Realty Associates #68014727 Report a problem | ||
| 10/20/2014 | Price change | $357,000-3.3%$67/sqft |
Source: Realty Associates #68014727 Report a problem | ||
| 8/15/2014 | Price change | $369,000-1.6%$69/sqft |
Source: Realty Associates #68014727 Report a problem | ||
| 6/21/2014 | Price change | $374,900-3.8%$71/sqft |
Source: Realty Associates #68014727 Report a problem | ||
| 5/28/2014 | Listed for sale | $389,900$73/sqft |
Source: Realty Associates #68014727 Report a problem | ||
Public tax history
| Year | Property taxes | Tax assessment |
|---|---|---|
| 2025 | $3,885 +6.3% | $597,595 -0.6% |
| 2024 | $3,655 | $600,984 -7.6% |
| 2023 | -- | $650,296 +24.3% |
| 2022 | $2,774 | $523,279 +20.8% |
| 2021 | -- | $433,068 +5.5% |
| 2020 | $2,672 -2.3% | $410,622 +0.5% |
| 2019 | $2,735 -4.5% | $408,651 +7.5% |
| 2018 | $2,864 | $380,000 |
| 2017 | $2,864 -7.5% | $380,000 +0.3% |
| 2016 | $3,097 +321.7% | $378,762 +4.4% |
| 2015 | $734 | $362,899 +17.4% |
| 2014 | $734 | $309,010 +18.1% |
| 2013 | -- | $261,544 +4.3% |
| 2012 | -- | $250,798 -6.3% |
| 2011 | -- | $267,600 -1.1% |
| 2010 | -- | $270,672 -5.9% |
| 2009 | -- | $287,786 -6.9% |
| 2008 | -- | $309,109 +6.4% |
| 2007 | -- | $290,491 +9.3% |
| 2006 | -- | $265,830 -4.3% |
| 2005 | -- | $277,764 +0.2% |
| 2004 | -- | $277,200 +5.4% |
| 2003 | -- | $262,900 |
| 2002 | -- | $262,900 |
| 2001 | -- | $262,900 +7.4% |
| 2000 | -- | $244,700 |
Find assessor info on the county website
Monthly payment
Est. payment
Payment breakdown
Explore the cost of this home by adjusting the details. Changes won't be saved.Climate risks
Neighborhood: Green Tee
Nearby schools
Schools provided by the listing agent
- Elementary: Shadycrest Elementary School
- Middle: Pearland Junior High East
- High: Pearland High School
Source: HAR. This data may not be complete. We recommend contacting the local school district to confirm school assignments for this home.
Similar homes
- $409,0004 bd4 ba3.2k sqft2412 Piney Woods Dr, Pearland, TX 77581For Sale
 MLS ID #65292546, LaThaniel Jackson, Real Broker, LLC. HAR
- $700,0004 bd4 ba3.2k sqft13927 Burnett Hills Ln, Houston, TX 77059For Sale
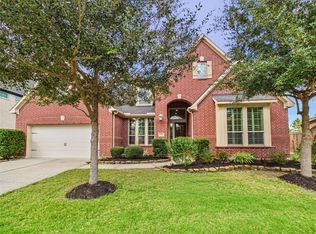 MLS ID #45091644, Michelle Rowe, Keller Williams Realty Clear Lake / NASA. HAR
- $680,0005 bd4 ba4.2k sqft2109 Bay Hill Dr, League City, TX 77573For Sale
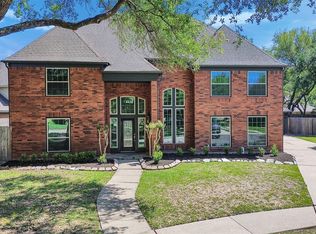 MLS ID #65337198, Kayla Sparks, NetWorth Realty Houston South. HAR
- $699,9005 bd4 ba4.4k sqft2959 Buffalo Springs Ln, League City, TX 77573For Sale
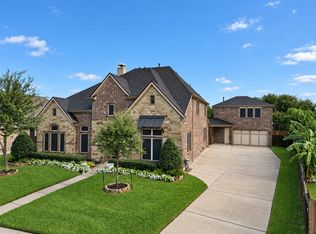 MLS ID #81160135, Sandra Gonzalez, Keller Williams Preferred. HAR
