Huge price reduction PLUS $10,000 SELLER CREDIT and 1 year home warranty!Luxury, Location & Unforgettable Views - Welcome to this exceptional custom home, 3,640 square feet of thoughtfully designed living space in one of Albuquerque's most desirable locations. Nestled on a quiet cul-de-sac and just 6 minutes from I-40, you'll enjoy quick access to shopping, dining, and commuting while still feeling tucked away in a peaceful setting.Step outside your front door and you're just steps from a beautiful neighborhood park featuring breathtaking panoramic views of the Sandia Mountains, the Rio Grande Valley, and sparkling city lights. From the covered circular driveway and grand columned entrance to the soaring ceilings and expansive living areas, this home is impressive. Remodeled kitchen and an 810 sqft main floor primary includes 2 walk in closets and attached flex room perfect for a home gym, nursery or craft room. Upstairs, a junior primary suite with private balcony access joins two additional bedrooms connected by a Jack-and-Jill bath, creating an ideal layout for multigenerational living (in-law quarters), guests, or growing families. Whole house intercom and media source as well as whole house built in vacuum. Additional highlights include a dedicated office, formal dining room, two fireplaces, refrigerated air, an oversized heated garage with workshop space, and room for your rv, parking for 6 cars and toys.Whether you're entertaining, working from home, or simply relaxing while enjoying spectacular mountain and city views, this home offers the space, comfort, and lifestyle you've been searching for.Motivated sellers have priced this home to sell. Don't miss your opportunity to own one of Albuquerque's most distinctive homes--schedule your private showing today!
Pending
Price cut: $30K (7/24)
$749,000
2304 La Vista Ct NW, Albuquerque, NM 87120
4beds
3,760sqft
:
Get pre-qualified$4,941/mo
Single Family Residence
Built in 2004
0.26 Acres Lot
$734,700 Zestimate®
$199/sqft
$-- HOA
What's special
Two fireplacesDedicated officeBeautiful neighborhood parkQuiet cul-de-sacCovered circular drivewayRoom for your rvRemodeled kitchen
- 57 days |
- 444 |
- 22 |
Likely to sell faster than
Zillow last checked:
Listing updated:
Listed by:
Renee C Sanchez 505-980-4262,
LPT Realty 877-366-2213
Source: SWMLS,MLS#: 1105352
Facts & features
Interior
Bedrooms & bathrooms
- Bedrooms: 4
- Bathrooms: 4
- Full bathrooms: 3
- 1/2 bathrooms: 1
Primary bedroom
- Level: Main
- Area: 329.4
- Dimensions: 18 x 18.3
Bedroom 2
- Level: Upper
- Area: 132
- Dimensions: 12 x 11
Bedroom 3
- Level: Upper
- Area: 132
- Dimensions: 12 x 11
Bedroom 4
- Level: Upper
- Area: 132
- Dimensions: 12 x 11
Dining room
- Level: Main
- Area: 168
- Dimensions: 14 x 12
Family room
- Level: Main
- Area: 140
- Dimensions: 14 x 10
Kitchen
- Level: Main
- Area: 270
- Dimensions: 18 x 15
Living room
- Level: Main
- Area: 475
- Dimensions: 23.75 x 20
Heating
- Combination, Forced Air, Multiple Heating Units
Cooling
- Multi Units, Refrigerated
Appliances
- Included: Built-In Gas Range, Dishwasher, Free-Standing Gas Range, Disposal, Microwave, Refrigerator, Range Hood, Self Cleaning Oven
- Laundry: Washer Hookup, Electric Dryer Hookup, Gas Dryer Hookup
Features
- Breakfast Bar, Breakfast Area, Bathtub, Ceiling Fan(s), Cathedral Ceiling(s), Central Vacuum, Separate/Formal Dining Room, Dual Sinks, Entrance Foyer, Great Room, High Ceilings, Home Office, Intercom, In-Law Floorplan, Jack and Jill Bath, Jetted Tub, Kitchen Island, Loft, Multiple Living Areas, Main Level Primary, Multiple Primary Suites
- Flooring: Carpet, Tile
- Windows: Vinyl
- Has basement: No
- Number of fireplaces: 2
- Fireplace features: Custom, Gas Log, Kiva
Interior area
- Total structure area: 3,760
- Total interior livable area: 3,760 sqft
Property
Parking
- Total spaces: 3
- Parking features: Finished Garage, Heated Garage, Oversized, Workshop in Garage, RV Access/Parking
- Garage spaces: 2
- Carport spaces: 1
- Covered spaces: 3
Accessibility
- Accessibility features: None
Features
- Levels: Two
- Stories: 2
- Patio & porch: Covered, Deck, Patio
- Exterior features: Deck, Fire Pit, Private Yard, Private Entrance, Water Feature
- Fencing: Wall
- Has view: Yes
Lot
- Size: 0.26 Acres
- Features: Cul-De-Sac, Views
- Residential vegetation: Grassed
Details
- Additional structures: RV/Boat Storage, Shed(s), Storage, Workshop
- Parcel number: 101105943325010806
- Zoning description: R-1
- Other equipment: Intercom
Construction
Type & style
- Home type: SingleFamily
- Property subtype: Single Family Residence
Materials
- Frame, Stucco
- Foundation: Pillar/Post/Pier
- Roof: Pitched,Tile
Condition
- Resale
- New construction: No
- Year built: 2004
Utilities & green energy
- Sewer: Public Sewer
- Water: Public
- Utilities for property: Electricity Connected, Natural Gas Connected, Phone Available
Green energy
- Energy generation: None
Community & HOA
Community
- Security: Security System
- Subdivision: The Palisades Add
Location
- Region: Albuquerque
Financial & listing details
- Price per square foot: $199/sqft
- Tax assessed value: $585,452
- Annual tax amount: $8,245
- Date on market: 6/12/2026
- Cumulative days on market: 173 days
- Listing terms: Cash,Conventional,FHA,Owner May Carry,VA Loan
- Road surface type: Asphalt
Estimated market value
$734,700
$698,000 - $771,000
$3,297/mo
Price history
| Date | Event | Price |
|---|---|---|
| 7/28/2026 | Pending sale | $749,000$199/sqft |
Source:  SWMLS #1105352 Report a problem SWMLS #1105352 Report a problem | ||
| 7/24/2026 | Price change | $749,000-3.9%$199/sqft |
Source: SWMLS #1105352 Report a problem | ||
| 6/12/2026 | Listed for sale | $779,000$207/sqft |
Source: SWMLS #1105352 Report a problem | ||
| 6/4/2026 | Listing removed | $779,000$207/sqft |
Source: SWMLS #1097980 Report a problem | ||
| 5/8/2026 | Price change | $779,000-2.6%$207/sqft |
Source: SWMLS #1097980 Report a problem | ||
| 4/8/2026 | Price change | $799,999-3%$213/sqft |
Source: SWMLS #1097980 Report a problem | ||
| 3/17/2026 | Price change | $824,9990%$219/sqft |
Source: SWMLS #1097980 Report a problem | ||
| 2/7/2026 | Listed for sale | $825,000+27.1%$219/sqft |
Source: SWMLS #1097980 Report a problem | ||
| 10/14/2021 | Sold | -- |
Source: Public Record Report a problem | ||
| 9/30/2021 | Pending sale | $649,000$173/sqft |
Source: SWMLS #1001664 Report a problem | ||
| 9/24/2021 | Listed for sale | $649,000+51%$173/sqft |
Source: SWMLS #1001664 Report a problem | ||
| 7/1/2016 | Listing removed | $429,900$114/sqft |
Source: ERA Sellers & Buyers Real Estate #857034 Report a problem | ||
| 1/18/2016 | Price change | $429,900+2.6%$114/sqft |
Source: ERA Sellers & Buyers Real Estate #857034 Report a problem | ||
| 10/19/2015 | Price change | $419,000-2.5%$111/sqft |
Source: ERA Sellers & Buyers Real Estate #844325 Report a problem | ||
| 7/2/2015 | Listed for sale | $429,900-4.5%$114/sqft |
Source: ERA Sellers & Buyers Real Estate #844325 Report a problem | ||
| 11/12/2014 | Listing removed | $450,000$120/sqft |
Source: RE/MAX ALLIANCE #813999 Report a problem | ||
| 5/30/2014 | Price change | $450,000-5.3%$120/sqft |
Source: RE/MAX ALLIANCE #813999 Report a problem | ||
| 5/6/2014 | Listed for sale | $475,000$126/sqft |
Source: RE/MAX ALLIANCE #813999 Report a problem | ||
Public tax history
| Year | Property taxes | Tax assessment |
|---|---|---|
| 2025 | $8,245 +3.2% | $195,131 +3% |
| 2024 | $7,993 -1.3% | $189,448 |
| 2023 | $8,096 +0.5% | $189,448 |
| 2022 | $8,058 +180% | $189,448 +39.4% |
| 2021 | $2,877 -49.2% | $135,929 +3% |
| 2020 | $5,661 | $131,970 +3% |
| 2019 | -- | $128,127 |
| 2018 | $5,148 -2.8% | $128,127 +3% |
| 2017 | $5,299 +6.2% | $124,395 +6.1% |
| 2016 | $4,989 -95.9% | $117,255 -2.9% |
| 2015 | $120,714 +2325.6% | $120,714 +3% |
| 2014 | $4,977 | $117,198 +3% |
| 2013 | $4,977 | $113,784 +3% |
| 2012 | -- | $110,471 +3% |
| 2011 | -- | $107,254 +3% |
| 2010 | -- | $104,129 +3% |
| 2009 | -- | $101,097 +3% |
| 2008 | -- | $98,154 +3% |
| 2007 | -- | $95,295 +3% |
| 2006 | -- | $92,519 +3% |
| 2005 | -- | $89,824 +61.3% |
| 2003 | -- | $55,694 |
Find assessor info on the county website
Monthly payment
Est. payment
Payment breakdown
Explore the cost of this home by adjusting the details. Changes won't be saved.Climate risks
Neighborhood: West Bluff
Nearby schools
GreatSchools rating
- 4/10Susie R. Marmon Elementary SchoolGrades: PK-5Distance: 1.3 mi
- 3/10John Adams Middle SchoolGrades: 6-8Distance: 0.8 mi
- 4/10West Mesa High SchoolGrades: 9-12Distance: 1.4 mi
Schools provided by the listing agent
- Elementary: S R Marmon (y)
- Middle: John Adams
- High: West Mesa
Source: SWMLS. This data may not be complete. We recommend contacting the local school district to confirm school assignments for this home.
- $574,4004 bd3 ba2.8k sqft2300 La Vista Ct NW, Albuquerque, NM 87120Off Market
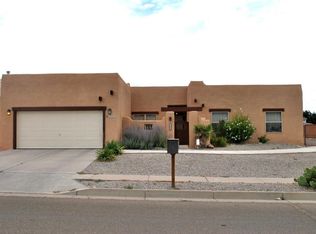
- $--5 bd5 ba3.7k sqft2308 La Vista Ct NW, Albuquerque, NM 87120Sold

- $403,9003 bd2 ba2.3k sqft2240 Ana Ct NW, Albuquerque, NM 87120Off Market
- $379,6003 bd2 ba2.1k sqft2236 Ana Ct NW, Albuquerque, NM 87120Off Market
- $384,5003 bd2 ba2k sqft2244 Ana Ct NW, Albuquerque, NM 87120Off Market
- $414,8003 bd2 ba2k sqft2328 La Vista Ct NW, Albuquerque, NM 87120Off Market
- $50,500-- bd-- ba-- sqft2232 Ana Ct NW, Albuquerque, NM 87120Off Market
- $370,7003 bd2 ba1.8k sqft2330 La Vista Ct NW, Albuquerque, NM 87120Off Market
A local agent can set up tours, give advice and negotiate with sellers.
Similar homes
- $750,0003 bd2 ba2.6k sqft3816 Oxbow Village Ln NW, Albuquerque, NM 87120For Sale
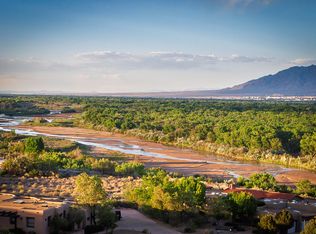 MLS ID #1107883, Angela Marie Gonzales, AMMRE Real Estate. SWMLS
 - $775,0003 bd3 ba3.1k sqft5900 Jones Pl NW, Albuquerque, NM 87120For Sale
 MLS ID #1105253, Margaret L Henderson, Momentum Real Estate Group. SWMLS
 - $939,0004 bd3 ba3.1k sqft5000 Sevilla Ave NW, Albuquerque, NM 87120For Sale
 MLS ID #1108123, Joseph E Maez, The Maez Group. SWMLS
 - $589,9003 bd3 ba2.2k sqft4715 Mi Cordelia Dr NW, Albuquerque, NM 87120For Sale
 MLS ID #1108590, Joseph E Maez, The Maez Group. SWMLS
 - $899,0004 bd4 ba3.1k sqft1202 Gabaldon Rd NW, Albuquerque, NM 87104For SaleMLS ID #1106874, Joseph E Maez, The Maez Group. SWMLS
- $575,0003 bd3 ba2.5k sqft1936 Redondo Peak Dr NW, Albuquerque, NM 87120For SaleMLS ID #1108688, Vertical Real Estate, LPT Realty. SWMLS
- $615,0004 bd3 ba2.8k sqft8136 Cayenne Dr NW, Albuquerque, NM 87120For SaleMLS ID #1108310, Leigh-Jo Anzures, Syan Real Estate. SWMLS
- $899,0004 bd5 ba3.5k sqft8024 Canoncito Dr NW, Albuquerque, NM 87120For SaleMLS ID #1107445, Jacob Pointer, Pointer Realty. SWMLS
- $899,9003 bd3 ba3.4k sqft315 Laguna Seca Ln NW, Albuquerque, NM 87104For SaleMLS ID #1104372, Alice Richards Meyerhoff, RE/MAX SELECT. SWMLS
- $575,0004 bd4 ba3.6k sqft1705 Tent Rocks Dr NW, Albuquerque, NM 87120For SaleMLS ID #1106641, Casa ABQ, LPT Realty. SWMLS
- $730,0004 bd3 ba3.3k sqft2747 Merz Rd SW, Albuquerque, NM 87105For SaleMLS ID #1105064, Joseph E Maez, The Maez Group. SWMLS
- $625,0003 bd3 ba3k sqft8904 Desert Rain Rd NW, Albuquerque, NM 87120For SaleMLS ID #1104023, Carol Sauder, Coldwell Banker Legacy. SWMLS
- $635,0004 bd3 ba2.8k sqft6324 Camino De Paz Rd NW, Albuquerque, NM 87120For SaleMLS ID #1103910, Jonathan J Adame, Coldwell Banker Legacy. SWMLS
- $655,0005 bd4 ba3.8k sqft9015 Retablo Rd NW, Albuquerque, NM 87120For SaleMLS ID #1106816, Medina Real Estate Inc, Keller Williams Realty. SWMLS
- $549,0004 bd4 ba2.6k sqft1615 Beaver Mountain Trl, Albuquerque, NM 87120For SaleMLS ID #1108343, Liset Huynh, Coldwell Banker Legacy. SWMLS
- $560,0003 bd2 ba2.3k sqft5308 Sacate Ave NW, Albuquerque, NM 87120For SaleMLS ID #1107008, Marcos X. Renteria, Enchanted Mountain Real Estate. SWMLS
- $685,0005 bd3 ba2.7k sqft6912 Red Sky Rd NE, Albuquerque, NM 87111For SaleMLS ID #1108689, Amanda Marie Gessler, Coldwell Banker Legacy. SWMLS
- $640,0002 bd3 ba2.6k sqft2300 Chuckwalla Spring Trl NW, Albuquerque, NM 87120For SaleMLS ID #1105847, Therese C Wing, Southwest Select Properties. SWMLS
- $732,0005 bd4 ba3k sqft8600 Hampton Ave NE, Albuquerque, NM 87122For SaleMLS ID #1108163, Margaret L Henderson, Momentum Real Estate Group. SWMLS
- $799,0003 bd3 ba2.8k sqft8515 Villa Firenze Ln NE, Albuquerque, NM 87122For SaleMLS ID #1108523, Joseph Paul Mora, Coldwell Banker Legacy. SWMLS
