Single-owner Parklane floor plan in Mirehaven with breathtaking Sandia Mountain and city skyline views! Pride of ownership is evident throughout this beautifully appointed home, featuring a bright, open layout with large picture windows and premium dual sliding glass doors that seamlessly blend indoor and outdoor living. The private den is ideal for a home office or flex space. The chef-inspired kitchen showcases granite countertops, a large teardrop island, premium KitchenAid appliances, oversized tile flooring, and opens to the gathering room with a cozy gas fireplace. Built-in surround sound in both the gathering room and covered patio creates the perfect setting for entertaining or enjoying your favorite music, movies, and sporting events indoors and out. Enjoy paid-off solar for sustainable energy savings, upgraded automatic night lighting, and premium builder finishes throughout. The desirable split-bedroom floor plan offers added privacy, while the spacious primary suite features dual sinks and a large walk-in closet. Step outside to a covered patio with a gas hookup and a professionally xeriscaped backyard overlooking unobstructed, million-dollar views, perfect for relaxing or entertaining. Lovingly maintained by its original owner and truly move-in ready!
For sale
$575,000
1936 Redondo Peak Dr NW, Albuquerque, NM 87120
3beds
2,550sqft
:
Get pre-qualified$3,865/mo
Single Family Residence
Built in 2016
6,969 Square Feet Lot
$562,700 Zestimate®
$225/sqft
$72/mo HOA
What's special
Bright open layoutChef-inspired kitchenLarge teardrop islandPremium builder finishes throughoutOversized tile flooringGranite countertopsLarge picture windows
- 7 days |
- 383 |
- 15 |
Zillow last checked:
Listing updated:
Listed by:
Vertical Real Estate 877-366-2213,
LPT Realty 877-366-2213,
Mario S Zaragoza 505-695-9337,
LPT Realty
Source: SWMLS,MLS#: 1108688
Facts & features
Interior
Bedrooms & bathrooms
- Bedrooms: 3
- Bathrooms: 3
- Full bathrooms: 1
- 3/4 bathrooms: 1
- 1/2 bathrooms: 1
Primary bedroom
- Level: Main
- Area: 250.98
- Dimensions: 17.8 x 14.1
Bedroom 2
- Level: Main
- Area: 128.8
- Dimensions: 11.2 x 11.5
Bedroom 3
- Level: Main
- Area: 129.32
- Dimensions: 12.2 x 10.6
Dining room
- Level: Main
- Area: 191.77
- Dimensions: 15.1 x 12.7
Kitchen
- Level: Main
- Area: 232.16
- Dimensions: 22.11 x 10.5
Living room
- Level: Main
- Area: 497.47
- Dimensions: 22.11 x 22.5
Office
- Level: Main
- Area: 159.74
- Dimensions: 10.11 x 15.8
Heating
- Central, Forced Air
Cooling
- Refrigerated
Appliances
- Included: Built-In Gas Range, Dishwasher, Free-Standing Gas Range, Microwave, Refrigerator
- Laundry: Electric Dryer Hookup
Features
- Ceiling Fan(s), Dual Sinks, Entrance Foyer, Home Office, Kitchen Island, Living/Dining Room, Main Level Primary, Pantry, Shower Only, Separate Shower, Walk-In Closet(s)
- Flooring: Carpet, Tile
- Windows: Double Pane Windows, Insulated Windows
- Has basement: No
- Number of fireplaces: 1
- Fireplace features: Glass Doors, Gas Log
Interior area
- Total structure area: 2,550
- Total interior livable area: 2,550 sqft
Property
Parking
- Total spaces: 3
- Parking features: Attached, Finished Garage, Garage, Garage Door Opener
- Attached garage spaces: 3
Features
- Levels: One
- Stories: 1
- Patio & porch: Covered, Patio
- Exterior features: Private Yard, Sprinkler/Irrigation
- Fencing: Wall
- Has view: Yes
Lot
- Size: 6,969 Square Feet
- Features: Lawn, Planned Unit Development, Sprinklers Automatic, Sprinkler System, Views
Details
- Parcel number: 100905903315432411
- Zoning description: PC
Construction
Type & style
- Home type: SingleFamily
- Architectural style: Mediterranean,Spanish/Mediterranean
- Property subtype: Single Family Residence
Materials
- Frame, Stucco
- Foundation: Permanent
- Roof: Pitched,Tile
Condition
- Resale
- New construction: No
- Year built: 2016
Details
- Builder name: Pulte
Utilities & green energy
- Sewer: Public Sewer
- Water: Public
- Utilities for property: Electricity Connected, Natural Gas Connected, Sewer Connected, Water Connected
Green energy
- Energy generation: Solar
- Water conservation: Water-Smart Landscaping
Community & HOA
Community
- Subdivision: Pulte @ Mirehaven Phase I
HOA
- Has HOA: Yes
- Services included: Common Areas
- HOA fee: $72 monthly
Location
- Region: Albuquerque
Financial & listing details
- Price per square foot: $225/sqft
- Tax assessed value: $345,692
- Annual tax amount: $5,863
- Date on market: 8/6/2026
- Cumulative days on market: 8 days
- Listing terms: Cash,Conventional,FHA,VA Loan
- Road surface type: Paved
Estimated market value
$562,700
$535,000 - $591,000
$2,695/mo
Price history
| Date | Event | Price |
|---|---|---|
| 8/6/2026 | Listed for sale | $575,000$225/sqft |
Source:  SWMLS #1108688 Report a problem SWMLS #1108688 Report a problem | ||
Public tax history
| Year | Property taxes | Tax assessment |
|---|---|---|
| 2025 | $5,863 +2.6% | $115,219 +3% |
| 2024 | $5,715 +1.4% | $111,863 +3% |
| 2023 | $5,636 +2.9% | $108,606 +3% |
| 2022 | $5,480 +2.8% | $105,442 +3% |
| 2021 | $5,329 +1.3% | $102,372 +3% |
| 2020 | $5,258 | $99,390 +1.5% |
| 2019 | -- | $97,931 |
| 2018 | $1,109 -78% | $97,931 +3% |
| 2017 | $5,045 +175.4% | $95,080 +444.4% |
| 2016 | $1,832 -23.7% | $17,465 +627.7% |
| 2015 | $2,400 | $2,400 |
Find assessor info on the county website
Monthly payment
Est. payment
Payment breakdown
Explore the cost of this home by adjusting the details. Changes won't be saved.Climate risks
Neighborhood: 87120
Nearby schools
GreatSchools rating
- 5/10Tres Volcanes Community Collaborative SchoolGrades: K-8Distance: 0.6 mi
- 4/10West Mesa High SchoolGrades: 9-12Distance: 1.9 mi
Schools provided by the listing agent
- Elementary: Tres Volcanes
- Middle: Jimmy Carter
- High: West Mesa
Source: SWMLS. This data may not be complete. We recommend contacting the local school district to confirm school assignments for this home.
- $580,4004 bd4 ba2.6k sqft1940 Redondo Peak Dr NW, Albuquerque, NM 87120Off Market
- $464,5003 bd2 ba2k sqft1932 Redondo Peak Dr NW, Albuquerque, NM 87120Off Market
- $551,3004 bd2 ba2.6k sqft1944 Redondo Peak Dr NW, Albuquerque, NM 87120Off Market

- $505,0003 bd3 ba2.5k sqft1928 Redondo Peak Dr NW, Albuquerque, NM 87120Off Market
- $566,5004 bd3 ba2.6k sqft1948 Redondo Peak Dr NW, Albuquerque, NM 87120Off Market
- $529,1004 bd4 ba2.6k sqft1924 Redondo Peak Dr NW, Albuquerque, NM 87120Off Market
- $534,3004 bd3 ba3.5k sqft1931 Redondo Peak Dr NW, Albuquerque, NM 87120Off Market
- $525,3003 bd2 ba2.6k sqft1935 Redondo Peak Dr NW, Albuquerque, NM 87120Off Market
A local agent can set up tours, give advice and negotiate with sellers.
Similar homes
- $625,0004 bd3 ba2.7k sqft2301 Arroyo Falls St NW, Albuquerque, NM 87120For Sale
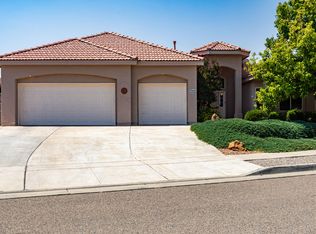 MLS ID #1108894, Sandi D. Pressley, Coldwell Banker Legacy. SWMLS
 - $537,9003 bd3 ba2k sqft2332 Granite Mountain Loop NW, Albuquerque, NM 87120For Sale
 MLS ID #1105761, Carol Sauder, Coldwell Banker Legacy. SWMLS
 - $549,0004 bd4 ba2.6k sqft1615 Beaver Mountain Trl, Albuquerque, NM 87120For Sale
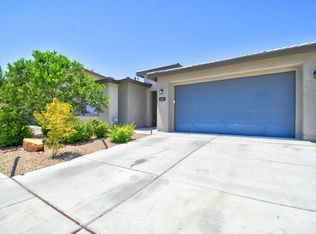 MLS ID #1108343, Liset Huynh, Coldwell Banker Legacy. SWMLS
 - $480,0004 bd3 ba2.5k sqft8828 Wind Sock Rd NW, Albuquerque, NM 87120For Sale
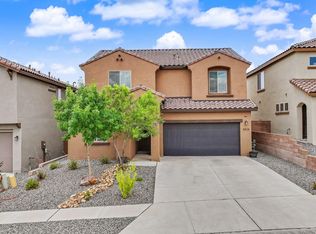 MLS ID #1107774, Thomas Gallegos, Berkshire Hathaway NM Prop. SWMLS
 - $570,0004 bd4 ba2.7k sqft9028 Vista Dibujo Rd NW, Albuquerque, NM 87120For SaleMLS ID #1106518, Steve Ray Gurule, Realty One of New Mexico. SWMLS
- $477,0003 bd2 ba1.8k sqft9340 Bear Lake Way NW, Albuquerque, NM 87120For SaleMLS ID #1105220, Les Romaine, Archuleta Real Estate LLC. SWMLS
- $575,0004 bd4 ba2.6k sqft5048 Calle Espana NW, Albuquerque, NM 87120For SaleMLS ID #1102029, Carmenza Duque, Realty One of New Mexico. SWMLS
- $589,9003 bd3 ba2.5k sqft6371 Camino De Paz Rd NW, Albuquerque, NM 87120For SaleMLS ID #1104271, Katherine Gilmore Mosley, Vista Encantada Realtors, LLC. SWMLS
- $558,9504 bd3 ba2.5k sqft6815 Ojito Mesa St NW, Albuquerque, NM 87120For SaleMLS ID #1101751, Michelle Rohl, ERA Summit. SWMLS
- $605,0004 bd3 ba3.3k sqft3809 Pinon Jay Ct NW, Albuquerque, NM 87120For SaleMLS ID #1107402, Richard Charles Reeder, Keller Williams Realty. SWMLS
- $515,0004 bd3 ba2.7k sqft12109 Echo Valley Ln NW, Albuquerque, NM 87120For SaleMLS ID #1105193, Carina Cozby, Berkshire Hathaway NM Prop. SWMLS
- $599,0005 bd5 ba3.3k sqft5215 Newberry Way NW, Albuquerque, NM 87120For SaleMLS ID #1107794, Dennis D Romero, Home Source Realty. SWMLS
- $430,0003 bd2 ba1.7k sqft12005 Echo Valley Ln NW, Albuquerque, NM 87120For SaleMLS ID #1108753, Amy S Neal, ERA Summit. SWMLS
- $639,9005 bd4 ba3.4k sqft12200 Bear Valley Ln NW, Albuquerque, NM 87120For SaleMLS ID #1104365, Amanda C Baca, LPT Realty. SWMLS
- $650,0004 bd4 ba3.5k sqft8401 Mesa Top Rd NW, Albuquerque, NM 87120For SaleMLS ID #1106836, Marlene Vance, AdVance Realty. SWMLS
- $554,0003 bd3 ba2.4k sqft12012 N Star Trl NW, Albuquerque, NM 87107For SaleMLS ID #1095782, Griselda Veronica Valverde, Realty One of New Mexico. SWMLS
- $459,9004 bd3 ba2.8k sqft8420 Chilte Pine Rd NW, Albuquerque, NM 87120For SaleMLS ID #1105417, Kristie Lee, Realty One of New Mexico. SWMLS
- $416,0003 bd2 ba1.8k sqft5536 Costa Garraf Rd NW, Albuquerque, NM 87120For SaleMLS ID #1108666, Lindsey Thomas, Coldwell Banker Legacy. SWMLS
- $500,0004 bd4 ba3.3k sqft8404 Wild Dunes Ave NW, Albuquerque, NM 87120For SaleMLS ID #1098833, Desiree Barton, Property Partners Inc.. SWMLS
- $415,0003 bd3 ba2k sqft8319 Go West Rd NW, Albuquerque, NM 87120For SaleMLS ID #1106264, K2 Omni Group, EXP Realty, LLC. SWMLS
