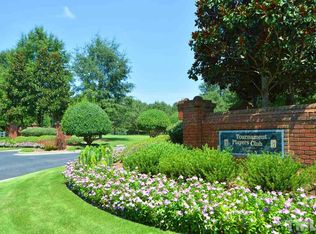
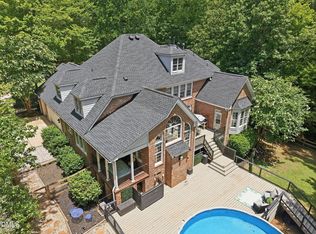
Welcome to 2304 Narrawood Street, where comfort, space, and peaceful living come together! Set in the beautiful Wakefield Plantation golf course community, this home offers the perfect place to relax, gather, and make lasting memories. Step inside to find a bright, open layout with plenty of room for family and friends. The large family room has soaring ceilings, built-ins, and a stunning stone fireplace. The updated kitchen opens to the main living space, making it easy to cook, visit, and entertain. The spacious primary suite offers a cozy sitting area and a spa-like bath. A third-floor bonus space gives you even more room to work, play, or unwind. With updated windows, HVAC, and roof, many of the big ticket items have already been done. Outside, your own backyard retreat awaits! Enjoy sunny days by the in-ground saltwater pool, host cookouts, or simply take in the peaceful setting. The flat, usable yard offers plenty of space for fun and outdoor living. A 3-car, side-facing garage and front porch add both function and curb appeal. With beautiful surroundings, room to spread out, and a wonderful golf course community to call home, this listing offers more than a place to live. It's a place to love coming home to!
Pending
$899,900
2304 Narrawood St, Raleigh, NC 27614
4beds
3,781sqft
Single Family Residence
Built in 1999
0.33 Acres Lot
$903,500 Zestimate®
$238/sqft
$27/mo HOA
What's special
- 30 days
- 1,414
- 120
Likely to sell faster than
Zillow last checked:
Listing updated:
Listed by:
Veda Jeanine Bynum 919-616-4213,
eXp Realty, LLC - C
Source: Doorify MLS,MLS#: 10197781
Facts & features
Interior
Bedrooms & bathrooms
- Bedrooms: 4
- Bathrooms: 4
- Full bathrooms: 3
- 1/2 bathrooms: 1
Primary bedroom
- Level: Second
- Area: 264.25 Square Feet
- Dimensions: 15.1 x 17.5
Bedroom 2
- Level: Second
- Area: 148.8 Square Feet
- Dimensions: 12.0 x 12.4
Bedroom 3
- Level: Second
- Area: 141.57 Square Feet
- Dimensions: 11.7 x 12.1
Bedroom 4
- Level: Second
- Area: 134.2 Square Feet
- Dimensions: 11.0 x 12.2
Primary bathroom
- Level: Second
Bathroom 2
- Level: First
Bathroom 3
- Level: Second
Bathroom 4
- Level: Second
Bonus room
- Level: Third
Breakfast room
- Level: First
- Area: 154.38 Square Feet
- Dimensions: 9.3 x 16.6
Dining room
- Level: First
- Area: 200.88 Square Feet
- Dimensions: 12.4 x 16.2
Other
- Level: First
- Area: 113.05 Square Feet
- Dimensions: 8.5 x 13.3
Family room
- Level: First
- Area: 387.73 Square Feet
- Dimensions: 19.1 x 20.3
Kitchen
- Level: First
- Area: 209.3 Square Feet
- Dimensions: 13.0 x 16.1
Laundry
- Level: Second
- Area: 44.8 Square Feet
- Dimensions: 5.6 x 8.0
Living room
- Level: First
- Area: 156.24 Square Feet
- Dimensions: 12.4 x 12.6
Office
- Level: First
- Area: 158.75 Square Feet
- Dimensions: 12.5 x 12.7
Other
- Description: retreat room off of primary bedroom
- Level: Second
- Area: 282 Square Feet
- Dimensions: 15.0 x 18.8
Heating
- Forced Air, Natural Gas, Zoned
Cooling
- Central Air, Ceiling Fan(s), Zoned
Appliances
- Included: Bar Fridge, Built-In Refrigerator, Double Oven, Dishwasher, Gas Cooktop, Microwave, Plumbed For Ice Maker, Range Hood, Tankless Water Heater, Washer/Dryer, Warming Drawer, Wall Oven
- Laundry: Laundry Room, Upper Level
Features
- Built-in Features, Bookcases, Cathedral Ceiling(s), Ceiling Fan(s), Double Vanity, Entrance Foyer, Eat-in Kitchen, Granite Counters, High Ceilings, His and Hers Closets, Kitchen Island, Open Floorplan, Pantry, Wet Bar, Walk-In Closet(s), Whirlpool Tub, Separate Shower
- Flooring: Carpet, Hardwood, Tile
- Windows: Blinds
- Number of fireplaces: 1
- Fireplace features: Family Room, Gas Log
- Common walls with other units/homes: No Common Walls
Interior area
- Total structure area: 3,781
- Total interior livable area: 3,781 sqft
- Finished area above ground: 3,781
- Finished area below ground: 0
Video & virtual tour
Property
Parking
- Total spaces: 5
- Parking features: Attached, Driveway, Garage Faces Side
- Garage spaces: 3
- Has uncovered spaces: Yes
Features
- Levels: Two
- Stories: 2
- Patio & porch: Covered, Patio, Porch
- Exterior features: Lighting, Rain Gutters, Fenced Yard
- Has private pool: Yes
- Pool features: Heated, In Ground, Outdoor Pool, Private, Pool/Spa Combo, Salt Water
- Has spa: Yes
- Spa features: Heated, In Ground, Private
- Fencing: Back Yard
- Has view: Yes
- View description: Pool
Lot
- Size: 0.33 Acres
- Features: Back Yard, Front Yard, Landscaped, Level
Details
- Parcel number: 182004803967000 0251491
- Zoning: R-6
- Special conditions: Standard
- Other equipment: Irrigation Equipment
Construction
Type & style
- Home type: SingleFamily
- Architectural style: Traditional
- Property subtype: Single Family Residence
Materials
- Brick, Fiber Cement
- Foundation: Crawlspace
- Roof: Architectural Shingle
Condition
- New construction: No
- Year built: 1999
Details
- Builder name: John Wieland Homes
Utilities & green energy
- Sewer: Public Sewer
- Water: Public
- Utilities for property: Cable Available, Electricity Connected, Natural Gas Connected, Sewer Connected, Water Connected
Community & HOA
Community
- Features: Curbs, Clubhouse, Fitness Center, Golf, Park, Playground, Pool, Street Lights, Sidewalks, Tennis Court(s)
- Subdivision: Wakefield
HOA
- Has HOA: Yes
- Services included: Insurance, Maintenance Grounds
- HOA fee: $322 annually
- HOA name: Wakefield Plantation / PPM
- HOA phone: 919-848-4911
Location
- Region: Raleigh
Financial & listing details
- Price per square foot: $238/sqft
- Tax assessed value: $919,464
- Annual tax amount: $8,378
- Date on market: 10/15/2026
- Listing agreement: Exclusive Right To Sell
- Listing terms: Cash,Conventional,FHA,VA Loan
- Road surface type: Paved
Estimated market value
$903,500
$858,000 - $949,000
$3,669/mo
Price history
| Date | Event | Price |
|---|---|---|
| 10/17/2026 | Pending sale | $899,900$238/sqft |
Source:  Doorify MLS #10197781 Report a problem | ||
| 10/15/2026 | Listed for sale | $899,900+63.6%$238/sqft |
Source: Doorify MLS #10197781 Report a problem | ||
| 5/30/2018 | Sold | $550,000$145/sqft |
Source: Doorify MLS #2172218 Report a problem | ||
| 3/27/2018 | Pending sale | $550,000$145/sqft |
Source: Spencer Properties #2172218 Report a problem | ||
| 3/22/2018 | Listed for sale | $550,000+19.4%$145/sqft |
Source: Spencer Properties #2172218 Report a problem | ||
| 12/23/1999 | Sold | $460,500$122/sqft |
Source: Public Record Report a problem | ||
Public tax history
| Year | Property taxes | Tax assessment |
|---|---|---|
| 2025 | $8,039 +0.4% | $919,464 |
| 2024 | $8,006 +30.3% | $919,464 +63.6% |
| 2023 | $6,145 +7.6% | $561,934 |
| 2022 | $5,710 +4% | $561,934 |
| 2021 | $5,488 +1.9% | $561,934 |
| 2020 | $5,388 -5.2% | $561,934 +15% |
| 2019 | $5,681 | $488,512 |
| 2018 | $5,681 +11.4% | $488,512 |
| 2017 | $5,102 +2.1% | $488,512 |
| 2016 | $4,997 -12.4% | $488,512 -11% |
| 2015 | $5,701 +5.4% | $548,668 |
| 2014 | $5,407 | $548,668 |
| 2013 | -- | $548,668 |
| 2012 | -- | $548,668 |
| 2011 | -- | $548,668 |
| 2010 | -- | $548,668 |
| 2009 | -- | $548,668 |
| 2008 | -- | -- |
| 2007 | -- | -- |
| 2006 | -- | -- |
| 2005 | -- | -- |
| 2004 | -- | -- |
| 2003 | -- | -- |
| 2002 | -- | -- |
Find assessor info on the county website
Monthly payment
Est. payment
Payment breakdown
Explore the cost of this home by adjusting the details. Changes won't be saved.Climate risks
Neighborhood: North Raleigh
Nearby schools
Schools provided by the listing agent
- Elementary: Wake - Wakefield Elementary
- Middle: Wake - Wakefield Middle
- High: Wake - Wakefield High
Source: Doorify MLS. This data may not be complete. We recommend contacting the local school district to confirm school assignments for this home.
Similar homes
- $899,9994 bd4 ba4k sqft12413 Browder St, Raleigh, NC 27614For Sale
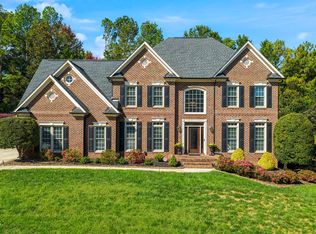
 MLS ID #10201033, Benjamin Passwaters. Doorify MLS
- $860,0004 bd4 ba3.4k sqft1412 Abbeys Grove Trl, Raleigh, NC 27614For Sale
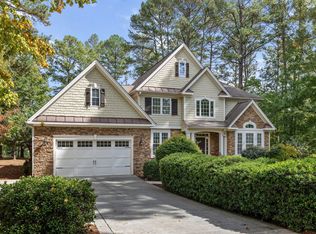 MLS ID #10197189, Michelle Gelston. Doorify MLS
- $930,0004 bd5 ba4.1k sqft7524 Tynewind Dr, Wake Forest, NC 27587For Sale
 MLS ID #10180671, Elisabeth Kane. Doorify MLS
- $850,0004 bd4 ba3.8k sqft1157 Golden Star Way, Wake Forest, NC 27587For Sale
 MLS ID #10201990, Tina Caul. Doorify MLS
- $674,9004 bd3 ba3k sqft1524 Wood Spring Ct, Raleigh, NC 27614For SaleMLS ID #10197301, Marti Hampton. Doorify MLS
- $659,9004 bd5 ba3.3k sqft12604 Bellstone Ln, Raleigh, NC 27614For SaleMLS ID #10196740, Mariella Guillama. Doorify MLS
- $995,0004 bd4 ba4.1k sqft7644 Bud Morris Rd, Wake Forest, NC 27587For SaleMLS ID #10199594, Jacqueline Walker. Doorify MLS
- $860,0004 bd4 ba3.3k sqft2012 Macon Ridge Rd, Raleigh, NC 27613For SaleMLS ID #10198951, Thomas Ladane Shoupe. Doorify MLS
- $1,150,0003 bd3 ba3.9k sqft12624 Six Forks Rd, Raleigh, NC 27614For SaleMLS ID #10196649, John O'Neal. Doorify MLS
- $844,0003 bd3 ba2.9k sqft7508 Chouder Ln, Wake Forest, NC 27587For SaleMLS ID #10197426, Blair Whelan. Doorify MLS
- $850,0004 bd4 ba3.9k sqft1300 Heritage Club Ave, Wake Forest, NC 27587For SaleMLS ID #10151106, Betsy Walls. Doorify MLS
- $1,195,0005 bd3 ba5.2k sqft1117 Bentham Dr, Raleigh, NC 27614For SaleMLS ID #10198782, Tom Menges. Doorify MLS
- $725,0004 bd3 ba2.7k sqft805 Berwyn Way, Raleigh, NC 27615For SaleMLS ID #10202136, Samuel Spangler Duncan. Doorify MLS
- $850,0004 bd3 ba4.4k sqft409 Shadowdale Ln, Rolesville, NC 27571For SaleMLS ID #10163960, Ruth Payne. Doorify MLS
- $950,0005 bd4 ba3.6k sqft9121 Fawn Hill Ct, Raleigh, NC 27617For SaleMLS ID #10198339, Julia Newbold. Doorify MLS
- $729,9004 bd4 ba4.5k sqft693 Hawthorne Pl, Creedmoor, NC 27522For SaleMLS ID #10202224, David Wilson. Doorify MLS
- $790,1005 bd4 ba3.4k sqft9804 San Remo Pl, Wake Forest, NC 27587For SaleMLS ID #10190226, Kameela Wardsworth. Doorify MLS
- $1,075,0004 bd4 ba4.1k sqft1008 Old Meetinghouse Way, Raleigh, NC 27615For SaleMLS ID #10171239, Marti Hampton. Doorify MLS
- $739,0005 bd3 ba3k sqft4708 Bartwood Dr, Raleigh, NC 27613For SaleMLS ID #10193706, James David Ayscue. Doorify MLS
