Enjoy your own private retreat at 2304 Valleyway Road in Valley Landing, a welcoming Greenville neighborhood with spacious lots and community water access. Tucked at the end of the neighborhood on approximately 1.47 acres, this four-bedroom, three-and-a-half-bath home combines an open floor plan with exceptional spaces for work, recreation, and relaxation.
A covered front porch offers a welcoming introduction, while the open living layout provides a comfortable setting for everyday life and entertaining. A dedicated home office, home gym, and separate bonus room offer flexibility for a variety of interests and needs. The two-car garage and two separate attics add practical space and storage options.
The backyard is a standout feature, offering a secluded setting screened from neighboring properties. Enjoy an 18-by-36-foot in-ground heated saltwater swimming pool with slide, an in-ground trampoline, and a fenced backyard with room to gather and play. A paver patio creates an inviting space for outdoor dining, lounging, and entertaining, while the enclosed back porch provides another comfortable place to unwind or spend time with guests.
Beyond the property, Valley Landing residents enjoy a community boat ramp, dock, and recreational fishing area, making time on the water part of the neighborhood experience. The eastern Greenville location offers access to downtown Greenville, ECU Health Medical Center, and nearby Washington, NC, for work, dining, shopping, and recreation.
Located within Pitt County Schools, with Eastern Elementary, Hope Middle, and D.H. Conley High identified as the neighborhood's schools, subject to address-specific assignment verification. With its private setting, generous indoor spaces, and memorable outdoor amenities, this home offers room to settle in and enjoy.
Coming soon
$819,750
2304 Valleyway Road, Greenville, NC 27858
4beds
3,286sqft
Single Family Residence
Built in 2016
1.47 Acres Lot
$730,200 Zestimate®
$249/sqft
$27/mo HOA
What's special
- 3 days
- 454
- 39
Zillow last checked:
Listing updated:
Listed by:
AARON SUTTON 252-560-9593,
The Land Company
Source: Hive MLS,MLS#: 100608648 Originating MLS: Neuse River Region Association of Realtors
Originating MLS: Neuse River Region Association of RealtorsFacts & features
Interior
Bedrooms & bathrooms
- Bedrooms: 4
- Bathrooms: 4
- Full bathrooms: 3
- 1/2 bathrooms: 1
Rooms
- Room types: Master Bedroom, Bedroom 2, Bedroom 3, Bedroom 4, Dining Room, Laundry, Bonus Room, Office, Breakfast Nook
Primary bedroom
- Level: First
Bedroom 2
- Level: First
Bedroom 3
- Level: Second
Bedroom 4
- Level: Second
Bonus room
- Level: Second
Breakfast nook
- Level: First
Dining room
- Level: First
Kitchen
- Level: First
Laundry
- Level: First
Office
- Level: First
Heating
- Electric, Heat Pump
Cooling
- Central Air
Appliances
- Included: Gas Cooktop, Built-In Microwave, Built-In Gas Oven, Dishwasher
- Laundry: Dryer Hookup, Washer Hookup, Laundry Room
Features
- Master Downstairs, High Ceilings, Entrance Foyer, Mud Room, Kitchen Island, Ceiling Fan(s), Walk-in Shower, Blinds/Shades, Eat-in Kitchen, Gas Log
- Flooring: Wood
- Basement: None
- Attic: Permanent Stairs,Storage,Walk-In
- Has fireplace: Yes
- Fireplace features: Gas Log
Interior area
- Total structure area: 3,286
- Total interior livable area: 3,286 sqft
Property
Parking
- Total spaces: 2
- Parking features: Additional Parking
- Attached garage spaces: 2
Features
- Levels: One and One Half
- Patio & porch: Enclosed, Front Porch, Glass Enclosed, Rear Porch
- Exterior features: Outdoor Shower, Irrigation System, Gas Log
- Pool features: In Ground
- Fencing: Metal/Ornamental,Back Yard,Fenced
- View description: None
- Frontage type: See Remarks
Lot
- Size: 1.47 Acres
- Dimensions: 255 x 248
- Features: Cul-De-Sac, Recreation Nearby, Sprinklers in Rear
Details
- Additional structures: Shower
- Parcel number: 076831
- Zoning: AR
- Special conditions: Standard
Construction
Type & style
- Home type: SingleFamily
- Property subtype: Single Family Residence
Materials
- Brick, Vinyl Siding, Wood Frame
- Foundation: Concrete Perimeter, Crawl Space
- Roof: Architectural Shingle
Condition
- New construction: No
- Year built: 2016
Utilities & green energy
- Sewer: Septic Tank
- Water: Public, County Water
- Utilities for property: Cable Available, Underground Utilities, Water Available
Community & HOA
Community
- Security: Security System
- Subdivision: Valley Landing
HOA
- Has HOA: Yes
- Amenities included: Waterfront Community, Boat Dock, Ramp
- HOA fee: $325 annually
- HOA name: Valley Landing HOA
- HOA phone: 252-496-9122
Location
- Region: Greenville
Financial & listing details
- Price per square foot: $249/sqft
- Tax assessed value: $644,708
- Annual tax amount: $4,662
- Date on market: 10/7/2026
- Listing agreement: Exclusive Right To Sell
- Listing terms: Cash,Conventional,FHA,USDA Loan,VA Loan
Estimated market value
$730,200
$672,000 - $796,000
$3,364/mo
Price history
| Date | Event | Price |
|---|---|---|
| 5/3/2016 | Sold | $60,000$18/sqft |
Source: Public Record Report a problem | ||
Public tax history
| Year | Property taxes | Tax assessment |
|---|---|---|
| 2026 | $4,662 | $644,708 |
| 2025 | $4,662 -0.1% | $644,708 |
| 2024 | $4,666 +14.1% | $644,708 +33.7% |
| 2023 | $4,090 +9.3% | $482,026 |
| 2022 | $3,742 | $482,026 +9.3% |
| 2021 | -- | $441,066 |
| 2020 | $3,764 +3.4% | $441,066 +5.7% |
| 2019 | $3,640 +675.3% | $417,326 |
| 2018 | $469 | $417,326 |
| 2017 | $469 | $417,326 +589.8% |
| 2016 | $469 | $60,500 |
| 2015 | $469 | $60,500 |
Find assessor info on the county website
Monthly payment
Est. payment
Payment breakdown
Explore the cost of this home by adjusting the details. Changes won't be saved.Climate risks
Neighborhood: 27858
Nearby schools
Schools provided by the listing agent
- Elementary: Eastern Elementary
- Middle: Hope Middle School
- High: D H Conley
Source: Hive MLS. This data may not be complete. We recommend contacting the local school district to confirm school assignments for this home.
Similar homes
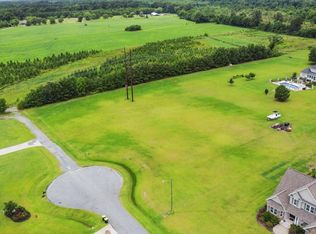
- $950,0004 bd5 ba4.6k sqft2354 Water View Road, Greenville, NC 27858For Sale

 MLS ID #100608605, Suzanne Hazelton, Keller Williams Realty Points East. Hive MLS
 - $485,0004 bd4 ba2.7k sqft1961 Cherry Stone Lane, Greenville, NC 27858For Sale
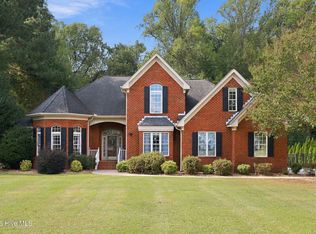 MLS ID #100609412, Meredith Butler, ENC Pirate Realty Greenville-Howard Hanna Allen Tate. Hive MLS
 - $750,8884 bd3 ba3.6k sqft1109 Compton Road, Greenville, NC 27858For Sale
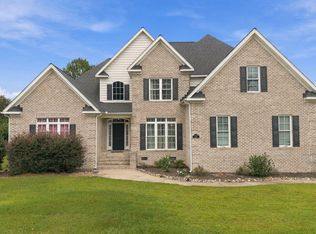 MLS ID #100607207, Maddi Lamm, Berkshire Hathaway HomeServices Prime Properties. Hive MLS
 - $675,0004 bd4 ba2.9k sqft1208 Kingsbrook Road, Greenville, NC 27858For Sale
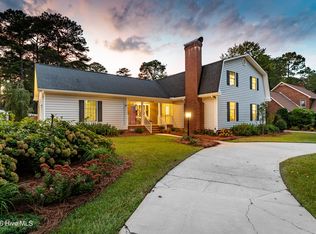 MLS ID #100607684, Lori Stancill, Keller Williams Realty Points East. Hive MLS
 - $450,0003 bd3 ba2.6k sqft2604 River Oak Drive, Greenville, NC 27858For SaleMLS ID #100607138, Dalen Woolard, Keller Williams Realty Points East. Hive MLS
- $570,0003 bd4 ba3.5k sqft196 Richard Lee Drive, Greenville, NC 27858For SaleMLS ID #100578044, Kevin Creech, Tyre Realty Group Inc.. Hive MLS
- $449,0004 bd3 ba2.9k sqft116 Oxford Road, Greenville, NC 27858For SaleMLS ID #100594225, Sandy Deans, The Rich Company. Hive MLS
- $480,0004 bd4 ba3k sqft1256 Naples Drive, Greenville, NC 27858For SaleMLS ID #100580828, The Tingen Team, Berkshire Hathaway HomeServices Prime Properties. Hive MLS
- $450,0004 bd3 ba4.3k sqft2904 Mills Road, Greenville, NC 27858For SaleMLS ID #100606398, Kathryn Glenn, Keller Williams Realty Points East. Hive MLS
- $550,0004 bd4 ba3.7k sqft1313 Largo Road, Greenville, NC 27858For SaleMLS ID #100597087, Patrick Watson, Stewart and Smith Realty. Hive MLS
- $624,9994 bd3 ba3.4k sqft300 Wesley Road, Greenville, NC 27858For SaleMLS ID #100594405, Matthew Miller, Whitley Realty Team LLC. Hive MLS
- $525,0003 bd3 ba3k sqft1113 Scarlet Oak Drive, Greenville, NC 27858For SaleMLS ID #100599521, Christy Wallace, eXp Realty. Hive MLS
- $434,9004 bd4 ba2.8k sqft1303 Sonata Street, Greenville, NC 27858For SaleMLS ID #100595070, Kristie Harrison Homes Team, Epique Realty. Hive MLS
- $535,0004 bd3 ba3.2k sqft3400 Wyneston Road, Greenville, NC 27858For SaleMLS ID #100603175, Maddi Lamm, Berkshire Hathaway HomeServices Prime Properties. Hive MLS
- $420,7504 bd4 ba2.8k sqft825 Ladle Drive, Greenville, NC 27858For SaleMLS ID #100567717, Katie Holloman, Haystack Realty Group. Hive MLS
- $430,0003 bd3 ba3.3k sqft110 Williams Street, Greenville, NC 27858For SaleMLS ID #100602870, The Tingen Team, Berkshire Hathaway HomeServices Prime Properties. Hive MLS
- $699,9004 bd4 ba3.2k sqft2715 Frances Court, Grimesland, NC 27837For SaleMLS ID #100596352, Kristy Hardee Whitford, Aldridge & Southerland. Hive MLS
- $765,0005 bd3 ba4.3k sqft4076 Mobleys Bridge Road, Grimesland, NC 27837For SaleMLS ID #100578899, Michele Connors, The Overton Group. Hive MLS
