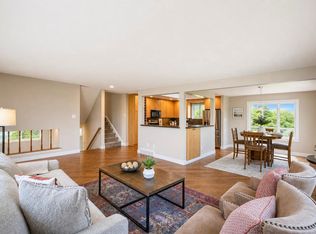
Exquisite practically new custom home on over an acre. Walk into an open layout with gorgeous fireplace, gourmet kitchen, large island & walk in pantry. Primary bedroom has luxurious 5-piece bath & huge walk in closet. Two additional bedrooms with own baths and walk in closet on main floor. Two bedrooms, full bath, plus expansive family room & wet bar on walkout level. Perfect for two family living or roommates. Horses and Accessory Dwelling Units allowed.
For sale
$1,599,000
2305 Apple St, Longmont, CO 80504
5beds
5,000sqft
Single Family Residence
Built in 2023
1.1 Acres Lot
$-- Zestimate®
$320/sqft
$50/mo HOA
What's special
Gorgeous fireplaceWalk in pantryLarge islandHuge walk in closetGourmet kitchenOver an acreOpen layout
- 3 days |
- 149 |
- 6 |
Likely to sell faster than
Zillow last checked:
Listing updated:
Listed by:
Carrie Hill 303-530-0132,
Rocky Mountain RE Inc
Source: IRES as distributed by MLS GRID,MLS#: 1063816
Loading...
Facts & features
Interior
Bedrooms & bathrooms
- Bedrooms: 5
- Bathrooms: 5
- Full bathrooms: 4
- 1/2 bathrooms: 1
- Main level bathrooms: 4
Primary bedroom
- Description: Carpet
- Features: 5 Piece Primary Bath
- Level: Main
- Area: 361 Square Feet
- Dimensions: 19 x 19
Bedroom 2
- Description: Carpet
- Level: Main
- Area: 168 Square Feet
- Dimensions: 12 x 14
Bedroom 3
- Description: Carpet
- Level: Main
- Area: 210 Square Feet
- Dimensions: 14 x 15
Bedroom 4
- Description: Carpet
- Level: Basement
- Area: 252 Square Feet
- Dimensions: 14 x 18
Bedroom 5
- Description: Carpet
- Level: Basement
- Area: 252 Square Feet
- Dimensions: 14 x 18
Dining room
- Description: Wood
- Level: Main
- Area: 210 Square Feet
- Dimensions: 21 x 10
Family room
- Description: Carpet
- Level: Basement
- Area: 966 Square Feet
- Dimensions: 21 x 46
Great room
- Description: Wood
- Level: Main
- Area: 504 Square Feet
- Dimensions: 21 x 24
Kitchen
- Description: Wood
- Level: Main
- Area: 252 Square Feet
- Dimensions: 21 x 12
Laundry
- Description: Tile
- Area: 70 Square Feet
- Dimensions: 14 x 5
Heating
- Forced Air
Cooling
- Central Air
Appliances
- Included: Electric Range, Dishwasher, Refrigerator
- Laundry: Washer/Dryer Hookup
Features
- Open Floorplan, Walk-In Closet(s), Kitchen Island
- Basement: Full,Walk-Out Access
- Has fireplace: Yes
- Fireplace features: Electric, Great Room
Interior area
- Total structure area: 2,500
- Total interior livable area: 5,000 sqft
- Finished area above ground: 2,500
Property
Parking
- Total spaces: 2
- Parking features: Garage Door Opener, Attached, >8' Garage Door
- Attached garage spaces: 2
- Details: Attached
Accessibility
- Accessibility features: Level Lot, Level Drive, Accessible Doors, Main Level Laundry
Features
- Levels: Two
- Stories: 2
- Patio & porch: Deck
- Exterior features: Sprinkler System
- Spa features: Bath
- Has view: Yes
- View description: Mountain(s), Hills
Lot
- Size: 1.1 Acres
- Features: Deciduous Trees, Level, City Limits, Fire Hydrant within 500 Feet
Details
- Parcel number: R8958877
- Zoning: RES
- Special conditions: Private Owner
- Horses can be raised: Yes
- Horse amenities: Horse(s) Allowed, Zoning Appropriate for 3 Horses
Construction
Type & style
- Home type: SingleFamily
- Architectural style: Farmhouse
- Property subtype: Single Family Residence
Materials
- Frame, Composition, Painted/Stained
- Roof: Composition
Condition
- New construction: No
- Year built: 2023
Details
- Builder name: Fox Chase
Utilities & green energy
- Electric: United
- Gas: Propane
- Water: District
- Utilities for property: Electricity Available, Propane
Green energy
- Energy efficient items: Southern Exposure, Windows, High Efficiency Furnace
Community & HOA
Community
- Security: Fire Alarm
- Subdivision: Fox Chase
HOA
- Has HOA: Yes
- Services included: Snow Removal
- HOA fee: $600 annually
- HOA name: Fox Chase Homeowners Assoc
- HOA phone: 720-725-6624
Location
- Region: Frederick
Financial & listing details
- Price per square foot: $320/sqft
- Tax assessed value: $1,391,319
- Annual tax amount: $9,500
- Date on market: 7/9/2026
- Listing terms: Cash,Conventional
- Electric utility on property: Yes
- Road surface type: Gravel
Estimated market value
Not available
Estimated sales range
Not available
Not available
Price history
| Date | Event | Price |
|---|---|---|
| 7/9/2026 | Listed for sale | $1,599,000-5.9%$320/sqft |
Source:  IRES as distributed by MLS GRID #1063816 Report a problem IRES as distributed by MLS GRID #1063816 Report a problem | ||
| 6/23/2026 | Price change | $4,300-4.4%$1/sqft |
Source: Zillow Rentals Report a problem | ||
| 6/8/2026 | Price change | $4,500-8.2%$1/sqft |
Source: Zillow Rentals Report a problem | ||
| 5/7/2026 | Listed for rent | $4,900$1/sqft |
Source: Zillow Rentals Report a problem | ||
| 12/4/2024 | Listing removed | $4,900$1/sqft |
Source: Zillow Rentals Report a problem | ||
| 9/20/2024 | Listed for rent | $4,900-62.3%$1/sqft |
Source: Zillow Rentals Report a problem | ||
| 9/26/2023 | Listing removed | -- |
Source: IRES as distributed by MLS GRID #993980 Report a problem | ||
| 8/10/2023 | Listed for sale | $1,700,000+273.6%$340/sqft |
Source: IRES as distributed by MLS GRID #993980 Report a problem | ||
| 7/12/2023 | Listing removed | -- |
Source: Zillow Rentals Report a problem | ||
| 6/13/2023 | Listed for rent | $13,000$3/sqft |
Source: Zillow Rentals Report a problem | ||
| 4/18/2023 | Sold | $455,000$91/sqft |
Source: Public Record Report a problem | ||
Public tax history
| Year | Property taxes | Tax assessment |
|---|---|---|
| 2026 | $9,324 +13% | $89,850 +3.3% |
| 2025 | $8,249 +4.5% | $86,960 +4.8% |
| 2024 | $7,895 -14.6% | $82,990 |
| 2023 | $9,246 +2.1% | $82,990 -10.6% |
| 2022 | $9,056 +32198.1% | $92,870 |
| 2021 | $28 | $92,870 +31924.1% |
| 2020 | $28 | $290 |
| 2019 | -- | $290 |
Find assessor info on the county website
Monthly payment
Est. payment
Payment breakdown
Explore the cost of this home by adjusting the details. Changes won't be saved.Climate risks
Neighborhood: 80504
Nearby schools
GreatSchools rating
- 7/10Grand View Elementary SchoolGrades: PK-5Distance: 1.1 mi
- 6/10Erie Middle SchoolGrades: 6-8Distance: 4.6 mi
- 8/10Erie High SchoolGrades: 9-12Distance: 4.3 mi
Schools provided by the listing agent
- Elementary: Erie
- Middle: Erie
- High: Erie
Source: IRES as distributed by MLS GRID. This data may not be complete. We recommend contacting the local school district to confirm school assignments for this home.

- $1,459,2005 bd4 ba5k sqft2305 Apple St, Frederick, CO 80233Off Market
- $--2 Acres2310 Apple St, Frederick, CO 80233Off Market
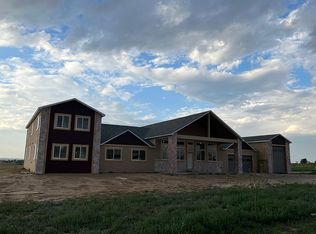
- $1,928,1005 bd4 ba6.1k sqft2315 Apple St, Frederick, CO 80504Off Market
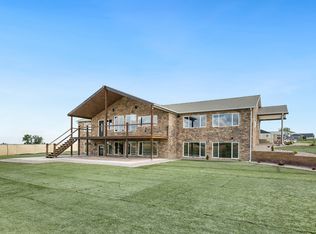
- $1,747,6006 bd5 ba5k sqft2285 Apple St, Frederick, CO 80504Off Market
- $--1 Acres2285 Apple St, Longmont, CO 80504Off Market
- $2,092,1006 bd5 ba5.9k sqft2320 Apple St, Frederick, CO 80504Off Market
- $1,475,0006 bd5 ba5.3k sqft2284 Apple St, Frederick, CO 80504Sold
- $1,122,3006 bd5 ba2.3k sqft2310 Apple St, Frederick, CO 80504Off Market
A local agent can set up tours, give advice and negotiate with sellers.
Similar homes
- $1,825,0007 bd5 ba5.1k sqft8102 Dreamers Ridge Road, Longmont, CO 80504For Sale

 MLS ID #5674681, Kristin Sullivan, Insight Realty Team LLC. REcolorado as distributed by MLS GRID
 - $1,700,0005 bd4 ba4.9k sqft11727 Crystal View Ln, Longmont, CO 80504For Sale

 MLS ID #1062288, Rena Wallingford, Coldwell Banker Realty-NOCO. IRES as distributed by MLS GRID
 - $1,499,0004 bd3 ba3.5k sqft1920 Country Dr, Frederick, CO 80504For Sale By Owner

- $1,275,0004 bd3 ba3.9k sqft9748 Majestic Rd, Longmont, CO 80504For Sale
 MLS ID #1063448, Suzanne Holmes, Sellstate Altitude Property Group. IRES as distributed by MLS GRID
 - $1,250,0005 bd4 ba5.5k sqft885 Delechant Drive, Erie, CO 80516For SaleMLS ID #6989666, Danielle Davis, First Summit Realty. REcolorado as distributed by MLS GRID
- $1,025,0006 bd5 ba4.2k sqft3433 Cottonwood Cir, Longmont, CO 80504For SaleMLS ID #1063254, The Bernardi Group, Coldwell Banker Realty-Boulder. IRES as distributed by MLS GRID
- $1,275,0005 bd4 ba5.8k sqft1744 Edgewater Pl, Longmont, CO 80504For SaleMLS ID #1061444, Carly Mayer, Compass - Boulder. IRES as distributed by MLS GRID
- $1,149,0004 bd4 ba4.2k sqft3035 S Buttercup Cir, Erie, CO 80516For SaleMLS ID #1054734, Chad Patterson, Living Stone Homes and Estates LLC. IRES as distributed by MLS GRID
- $1,580,0005 bd5 ba5.5k sqft821 Incorrigible Cir, Longmont, CO 80504For SaleMLS ID #1056681, Terra Brewer, Compass - Boulder. IRES as distributed by MLS GRID
- $1,100,0006 bd6 ba5.2k sqft210 Horizon Avenue, Erie, CO 80516For SaleMLS ID #2877642, Molly MacFarlane, Milehimodern. REcolorado as distributed by MLS GRID
- $1,330,0004 bd4 ba4.6k sqft1331 Ruby Way, Longmont, CO 80504For SaleMLS ID #191640, Robert B. Quintero, RONIN Real Estate Professionals ERA Powered. AGSMLS
- $2,049,0005 bd5 ba7.4k sqft1850 Country Dr, Frederick, CO 80504New ConstructionMLS ID #1062442, Kristin Kalush, Compass - Boulder. IRES as distributed by MLS GRID
- $2,100,0004 bd3 ba4.1k sqft5612 N 115th St, Longmont, CO 80504For SaleMLS ID #1054264, The KL Team, KL Realty. IRES as distributed by MLS GRID
- $1,099,0003 bd2 ba3.2k sqft6291 County Road 20, Longmont, CO 80504For SaleMLS ID #1062430, Patrichia Cornell, Realty One Group Premier. IRES as distributed by MLS GRID
- $860,0005 bd5 ba5.1k sqft9060 Ferncrest Street, Longmont, CO 80504For SaleMLS ID #5053035, Laura Rodriguez, Your Castle Realty LLC. REcolorado as distributed by MLS GRID
- $875,0006 bd5 ba4.5k sqft5090 Preserve Place, Firestone, CO 80504New ConstructionMLS ID #4374755, Trelora Realty Team, Trelora Realty, Inc.. REcolorado as distributed by MLS GRID
- $874,9997 bd5 ba6.1k sqft8709 Tack St, Frederick, CO 80504For SaleMLS ID #1057988, Andrew Lopez, Grant Real Estate LLC. IRES as distributed by MLS GRID
- $1,400,0003 bd3 ba3.3k sqft4445 County Road 7, Erie, CO 80516For SaleMLS ID #9991447, Mark Dobrovolny, RE/MAX Momentum. REcolorado as distributed by MLS GRID
- $--3 bd3 ba3.4k sqft1229 Nonaham Ln, Erie, CO 80516AuctionAuction.com 2
- $799,9994 bd4 ba4.8k sqft11721 Beasly Rd, Longmont, CO 80504For SaleMLS ID #1057513, Jenni Lovins, Lovins Real Estate. IRES as distributed by MLS GRID
