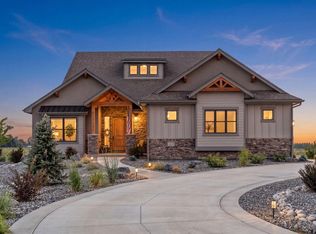
House is under construction with an estimated completion date of January-February 2027. Welcome to a rare opportunity to own a stunning contemporary farmhouse crafted by ELMC, one of the region's most respected builders. Ideally situated between Longmont, Niwot, Erie, and Frederick, this property offers the best of Colorado living - sweeping mountain views and a thoughtfully designed floor plan with high quality finishes. Set on a generous .83-acre lot, the home captures the Front Range's most iconic peaks and foothills from nearly every angle. The main floor is designed for both comfort and flexibility. A private primary suite, an open-concept living, dining, and kitchen area with soaring 20-foot ceilings, and a dedicated home office anchor the space. The well-appointed kitchen includes stylish Cafe appliances and a large island, perfect for the home chef. A spacious laundry and mudroom adds everyday practicality, while a thoughtfully appointed guest wing - complete with its own bedroom, bathroom, living area, and kitchenette - offers exceptional versatility for multi-generational living or long-term guests. A covered deck off the main floor dining area extends the living space outdoors, creating the perfect setting for entertainment. Upstairs, a loft lounge area, three large bedrooms and two more bathrooms make this home ideal for any group. The unfinished 2,929 sq ft basement offers a blank canvas ready to become whatever you envision: a recreation room, home theater, gym, or additional living quarters. A three-car garage with 11-foot ceilings rounds out this exceptional property, providing ample room for vehicles, gear, and all the toys Colorado living demands. High efficiency HVAC units will make for low monthly bills. Additional outbuilding is allowed up to 800 sq ft.
New construction
$2,049,000
1850 Country Dr, Frederick, CO 80504
5beds
7,440sqft
:
Get pre-qualified$10,991/mo
Single Family Residence
Built in 2027
0.83 Acres Lot
$-- Zestimate®
$275/sqft
$80/mo HOA
What's special
High quality finishesSweeping mountain viewsStylish cafe appliancesLoft lounge areaPrivate primary suiteLarge islandThoughtfully designed floor plan
- 34 days |
- 163 |
- 6 |
Zillow last checked:
Listing updated:
Listed by:
Kristin Kalush 303-809-1717,
Compass - Boulder,
Courtney Uyeshiro 720-315-1636,
Compass - Boulder
Source: IRES as distributed by MLS GRID,MLS#: 1062442
Facts & features
Interior
Bedrooms & bathrooms
- Bedrooms: 5
- Bathrooms: 5
- Full bathrooms: 4
- 1/2 bathrooms: 1
- Main level bathrooms: 3
Primary bedroom
- Description: Engineered Hardwood
- Features: Luxury Features Primary Bath, 5 Piece Primary Bath
- Level: Main
- Area: 320 Square Feet
- Dimensions: 16 x 20
Bedroom 2
- Description: Engineered Hardwood
- Level: Main
Bedroom 3
- Level: Upper
Bedroom 4
- Level: Upper
Bedroom 5
- Level: Upper
Dining room
- Level: Main
Great room
- Description: Engineered Hardwood
- Level: Main
Kitchen
- Description: Engineered Hardwood
- Level: Main
- Area: 306 Square Feet
- Dimensions: 17 x 18
Laundry
- Description: Tile
- Level: Main
Living room
- Level: Main
Heating
- Forced Air
Cooling
- Central Air
Appliances
- Included: Gas Range, Dishwasher, Refrigerator, Bar Fridge, Microwave
- Laundry: Washer/Dryer Hookup
Features
- Eat-in Kitchen, Separate Dining Room, Cathedral Ceiling(s), Open Floorplan, Pantry, Walk-In Closet(s), Jack & Jill Bathroom, Kitchen Island
- Basement: Unfinished
- Has fireplace: Yes
- Fireplace features: Living Room
Interior area
- Total structure area: 4,511
- Total interior livable area: 7,440 sqft
- Finished area above ground: 4,511
Property
Parking
- Total spaces: 3
- Parking features: Garage Door Opener, Attached, Oversized
- Attached garage spaces: 3
- Details: Attached
Accessibility
- Accessibility features: Level Lot
Features
- Levels: Two
- Stories: 2
- Patio & porch: Patio, Deck
- Has view: Yes
- View description: Mountain(s), Hills
Lot
- Size: 0.83 Acres
- Features: Paved
Details
- Parcel number: R8974577
- Zoning: RES
- Special conditions: Private Owner
Construction
Type & style
- Home type: SingleFamily
- Architectural style: Contemporary
- Property subtype: Single Family Residence
Materials
- Frame
- Roof: Composition
Condition
- New construction: Yes
- Year built: 2027
Details
- Builder name: Erie Land Management
Utilities & green energy
- Electric: United Power
- Gas: Black Hills
- Water: City
- Utilities for property: Natural Gas Available, Electricity Available
Green energy
- Energy efficient items: Windows
Community & HOA
Community
- Subdivision: Hauck Meadows
HOA
- Has HOA: Yes
- Services included: Common Amenities
- HOA fee: $80 monthly
- HOA name: Hauck Meadows II
- HOA phone: 720-773-7570
Location
- Region: Longmont
Financial & listing details
- Price per square foot: $275/sqft
- Annual tax amount: $6
- Date on market: 6/21/2026
- Listing terms: Cash,Conventional
- Electric utility on property: Yes
- Road surface type: Asphalt
Estimated market value
Not available
Estimated sales range
Not available
Not available
Price history
| Date | Event | Price |
|---|---|---|
| 6/21/2026 | Listed for sale | $2,049,000+673.2%$275/sqft |
Source:  IRES as distributed by MLS GRID #1062442 Report a problem IRES as distributed by MLS GRID #1062442 Report a problem | ||
| 1/9/2026 | Sold | $265,000$36/sqft |
Source:  REcolorado as distributed by MLS GRID #IR1040121 Report a problem REcolorado as distributed by MLS GRID #IR1040121 Report a problem | ||
| 4/5/2024 | Price change | $265,000+10.4%$36/sqft |
Source: IRES as distributed by MLS GRID #952824 Report a problem | ||
| 2/23/2024 | Price change | $240,000-31.4%$32/sqft |
Source: IRES as distributed by MLS GRID #952824 Report a problem | ||
| 11/30/2022 | Price change | $350,000+7.7%$47/sqft |
Source: IRES as distributed by MLS GRID #952824 Report a problem | ||
| 10/11/2022 | Price change | $325,000+3.2%$44/sqft |
Source: IRES as distributed by MLS GRID #952824 Report a problem | ||
| 9/16/2022 | Price change | $315,000+40%$42/sqft |
Source: IRES as distributed by MLS GRID #952824 Report a problem | ||
| 3/4/2022 | Price change | $225,000+7.1%$30/sqft |
Source: IRES as distributed by MLS GRID #952824 Report a problem | ||
| 10/8/2021 | Listed for sale | $210,000$28/sqft |
Source: IRES as distributed by MLS GRID #952824 Report a problem | ||
Public tax history
Tax history is unavailable.
Monthly payment
Est. payment
Payment breakdown
Explore the cost of this home by adjusting the details. Changes won't be saved.Climate risks
Neighborhood: 80501
Nearby schools
GreatSchools rating
- 7/10Grand View Elementary SchoolGrades: PK-5Distance: 1.5 mi
- 6/10Coal Ridge Middle SchoolGrades: 6-8Distance: 5.5 mi
- 7/10Mead High SchoolGrades: 9-12Distance: 5.3 mi
Schools provided by the listing agent
- Elementary: Grand View
- Middle: Erie
- High: Erie
Source: IRES as distributed by MLS GRID. This data may not be complete. We recommend contacting the local school district to confirm school assignments for this home.
- $66-- bd-- ba-- sqft1761 County Road 16 1/2, Frederick, CO 80504Off Market
- $43-- bd-- ba-- sqft1757 County Road 16 1/2, Frederick, CO 80504Off Market
- $36-- bd-- ba-- sqft1755 County Road 16 1/2, Frederick, CO 80504Off Market
- $90,816-- bd-- ba-- sqft1880 Country Dr, Frederick, CO 80504Off Market
- $295,0000.901 Acres1524 Hauck Meadows Dr, Longmont, CO 80504Sold
- $--0.901 Acres1525 Hauck Meadows Dr, Longmont, CO 80504Off Market
- $265,0000.855 Acres1990 Country Dr, Frederick, CO 80504Sold
- $1,134,1005 bd4 ba2.7k sqft1871 Country Dr, Frederick, CO 80504Off Market
A local agent can set up tours, give advice and negotiate with sellers.
Similar homes
- $1,999,9754 bd5 ba8.2k sqft677 County Road 18, Longmont, CO 80504For Sale

 MLS ID #1063026, Arnold Turner, Turner Realty. IRES as distributed by MLS GRID
 - $1,499,0005 bd3 ba4.4k sqft1920 Country Dr, Frederick, CO 80504New Construction
 MLS ID #1064899, Tara Moreno, RE/MAX Alliance-Loveland. IRES as distributed by MLS GRID
 - $1,825,0007 bd5 ba5.1k sqft8102 Dreamers Ridge Road, Longmont, CO 80504For Sale

 MLS ID #5674681, Kristin Sullivan, Insight Realty Team LLC. REcolorado as distributed by MLS GRID
 - $2,950,0005 bd6 ba6.1k sqft9837 Shoreline Dr, Longmont, CO 80504For Sale
 MLS ID #1057753, Craig Cowley, WK Real Estate Longmont. IRES as distributed by MLS GRID
 - $2,200,0005 bd6 ba9.5k sqft10474 Panorama Cir, Firestone, CO 80504For SaleMLS ID #1061109, Christopher Martinez, RE/MAX Alliance-Longmont. IRES as distributed by MLS GRID
- $2,095,0004 bd5 ba6.3k sqft5300 Highlands Dr, Longmont, CO 80503For SaleMLS ID #1058138, Brian McCann, McCann Real Estate. IRES as distributed by MLS GRID
- $2,250,0006 bd5 ba5.4k sqft7237 Spring Creek Cir, Niwot, CO 80503For SaleMLS ID #1060286, Sharyn Breslin, RE/MAX Alliance-Wadsworth. IRES as distributed by MLS GRID
- $2,250,0005 bd5 ba5.1k sqft7273 Spring Creek Cir, Niwot, CO 80503For SaleMLS ID #1058723, Cari Higgins, Compass - Boulder. IRES as distributed by MLS GRID
- $2,045,5005 bd5 ba5.9k sqft3305 W 155th Ave, Broomfield, CO 80023For SaleMLS ID #1057447, The Bernardi Group, Coldwell Banker Realty-Boulder. IRES as distributed by MLS GRID
- $1,950,0005 bd6 ba6.1k sqft5355 Highlands Drive, Longmont, CO 80503For SaleMLS ID #4082729, Mary Rose, Coldwell Banker Global Luxury Denver. REcolorado as distributed by MLS GRID
- $2,215,0005 bd4 ba5.6k sqft15267 Ypsilon Circle, Mead, CO 80542New ConstructionMLS ID #7764753, Kris Ceretto, Coldwell Banker Realty 56. REcolorado as distributed by MLS GRID
- $2,300,0005 bd6 ba6.3k sqft8652 Portico Ln, Longmont, CO 80503For SaleMLS ID #1052738, Chum Tran, Coldwell Banker Realty-Boulder. IRES as distributed by MLS GRID
- $1,899,0004 bd5 ba4k sqft15259 Ypsilon Circle, Mead, CO 80542New ConstructionMLS ID #4426687, Kris Ceretto, Coldwell Banker Realty 56. REcolorado as distributed by MLS GRID
- $1,825,0005 bd5 ba5.3k sqft15300 Ypsilon Cir, Mead, CO 80542New ConstructionMLS ID #1063505, Jacqueline Feil, RE/MAX Alliance-FTC South. IRES as distributed by MLS GRID
- $1,895,0005 bd5 ba5.3k sqft830 Berthoud Peak Dr, Berthoud, CO 80513For SaleMLS ID #1059516, Kassie Tipton, Dwellings Colorado Real Estate. IRES as distributed by MLS GRID
- $1,895,0004 bd7 ba8.2k sqft905 E 14th Way, Broomfield, CO 80020For SaleMLS ID #1062360, Patrick Dolan, RE/MAX of Boulder, Inc. IRES as distributed by MLS GRID
- $1,374,0005 bd3 ba4.6k sqft3643 Crested Owl Court, Dacono, CO 80514New ConstructionMLS ID #2515155, Dawn Bennett, Whistlepig Realty. REcolorado as distributed by MLS GRID
- $1,645,0005 bd5 ba5.1k sqft523 Nesting Eagles Way, Berthoud, CO 80513For SaleMLS ID #1064708, April Neuhaus, Better Homes and Gardens Real Estate - Neuhaus. IRES as distributed by MLS GRID
- $2,177,0005 bd3 ba4.7k sqft7656 Brockway Dr, Boulder, CO 80303For SaleMLS ID #1061375, Miguel Villalon, Roots Realty. IRES as distributed by MLS GRID
- $1,875,0005 bd5 ba5.2k sqft750 Limestone Dr, Erie, CO 80516For SaleMLS ID #1054160, Anne Carlson, Coldwell Banker Realty- Fort Collins. IRES as distributed by MLS GRID
