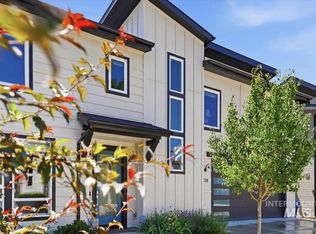
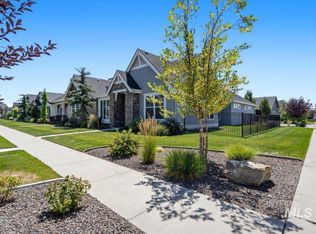
Move-in ready in highly sought-after Southeast Boise! This beautifully maintained 3-bedroom, 2.5-bath home offers an open-concept layout filled with natural light from oversized south-facing windows overlooking the spacious, fully fenced backyard. The kitchen features quartz countertops, rich ebony cabinetry, a full tile backsplash, stainless steel appliances, gas range, pantry, and a large island perfect for gathering. A built-in office provides an ideal space for working or studying from home. Upstairs, enjoy a versatile loft, generously sized secondary bedrooms, and a spacious primary suite with views of the Boise Foothills and downtown Boise. The ensuite features dual quartz vanities, a tiled walk-in shower, and a large walk-in closet. Built in 2020 and ideally located just minutes from the Boise River Greenbelt, Bown Crossing, Downtown Boise, Micron, Lucky Peak, Boise Airport, parks, walking trails, shopping, dining, and freeway access, this home offers the perfect combination of modern living and an unbeatable Southeast Boise location.
Pending
$558,000
2305 E Danzee Dr, Boise, ID 83716
3beds
3baths
1,822sqft
:
Get pre-qualified$3,249/mo
Single Family Residence
Built in 2020
3,528 Square Feet Lot
$556,300 Zestimate®
$306/sqft
$42/mo HOA
What's special
Open-concept layoutRich ebony cabinetryBuilt-in officeVersatile loftQuartz countertopsGenerously sized secondary bedroomsStainless steel appliances
- 24 days |
- 1,546 |
- 91 |
Likely to sell faster than
Zillow last checked:
Listing updated:
Listed by:
Will Meyers Main:208-377-2999,
Finding 43 Real Estate,
Erin Alvord 208-616-5944,
Finding 43 Real Estate
Source: IMLS,MLS#: 98992698
Facts & features
Interior
Bedrooms & bathrooms
- Bedrooms: 3
- Bathrooms: 3
Primary bedroom
- Level: Upper
- Area: 182
- Dimensions: 14 x 13
Bedroom 2
- Level: Upper
- Area: 110
- Dimensions: 10 x 11
Bedroom 3
- Level: Upper
- Area: 110
- Dimensions: 10 x 11
Kitchen
- Level: Main
Living room
- Level: Main
Office
- Level: Main
Heating
- Forced Air, Natural Gas
Cooling
- Central Air
Appliances
- Included: Gas Water Heater, Dishwasher, Disposal, Microwave, Oven/Range Freestanding, Refrigerator
Features
- Bath-Master, Den/Office, Great Room, Double Vanity, Walk-In Closet(s), Breakfast Bar, Pantry, Kitchen Island, Quartz Counters, Number of Baths Upper Level: 2, Bonus Room Level: Upper
- Flooring: Tile, Carpet
- Has basement: No
- Has fireplace: No
Interior area
- Total structure area: 1,822
- Total interior livable area: 1,822 sqft
- Finished area above ground: 1,822
- Finished area below ground: 0
Property
Parking
- Total spaces: 2
- Parking features: Attached, Driveway
- Attached garage spaces: 2
- Has uncovered spaces: Yes
Features
- Levels: Two
- Fencing: Full,Vinyl
Lot
- Size: 3,528 Square Feet
- Dimensions: 32 x 110
- Features: Sm Lot 5999 SF, Garden, Sidewalks, Auto Sprinkler System, Full Sprinkler System
Details
- Parcel number: R5864321020
- Zoning: City of Boise-R-1C
Construction
Type & style
- Home type: SingleFamily
- Property subtype: Single Family Residence
Materials
- Frame, Metal Siding, Stone, Vinyl Siding
- Foundation: Slab
- Roof: Architectural Style
Condition
- Year built: 2020
Details
- Builder name: Blackrock Homes
Utilities & green energy
- Water: Public
- Utilities for property: Sewer Connected
Community & HOA
Community
- Subdivision: Moxie Ridge
HOA
- Has HOA: Yes
- HOA fee: $250 semi-annually
Location
- Region: Boise
Financial & listing details
- Price per square foot: $306/sqft
- Tax assessed value: $503,200
- Annual tax amount: $3,485
- Date on market: 7/3/2026
- Listing terms: Cash,Conventional,FHA,VA Loan
- Ownership: Fee Simple,Fractional Ownership: No
- Road surface type: Paved
Estimated market value
$556,300
$528,000 - $584,000
$2,777/mo
Price history
Price history is unavailable.
Public tax history
| Year | Property taxes | Tax assessment |
|---|---|---|
| 2025 | $2,939 +1.1% | $503,200 +12.1% |
| 2024 | $2,908 -25.2% | $448,900 +4.5% |
| 2023 | $3,885 +341.1% | $429,500 -25.1% |
| 2022 | $881 +64.5% | $573,100 +611% |
| 2021 | $535 | $80,600 +347.8% |
| 2020 | -- | $18,000 -53.8% |
| 2019 | -- | $39,000 |
Find assessor info on the county website
Monthly payment
Est. payment
Payment breakdown
Explore the cost of this home by adjusting the details. Changes won't be saved.Climate risks
Neighborhood: Southeast Boise
Nearby schools
GreatSchools rating
- 8/10Liberty Elementary SchoolGrades: PK-6Distance: 1.1 mi
- 8/10Les Bois Junior High SchoolGrades: 6-9Distance: 1.2 mi
- 9/10Timberline High SchoolGrades: 10-12Distance: 1.9 mi
Schools provided by the listing agent
- Elementary: Trail Wind
- Middle: Les Bois
- High: Timberline (Boise)
- District: Boise School District #1
Source: IMLS. This data may not be complete. We recommend contacting the local school district to confirm school assignments for this home.
- $588,5004 bd2 ba1.8k sqft2273 E Danzee Dr, Boise, ID 83716Off Market
- $589,4004 bd3 ba1.8k sqft2317 E Danzee Dr, Boise, ID 83716Off Market
- $578,8003 bd2 ba1.8k sqft2321 E Danzee Dr, Boise, ID 83716Off Market
- $1,432,50017.469 Acres5229 S Holcomb Rd, Boise, ID 83716Off Market
- $588,5004 bd2 ba1.9k sqft2282 E Tiger Lily Dr, Boise, ID 83716Off Market
- $--4 bd3 ba1.9k sqft2329 E Danzee Dr, Boise, ID 83716Sold
- $583,2004 bd2 ba1.8k sqft2270 E Tiger Lily Dr, Boise, ID 83716Off Market
- $595,8004 bd2 ba1.9k sqft2310 E Tiger Lily Dr, Boise, ID 83716Off Market
A local agent can set up tours, give advice and negotiate with sellers.
A local lender can help you make sure your offer is ready when you are.
Similar homes
- $589,9003 bd3 ba2.2k sqft1639 W Cyrus St, Boise, ID 83705Active
 MLS ID #98994905, Molly Mcintosh, The Agency Boise. IMLS
 - $499,0003 bd2 ba1.3k sqft4210 E Carnation Ct, Boise, ID 83716Active
 MLS ID #98992469, Sarina Larson, Realty ONE Group Professionals. IMLS
 - $518,5003 bd3 ba1.6k sqft4494 S Axiom Ave, Boise, ID 83716Active
 MLS ID #98977655, Debbie Shaner, Silvercreek Realty Group. IMLS
 - $579,9003 bd2 ba1.6k sqft5017 S Hill Farm Ln, Meridian, ID 83642Active
 MLS ID #98994978, Kit Fitzgerald, Equity Northwest Real Estate. IMLS
 - $555,0003 bd2 ba1.8k sqft11209 W Mossywood Dr, Boise, ID 83709ActiveMLS ID #98990710, Brette Shakespeare, Coldwell Banker Tomlinson. IMLS
- $549,9903 bd3 ba1.9k sqft1811 E Knobcone Dr, Meridian, ID 83642ActiveMLS ID #98994774, Eric Nordberg, Silvercreek Realty Group. IMLS
- $529,9994 bd3 ba2k sqft12692 W Orion Greens St, Boise, ID 83709ActiveMLS ID #98989647, Tiffany Hyatt, Homes of Idaho. IMLS
- $580,0004 bd3 ba2.4k sqft4073 S Cubola Ave, Meridian, ID 83642ActiveMLS ID #98994944, Jeff Auw, Homes of Idaho. IMLS
- $599,9004 bd3 ba2.6k sqft1271 W Brink St, Meridian, ID 83642ActiveMLS ID #98995190, Linzie Sawyer, John L Scott Boise. IMLS
- $524,9003 bd2 ba1.6k sqft3690 N Jackie Ln, Boise, ID 83704ActiveMLS ID #98989785, Susan Steppe, Keller Williams Realty Boise. IMLS
- $519,9004 bd3 ba2.1k sqft8132 S Red Shine Ave, Boise, ID 83709ActiveMLS ID #98987315, Kevin Hanigan, Red Pheasant Realty. IMLS
- $600,0003 bd3 ba1.8k sqft3327 E Murchison St, Meridian, ID 83642ActiveMLS ID #98992768, Jonathan Long, Rise Realty, LLC. IMLS
- $539,0003 bd3 ba1.8k sqft1484 E Summerplace St, Meridian, ID 83646ActiveMLS ID #98992805, Courtney Murphy, Silvercreek Realty Group. IMLS
- $564,9003 bd3 ba1.9k sqft3752 N Jackie Ln, Boise, ID 83704ActiveMLS ID #98993333, Andrew Knowles, Keller Williams Realty Boise. IMLS
- $569,0003 bd3 ba1.9k sqft9516 S Blue Oak Ave, Kuna, ID 83634ActiveMLS ID #98989604, Becky Schiebout, Finding 43 Real Estate. IMLS
- $550,0004 bd2 ba2k sqft3059 N Moonshadow Ave, Kuna, ID 83634For Sale By Owner
- $674,0004 bd3 ba2.4k sqft12755 N 12th Ave, Boise, ID 83714ActiveMLS ID #98995023, Kit Fitzgerald, Equity Northwest Real Estate. IMLS
- $589,9003 bd3 ba2.4k sqft3457 E Berghan St, Meridian, ID 83642ActiveMLS ID #98990944, Jeff Luckey, Homes of Idaho. IMLS
- $514,9903 bd2 ba1.7k sqft9719 W Sunflower Ln, Boise, ID 83704ActiveMLS ID #98981318, Larry Talley, Keller Williams Realty Boise. IMLS
- $579,9004 bd3 ba2.2k sqft1835 E Knobcone Dr, Meridian, ID 83642ActiveMLS ID #98992803, Denise Abmont, Amherst Madison. IMLS
