*** Spring 2027 Delivery!! Pre-Construction Opportunity!! *** The Alexander, 4-Car, is an exceptional custom estate offering over 7,000 square feet of beautifully designed living space across three finished levels set on a serene, half-acre lot. Featuring 6 bedrooms, 6 full bathrooms, and 1 half bath, this stunning residence combines luxury, comfort, and thoughtful design throughout. The main level offers expansive living and entertaining spaces, including formal living and dining rooms, a private guest suite, and a spacious gourmet kitchen that opens to the inviting family room. Upstairs, the luxurious owner's retreat serves as a private sanctuary, while additional secondary bedrooms provide comfort and privacy for family and guests. The fully finished lower level is designed for recreation and relaxation, featuring flexible living spaces ideal for entertaining, fitness, hobbies, or extended guest accommodations. Outdoor living is equally impressive with thoughtfully designed spaces for gathering and enjoying the outdoors with space for a pool or outdoor sport court. Ideally located at 2305 Stryker Avenue in Vienna, this remarkable residence offers convenient access to downtown Vienna, Tysons, the W&OD Trail, top-rated schools, parks, shopping, dining, and major commuter routes. A rare opportunity to own a custom luxury home in one of Northern Virginia's most desirable communities. Build your forever home with us today!
Pending
$3,370,655
2305 Stryker Ave, Vienna, VA 22181
6beds
7,030sqft
Single Family Residence
Built in 2027
0.59 Acres Lot
$-- Zestimate®
$479/sqft
$-- HOA
What's special
- 23 days
- 89
- 0
Zillow last checked:
Listing updated:
Listed by:
Billy Samson 703-380-0255,
Samson Properties 7033788810
Source: Bright MLS,MLS#: VAFX2317648
Facts & features
Interior
Bedrooms & bathrooms
- Bedrooms: 6
- Bathrooms: 7
- Full bathrooms: 6
- 1/2 bathrooms: 1
- Main level bathrooms: 2
- Main level bedrooms: 1
Basement
- Area: 2181
Heating
- Forced Air, Natural Gas
Cooling
- Central Air, Electric
Appliances
- Included: Electric Water Heater
Features
- Basement: Interior Entry,Exterior Entry,Partially Finished
- Number of fireplaces: 2
Interior area
- Total structure area: 7,234
- Total interior livable area: 7,030 sqft
- Finished area above ground: 5,053
- Finished area below ground: 1,977
Property
Parking
- Total spaces: 4
- Parking features: Garage Faces Front, Garage Faces Side, Garage Door Opener, Inside Entrance, Oversized, Attached, Driveway
- Attached garage spaces: 4
- Has uncovered spaces: Yes
Accessibility
- Accessibility features: None
Features
- Levels: Two
- Stories: 2
- Patio & porch: Porch, Deck, Screened
- Pool features: None
Lot
- Size: 0.59 Acres
Details
- Additional structures: Above Grade, Below Grade
- Parcel number: 0372 09 0021
- Zoning: 110
- Special conditions: Standard
Construction
Type & style
- Home type: SingleFamily
- Architectural style: Transitional
- Property subtype: Single Family Residence
Materials
- Batts Insulation
- Foundation: Concrete Perimeter
Condition
- Excellent
- New construction: Yes
- Year built: 2027
Utilities & green energy
- Sewer: Public Sewer
- Water: Well, Private
Community & HOA
Community
- Subdivision: Little Vienna Estates
HOA
- Has HOA: No
Location
- Region: Vienna
Financial & listing details
- Price per square foot: $479/sqft
- Tax assessed value: $915,530
- Annual tax amount: $10,561
- Date on market: 8/14/2026
- Listing agreement: Exclusive Right To Sell
- Ownership: Fee Simple
Estimated market value
Not available
Estimated sales range
Not available
Not available
Price history
| Date | Event | Price |
|---|---|---|
| 8/14/2026 | Pending sale | $3,370,655+140.8%$479/sqft |
Source:  Bright MLS #VAFX2317648 Report a problem Bright MLS #VAFX2317648 Report a problem | ||
| 6/2/2026 | Sold | $1,400,000+236.1%$199/sqft |
Source: Public Record Report a problem | ||
| 5/14/2002 | Sold | $416,500+61.7%$59/sqft |
Source: Public Record Report a problem | ||
| 10/28/1998 | Sold | $257,500+5.1%$37/sqft |
Source: Public Record Report a problem | ||
| 9/26/1994 | Sold | $245,000$35/sqft |
Source: Public Record Report a problem | ||
Public tax history
| Year | Property taxes | Tax assessment |
|---|---|---|
| 2025 | -- | $847,630 +1.1% |
| 2024 | -- | $838,340 +2.3% |
| 2023 | $9,244 +1.5% | $819,170 +2.9% |
| 2022 | $9,106 | $796,350 +10.9% |
| 2021 | -- | $718,230 -1.4% |
| 2020 | $8,623 +14.3% | $728,630 +14.3% |
| 2019 | $7,544 +4.2% | $637,410 +4.2% |
| 2018 | $7,238 +0.5% | $611,570 -1.4% |
| 2017 | $7,202 +1.2% | $620,340 +1% |
| 2016 | $7,114 +8.9% | $614,070 +4.9% |
| 2015 | $6,534 +5.2% | $585,440 +5% |
| 2014 | $6,208 | $557,520 +6.4% |
| 2013 | -- | $523,960 +1.9% |
| 2012 | -- | $513,960 +3.9% |
| 2011 | -- | $494,530 |
| 2010 | -- | $494,530 -14.6% |
| 2009 | -- | $579,290 -2.8% |
| 2008 | -- | $595,990 -3.2% |
| 2007 | -- | $615,890 +61.5% |
| 2003 | -- | $381,395 +24.8% |
| 2002 | -- | $305,605 +12% |
| 2001 | -- | $272,860 |
Find assessor info on the county website
Monthly payment
Est. payment
Payment breakdown
Explore the cost of this home by adjusting the details. Changes won't be saved.Climate risks
Neighborhood: 22181
Nearby schools
Schools provided by the listing agent
- Elementary: Flint Hill
- Middle: Thoreau
- High: Madison
- District: Fairfax County Public Schools
Source: Bright MLS. This data may not be complete. We recommend contacting the local school district to confirm school assignments for this home.

Similar homes
- $2,378,5006 bd6 ba6.4k sqft2315 Stryker Ave, Vienna, VA 22181New Construction
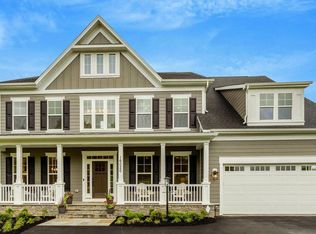
 MLS ID #VAFX2303742, JENNIFER RIDDLE, Pearson Smith Realty, LLC. Bright MLS
 - $2,669,5006 bd6 ba7.1k sqft9437 Old Courthouse Rd, Vienna, VA 22182New Construction
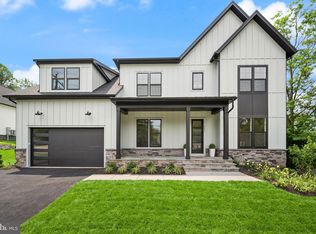 MLS ID #VAFX2332218, JENNIFER RIDDLE, Pearson Smith Realty, LLC. Bright MLS
 - $2,649,5006 bd6 ba6k sqft9435 Old Courthouse Rd, Vienna, VA 22182New Construction
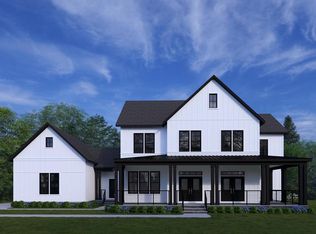 MLS ID #VAFX2332216, JENNIFER RIDDLE, Pearson Smith Realty, LLC. Bright MLS
 - $3,495,0005 bd7 ba9.9k sqft1101 Leigh Mill Rd, Great Falls, VA 22066For Sale
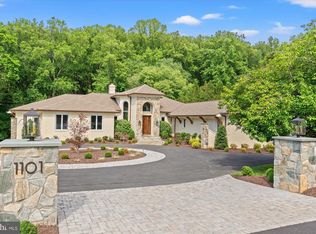 MLS ID #VAFX2332042, Ashley Anastasia, Compass. Bright MLS
 - $2,849,0007 bd-- ba8.1k sqft9703 Mill Race Estates Dr, Vienna, VA 22182For SaleMLS ID #VAFX2301966, Katie Hunter, Compass. Bright MLS
- $2,195,0006 bd6 ba7k sqftTimber Lake, Oakton, VA 22124For SaleMLS ID #VAFX2334696, Mary Mandrgoc, Long & Foster Real Estate, Inc.. Bright MLS
- $3,399,0005 bd6 ba6.1k sqft1231 N Pickett St, Alexandria, VA 22304New ConstructionBright MLS
- $3,499,0007 bd7 ba8k sqft248 Springvale Rd, Great Falls, VA 22066For SaleMLS ID #VAFX2307766, Dianne Van Volkenburg, Compass. Bright MLS
- $2,300,0007 bd7 ba7.4k sqft609 Kingsley Rd SW, Vienna, VA 22180For SaleMLS ID #VAFX2293560, Sarah Reynolds, Keller Williams Realty. Bright MLS
- $1,950,0006 bd6 ba5.6k sqft7602 Virginia Ln, Falls Church, VA 22043For SaleMLS ID #VAFX2337174, Kris Walker, KW United. Bright MLS
- $3,495,0006 bd8 ba7.8k sqft1104 Sharon Ct, Mc Lean, VA 22101New ConstructionMLS ID #VAFX2269802, Steve Watson, KW Metro Center. Bright MLS
- $2,099,9004 bd7 ba7.3k sqft10900 Hunter Station Rd, Vienna, VA 22181For SaleMLS ID #VAFX2272866, Darko Dombrovski, Jobin Realty. Bright MLS
- $2,099,9005 bd6 ba5.2k sqft605 Meadow Ln SW, Vienna, VA 22180For SaleMLS ID #VAFX2311766, Arshia Kia, EXP Realty, LLC. Bright MLS
- $3,750,0006 bd8 ba6.7k sqft3815 N Abingdon St, Arlington, VA 22207New ConstructionBright MLS
- $2,900,0007 bd8 ba8.7k sqft7108 Penguin Pl, Falls Church, VA 22043For SaleMLS ID #VAFX2318356, Lilian Jorgenson, Long & Foster Real Estate, Inc.. Bright MLS
- $2,175,0005 bd5 ba5.8k sqft9311 Talisman Dr, Vienna, VA 22182For SaleMLS ID #VAFX2318542, Bassam Hamandi, Samson Properties. Bright MLS
- $2,224,9006 bd7 ba5.5k sqft619 Truman Cir SW, Vienna, VA 22180New ConstructionMLS ID #VAFX2326424, JENNIFER RIDDLE, Pearson Smith Realty, LLC. Bright MLS
