Move right into this Guilford Hills home! This three bedroom, two bath home was freshly painted throughout in 2025. Warm hardwood floors throughout much of the home. Gas log fireplace in the cozy living room. Updated bathrooms. Enjoy the welcoming sunroom. The large private yard boasts beautiful mature landscaping. Conveniently located near shopping and restaurants at Friendly Center, great schools and downtown Greensboro.
For sale
$310,000
2306 Cherokee Dr, Greensboro, NC 27408
3beds
1,571sqft
:
Get pre-qualified$1,856/mo
Stick/Site Built, Residential, Single Family Residence
Built in 1961
0.37 Acres Lot
$297,900 Zestimate®
$--/sqft
$-- HOA
What's special
Beautiful mature landscapingWelcoming sunroomFreshly painted throughoutLarge private yardUpdated bathrooms
- 10 days |
- 732 |
- 60 |
Likely to sell faster than
Zillow last checked:
Listing updated:
Listed by:
Mary Winstead 336-339-4468,
Berkshire Hathaway HomeServices Yost & Little Realty
Source: Triad MLS,MLS#: 1228194 Originating MLS: Greensboro
Originating MLS: GreensboroFacts & features
Interior
Bedrooms & bathrooms
- Bedrooms: 3
- Bathrooms: 2
- Full bathrooms: 2
- Main level bathrooms: 2
Primary bedroom
- Level: Main
- Dimensions: 15.83 x 12
Bedroom 2
- Level: Main
- Dimensions: 12.17 x 10.42
Bedroom 3
- Level: Main
- Dimensions: 12.08 x 10.42
Dining room
- Level: Main
- Dimensions: 12.17 x 12
Kitchen
- Level: Main
- Dimensions: 12 x 11
Laundry
- Level: Main
- Dimensions: 10 x 3.92
Living room
- Level: Main
- Dimensions: 18.33 x 13
Sunroom
- Level: Main
- Dimensions: 10 x 10
Heating
- Forced Air, Natural Gas
Cooling
- Central Air
Appliances
- Included: Dishwasher, Free-Standing Range, Gas Water Heater
- Laundry: Dryer Connection, Main Level, Washer Hookup
Features
- Ceiling Fan(s), Dead Bolt(s)
- Flooring: Vinyl, Wood
- Basement: Crawl Space
- Attic: Access Only
- Number of fireplaces: 1
- Fireplace features: Gas Log, Living Room
Interior area
- Total structure area: 1,571
- Total interior livable area: 1,571 sqft
- Finished area above ground: 1,571
Property
Parking
- Parking features: Driveway
- Has uncovered spaces: Yes
Features
- Levels: One
- Stories: 1
- Patio & porch: Porch
- Pool features: None
Lot
- Size: 0.37 Acres
- Dimensions: 70 x 192 x 207 x 86
- Features: Cleared
Details
- Parcel number: 0019729
- Zoning: RS-9
- Special conditions: Owner Sale
Construction
Type & style
- Home type: SingleFamily
- Property subtype: Stick/Site Built, Residential, Single Family Residence
Materials
- Brick
Condition
- Year built: 1961
Utilities & green energy
- Sewer: Public Sewer
- Water: Public
Community & HOA
Community
- Security: Carbon Monoxide Detector(s), Smoke Detector(s)
- Subdivision: Guilford Hills
HOA
- Has HOA: No
Location
- Region: Greensboro
Financial & listing details
- Tax assessed value: $211,400
- Annual tax amount: $2,936
- Date on market: 7/18/2026
- Cumulative days on market: 10 days
- Listing agreement: Exclusive Right To Sell
- Listing terms: Cash,Conventional,FHA,VA Loan
Estimated market value
$297,900
$283,000 - $313,000
$2,165/mo
Price history
| Date | Event | Price |
|---|---|---|
| 7/18/2026 | Listed for sale | $310,000+102% |
Source:  Triad MLS #1228194 Report a problem Triad MLS #1228194 Report a problem | ||
| 4/13/2025 | Listing removed | $1,800$1/sqft |
Source: Zillow Rentals Report a problem | ||
| 4/11/2025 | Listed for rent | $1,800$1/sqft |
Source: Zillow Rentals Report a problem | ||
| 7/19/2013 | Sold | $153,500-4% |
Source: Triad MLS #676229 Report a problem | ||
| 6/14/2013 | Listed for sale | $159,900+59.9%$102/sqft |
Source: Ray Realty #676229 Report a problem | ||
| 4/12/2013 | Sold | $100,000-14.2% |
Source: Triad MLS #667296 Report a problem | ||
| 3/19/2013 | Pending sale | $116,500$74/sqft |
Source: Coldwell Banker Triad, REALTORS #667296 Report a problem | ||
| 3/15/2013 | Listed for sale | $116,500$74/sqft |
Source: Coldwell Banker Triad, REALTORS #667296 Report a problem | ||
Public tax history
| Year | Property taxes | Tax assessment |
|---|---|---|
| 2025 | $2,966 | $211,400 |
| 2024 | $2,966 | $211,400 |
| 2023 | $2,966 +2.9% | $211,400 |
| 2022 | $2,881 +33.5% | $211,400 +36.5% |
| 2021 | $2,158 +2.2% | $154,900 |
| 2018 | $2,111 +2.5% | $154,900 |
| 2017 | $2,059 | $154,900 +3.6% |
| 2016 | $2,059 | $149,500 |
| 2015 | $2,059 -1.8% | $149,500 |
| 2014 | $2,097 | $149,500 +21.2% |
| 2013 | -- | $123,300 |
| 2012 | -- | $123,300 +7.1% |
| 2011 | -- | $115,100 |
| 2010 | -- | $115,100 |
| 2009 | -- | $115,100 |
| 2008 | -- | $115,100 |
| 2007 | -- | $115,100 |
| 2006 | -- | $115,100 |
| 2005 | -- | $115,100 |
| 2004 | -- | $115,100 +23.9% |
| 2002 | -- | $92,900 |
| 2001 | -- | $92,900 |
Find assessor info on the county website
Monthly payment
Est. payment
Payment breakdown
Explore the cost of this home by adjusting the details. Changes won't be saved.Climate risks
Neighborhood: 27408
Nearby schools
GreatSchools rating
- 6/10General Greene Elementary SchoolGrades: K-5Distance: 0.8 mi
- 6/10Kiser Middle SchoolGrades: 6-8Distance: 0.7 mi
- 7/10Grimsley High SchoolGrades: 9-12Distance: 1 mi
Schools provided by the listing agent
- Elementary: General Greene
- Middle: Kiser
- High: Grimsley
Source: Triad MLS. This data may not be complete. We recommend contacting the local school district to confirm school assignments for this home.
- $336,0003 bd2 ba1.6k sqft2308 Cherokee Dr, Greensboro, NC 27408Sold
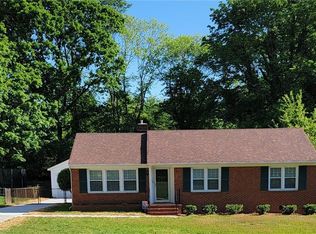
- $308,5003 bd2 ba1.7k sqft2310 Cherokee Dr, Greensboro, NC 27408Off Market
- $246,9002 bd1 ba1.2k sqft2335 Hiawatha Dr, Greensboro, NC 27408Off Market
- $243,1003 bd2 ba-- sqft902 N Elam Ave, Greensboro, NC 27408Off Market
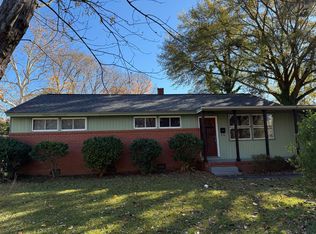
- $299,5003 bd2 ba1.4k sqft904 N Elam Ave, Greensboro, NC 27408Off Market
- $280,3003 bd2 ba1.4k sqft2304 Cherokee Dr, Greensboro, NC 27408Off Market
- $244,7003 bd1 ba1k sqft2333 Hiawatha Dr, Greensboro, NC 27408Off Market
- $249,3003 bd2 ba1.2k sqft900 N Elam Ave, Greensboro, NC 27408Off Market
A local agent can set up tours, give advice and negotiate with sellers.
Similar homes
- $295,0003 bd2 ba1.4k sqft1004 Onslow Dr, Greensboro, NC 27408For Sale

 MLS ID #1228097, Charlotte Conner. Triad MLS
 - $304,9003 bd1 ba1.5k sqft2218 Oak Hill Dr, Greensboro, NC 27408For Sale
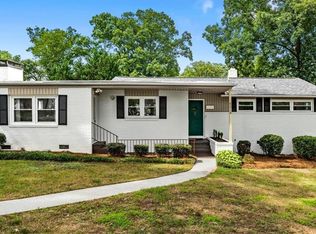 MLS ID #1228820, Robbie Sockwell, Jr.. Triad MLS
 - $300,0003 bd2 ba1.3k sqft1009 Benjamin Pkwy, Greensboro, NC 27408For Sale
 MLS ID #1207636, Blanca Segovia. Triad MLS
 - $332,0004 bd2 ba1.9k sqft902 N Josephine Boyd St, Greensboro, NC 27408For Sale
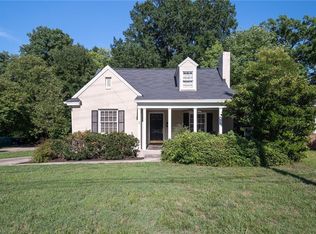 MLS ID #1227993, Diana Davis. Triad MLS
 - $395,0003 bd2 ba1.7k sqft1105 McDowell Dr, Greensboro, NC 27408For Sale By Owner
- $299,9003 bd2 ba1.5k sqft2004 Cottage Pl, Greensboro, NC 27455For SaleMLS ID #1228995, Maggie Marston. Triad MLS
- $384,9003 bd2 ba1.5k sqft1900 Independence Rd, Greensboro, NC 27408For SaleMLS ID #1228447, Robert Salmons. Triad MLS
- $320,0003 bd3 ba2k sqft15 Windcrush Ct, Greensboro, NC 27455For SaleMLS ID #1228231, Michael McCollum. Triad MLS
- $245,0004 bd2 ba1.2k sqft2000 N Holden Rd, Greensboro, NC 27408For SaleMLS ID #1225519, Vickie Gallimore. Triad MLS
- $260,0003 bd2 ba1.7k sqft3410 Fern Pl, Greensboro, NC 27408For SaleMLS ID #1213091, Shaunna Overman. Triad MLS
- $349,9003 bd2 ba2k sqft3514 Fox Pl, Greensboro, NC 27408For SaleMLS ID #1209038, Noah Malpass. Triad MLS
- $271,0004 bd2 ba1.3k sqft2913 Marthas Pl, Greensboro, NC 27408For SaleMLS ID #1216561, Karla Coral Perez Avila. Triad MLS
- $265,0003 bd1 ba1k sqft2814 Dellwood Dr, Greensboro, NC 27408For SaleMLS ID #1224361, Matthew Kiser. Triad MLS
- $275,0003 bd3 ba1.8k sqft611 Candlewood Dr, Greensboro, NC 27403For SaleMLS ID #1221906, James Kirchner. Triad MLS
- $299,9003 bd1 ba1k sqft215 S Lindell Rd, Greensboro, NC 27403For SaleMLS ID #1227700, Lindsay Watson. Triad MLS
- $273,0002 bd1 ba910 sqft1912 Colonial Ave, Greensboro, NC 27408For Sale By Owner
- $365,0004 bd3 ba2.1k sqft2627 Stratford Dr, Greensboro, NC 27408For SaleMLS ID #1219604, Pilar D. Powell. Triad MLS
- $289,5003 bd2 ba1.3k sqft1833 Banking St APT A10, Greensboro, NC 27408For SaleMLS ID #1220401, Preston Young. Triad MLS
- $399,9003 bd2 ba1.8k sqft1208 W Cornwallis Dr, Greensboro, NC 27408For SaleMLS ID #1219543, Leslie Jones Stainback. Triad MLS
- $389,9003 bd2 ba2.2k sqft2311 Fernwood Dr, Greensboro, NC 27408For SaleMLS ID #1202252, Jack Barrett. Triad MLS
