This charming Cape Cod home in the desirable Hamilton Heights neighborhood offers a perfect blend of comfort and style. With four spacious bedrooms and three full bathrooms, this residence is designed for both relaxation and entertaining. Enjoy upgraded countertops and modern appliances, including a built-in microwave and gas range, in the well-appointed kitchen. The fully finished basement provides additional living space, while the electric fireplace adds warmth and ambiance. A walk-in closet enhances the master suite, ensuring ample storage. Outside, the driveway offers convenient parking. Located just under a mile from public transportation, this home is close to local parks and community amenities. The neighborhood is known for its friendly atmosphere and access to quality schools, making it an ideal place to settle down. Experience the comfort and charm of this delightful home!
For sale
Street View
$300,000
2306 Hamilton Ave, Baltimore, MD 21214
4beds
1,278sqft
Single Family Residence
Built in 1928
-- sqft lot
$-- Zestimate®
$235/sqft
$-- HOA
What's special
Electric fireplaceWalk-in closetModern appliancesDriveway offers convenient parkingGas rangeWell-appointed kitchenBuilt-in microwave
- 46 days
- 129
- 4
Zillow last checked:
Listing updated:
Listed by:
kenyatta west 443-740-6257,
Red Key Real Estate Group, LLC 8889476871
Source: Bright MLS,MLS#: MDBA2230112
Facts & features
Interior
Bedrooms & bathrooms
- Bedrooms: 4
- Bathrooms: 3
- Full bathrooms: 3
- Main level bathrooms: 1
- Main level bedrooms: 2
Heating
- Programmable Thermostat, Natural Gas
Cooling
- Central Air, Electric
Appliances
- Included: Microwave, Dishwasher, Disposal, Oven/Range - Gas, Gas Water Heater
- Laundry: In Basement
Features
- Breakfast Area, Entry Level Bedroom, Floor Plan - Traditional, Formal/Separate Dining Room, Pantry, Recessed Lighting, Upgraded Countertops, Walk-In Closet(s)
- Flooring: Carpet
- Basement: Finished
- Number of fireplaces: 1
- Fireplace features: Electric
Interior area
- Total structure area: 1,278
- Total interior livable area: 1,278 sqft
- Finished area above ground: 1,278
Property
Parking
- Parking features: Driveway
- Has uncovered spaces: Yes
Accessibility
- Accessibility features: None
Features
- Levels: Three
- Stories: 3
- Pool features: None
Details
- Additional structures: Above Grade
- Parcel number: 0327315409 002
- Zoning: R-3
- Special conditions: Standard
Construction
Type & style
- Home type: SingleFamily
- Architectural style: Cape Cod
- Property subtype: Single Family Residence
Materials
- Wood Siding
- Foundation: Other
Condition
- New construction: No
- Year built: 1928
Utilities & green energy
- Sewer: Public Sewer, Public Septic
- Water: Public
Community & HOA
Community
- Subdivision: Hamilton Heights
HOA
- Has HOA: No
Location
- Region: Baltimore
Financial & listing details
- Price per square foot: $235/sqft
- Tax assessed value: $275,167
- Annual tax amount: $6,302
- Date on market: 9/2/2026
- Listing agreement: Exclusive Right To Sell
- Ownership: Fee Simple
Estimated market value
Not available
Estimated sales range
Not available
Not available
Price history
| Date | Event | Price |
|---|---|---|
| 9/2/2026 | Listed for sale | $300,000+7.1%$235/sqft |
Source:  Bright MLS #MDBA2230112 Report a problem Bright MLS #MDBA2230112 Report a problem | ||
| 9/27/2021 | Sold | $280,000+101.4%$219/sqft |
Source: Public Record Report a problem | ||
| 2/8/2021 | Sold | $139,000$109/sqft |
Source: Public Record Report a problem | ||
| 11/6/2020 | Sold | $139,000-7.3%$109/sqft |
Source: Agent Provided Report a problem | ||
| 10/25/2020 | Pending sale | $150,000$117/sqft |
Source: ExecuHome Realty #MDBA514758 Report a problem | ||
| 10/16/2020 | Listed for sale | $150,000$117/sqft |
Source: ExecuHome Realty #MDBA514758 Report a problem | ||
| 9/29/2020 | Pending sale | $150,000$117/sqft |
Source: ExecuHome Realty #MDBA514758 Report a problem | ||
| 8/23/2020 | Listed for sale | $150,000$117/sqft |
Source: ExecuHome Realty #MDBA514758 Report a problem | ||
| 7/2/2020 | Listing removed | $150,000$117/sqft |
Source: ExecuHome Realty #MDBA514758 Report a problem | ||
| 6/25/2020 | Listed for sale | $150,000$117/sqft |
Source: ExecuHome Realty #MDBA514758 Report a problem | ||
Public tax history
| Year | Property taxes | Tax assessment |
|---|---|---|
| 2025 | $6,302 +3.1% | $267,033 +3.1% |
| 2024 | $6,110 +15.8% | $258,900 +15.8% |
| 2023 | $5,277 +18.7% | $223,600 -13.6% |
| 2022 | $4,444 +23.1% | $258,900 +69.2% |
| 2021 | $3,611 +3.8% | $153,000 +3.8% |
| 2020 | $3,479 +3.9% | $147,400 -3.7% |
| 2019 | $3,346 +4.1% | $153,000 +12.3% |
| 2018 | $3,214 +0.4% | $136,200 +0.4% |
| 2017 | $3,200 +48.7% | $135,600 +0.4% |
| 2016 | $2,153 | $135,000 +0.4% |
| 2015 | $2,153 | $134,400 |
| 2014 | $2,153 | $134,400 |
| 2013 | -- | $134,400 -15.2% |
| 2012 | -- | $158,500 +1.6% |
| 2011 | -- | $155,990 +1.6% |
| 2010 | -- | $153,480 +1.7% |
| 2009 | -- | $150,970 +19.6% |
| 2008 | -- | $126,272 +24.3% |
| 2007 | -- | $101,576 +32.1% |
| 2006 | -- | $76,880 +2.3% |
| 2005 | -- | $75,130 +2.4% |
| 2004 | -- | $73,380 +2.4% |
| 2003 | -- | $71,630 +6.8% |
| 2002 | -- | $67,082 +7.3% |
| 2001 | -- | $62,536 |
Find assessor info on the county website
Monthly payment
Est. payment
Payment breakdown
Explore the cost of this home by adjusting the details. Changes won't be saved.Climate risks
Neighborhood: Harford-Echodale - Perring Parkway
Nearby schools
Schools provided by the listing agent
- District: Baltimore City Public Schools
Source: Bright MLS. This data may not be complete. We recommend contacting the local school district to confirm school assignments for this home.
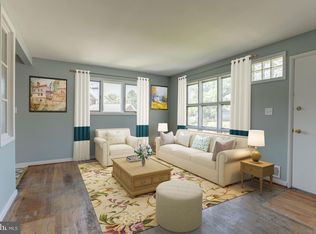
Similar homes
- $265,0004 bd2 ba1.4k sqft5400 Creston Ave, Baltimore, MD 21214For Sale
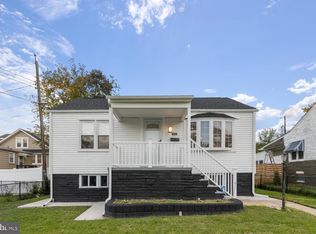
 MLS ID #MDBA2233746, Tamika Thompson, Samson Properties. Bright MLS
 - $310,0004 bd2 ba1.4k sqft5906 Edna Ave, Baltimore, MD 21214For Sale
 MLS ID #MDBA2230712, Andrew Undem, Berkshire Hathaway HomeServices Homesale Realty. Bright MLS
 - $--4 bd3 ba1.5k sqft3220 Evergreen Ave, Baltimore, MD 21214Auction
 ServiceLink Auction
 - $314,9004 bd3 ba1.7k sqft2809 Hemlock Ave, Baltimore, MD 21214For Sale
 MLS ID #MDBA2228186, Jojo Olaseha, United Real Estate Executives. Bright MLS
 - $315,9003 bd3 ba1.8k sqft5312 Catalpha Rd, Baltimore, MD 21214For SaleMLS ID #MDBA2230726, Damon Baker, Keller Williams Preferred Properties. Bright MLS
- $305,0004 bd3 ba1.8k sqft4806 Holder Ave, Baltimore, MD 21214For SaleMLS ID #MDBA2229462, Teal Clise, EXP Realty, LLC. Bright MLS
- $300,0003 bd2 ba1.8k sqft3221 Evergreen Ave, Baltimore, MD 21214For SaleMLS ID #MDBA2232044, Gina White, Coldwell Banker Realty. Bright MLS
- $280,0003 bd2 ba1.2k sqft5302 Elsrode Ave, Baltimore, MD 21214For SaleMLS ID #MDBA2229354, Ben Garner, Cummings & Co. Realtors. Bright MLS
- $279,9002 bd2 ba1.6k sqft2706 Beechland Ave, Baltimore, MD 21214For SaleMLS ID #MDBA2234240, Dassi Lazar, Lazar Real Estate. Bright MLS
- $245,0004 bd3 ba1.3k sqft2708 Goodwood Rd, Baltimore, MD 21214For SaleMLS ID #MDBA2230500, Michelle A Godfrey, Kencot Realty, LLC.. Bright MLS
- $274,9003 bd2 ba1.4k sqft2713 Christopher Ave, Baltimore, MD 21214For SaleMLS ID #MDBA2227488, Tim Salla, Berkshire Hathaway HomeServices Homesale Realty. Bright MLS
- $279,9504 bd2 ba1.6k sqft3505 Frankford Ave, Baltimore, MD 21214For SaleMLS ID #MDBA2224980, Stephen Marcus, Brokers Realty Group, LLC. Bright MLS
- $320,0004 bd3 ba1.5k sqft5402 1/2 Remmell Ave, Baltimore, MD 21206For SaleMLS ID #MDBA2234436, Matt Escobar, Argent Realty, LLC. Bright MLS
- $349,9003 bd4 ba1k sqft5316 Elsrode Ave, Baltimore, MD 21214For SaleMLS ID #MDBA2227128, Denise Diana, Weichert, Realtors - Diana Realty. Bright MLS
- $355,0004 bd3 ba1.5k sqft3101 Echodale Ave, Baltimore, MD 21214For SaleMLS ID #MDBA2232030, Cindy Wylie-Brown, Hyatt & Company Real Estate, LLC. Bright MLS
- $285,0003 bd2 ba1.4k sqft3605 Frankford Ave, Baltimore, MD 21214For SaleMLS ID #MDBA2221102, Melissa Randall, HomeSmart. Bright MLS
- $349,9004 bd3 ba1.5k sqft3414 Hamilton Ave, Baltimore, MD 21214For SaleMLS ID #MDBA2229756, Brian Leibowitz, Maryland Realty Company. Bright MLS
- $340,0005 bd3 ba1.8k sqft2802 Grindon Ave, Baltimore, MD 21214For SaleMLS ID #MDBA2218392, Max Burton, Mr. Lister Realty. Bright MLS
