Great bones, a fabulous floor plan, and a backyard you’ll love! Welcome to 2306 Rabb Drive, a 4-bedroom, bath home on a generous 0.34-acre lot with mature, beautiful trees. It’s ready for its next owner to bring a vision and make it their own. Inside, the layout flows easily and includes two living areas. Use the second as a den, game room, home office, or flex space. Step outside to the real showstopper: an amazing covered patio made for relaxing and entertaining, a pool, and a side yard that’s ideal for a garden. This home is a great opportunity for anyone ready to put in some work and personalize a home, or for an investment project. It’s priced to sell with the needed updates in mind and sold as-is. Bring your ideas and schedule your showing today!
2020-New Windows, 2024-New Roof, 2026-New Pool Pump,
Under contract
$220,000
2306 Rabb Dr, Greenville, TX 75402
4beds
2,806sqft
Single Family Residence
Built in 1972
0.34 Acres Lot
$-- Zestimate®
$78/sqft
$-- HOA
What's special
Mature beautiful treesLayout flows easily
- 22 days
- 1,181
- 176
Likely to sell faster than
Zillow last checked:
Listing updated:
Listed by:
Nichelle Keithley 0799058 817-994-1905,
Coldwell Banker Apex, REALTORS 972-727-3377
Source: NTREIS,MLS#: 21413665
Facts & features
Interior
Bedrooms & bathrooms
- Bedrooms: 4
- Bathrooms: 2
- Full bathrooms: 2
Primary bedroom
- Level: First
- Dimensions: 13 x 16
Bedroom
- Level: First
- Dimensions: 15 x 10
Bedroom
- Level: First
- Dimensions: 11 x 10
Bedroom
- Level: First
- Dimensions: 15 x 11
Primary bathroom
- Level: First
- Dimensions: 14 x 7
Breakfast room nook
- Level: First
- Dimensions: 8 x 10
Family room
- Level: First
- Dimensions: 20 x 20
Laundry
- Level: First
- Dimensions: 7 x 9
Living room
- Level: First
- Dimensions: 16 x 23
Appliances
- Included: Dishwasher, Gas Cooktop, Gas Oven
Features
- Eat-in Kitchen
- Flooring: Carpet, Tile
- Has basement: No
- Number of fireplaces: 1
- Fireplace features: Living Room
Interior area
- Total interior livable area: 2,806 sqft
Video & virtual tour
Property
Parking
- Total spaces: 2
- Parking features: Carport
- Carport spaces: 2
Features
- Levels: One
- Stories: 1
- Patio & porch: Awning(s), Covered, Deck
- Pool features: In Ground, Pool
- Fencing: Back Yard,Fenced,Privacy
Lot
- Size: 0.34 Acres
Details
- Parcel number: 46970
Construction
Type & style
- Home type: SingleFamily
- Architectural style: Ranch,Detached
- Property subtype: Single Family Residence
- Attached to another structure: Yes
Materials
- Brick
- Foundation: Slab
- Roof: Shingle
Condition
- Resale
- Year built: 1972
Utilities & green energy
- Sewer: Public Sewer
- Water: Public
- Utilities for property: Sewer Available, Water Available
Community & HOA
Community
- Subdivision: Hilltop Add Sec # 9
HOA
- Has HOA: No
Location
- Region: Greenville
Financial & listing details
- Price per square foot: $78/sqft
- Tax assessed value: $326,154
- Annual tax amount: $6,769
- Date on market: 10/22/2026
- Cumulative days on market: 28 days
- Listing terms: Cash,Conventional,FHA,VA Loan
Estimated market value
Not available
Estimated sales range
Not available
$2,489/mo
Price history
| Date | Event | Price |
|---|---|---|
| 11/3/2026 | Contingent | $220,000$78/sqft |
Source: NTREIS #21413665 Report a problem | ||
| 10/22/2026 | Listed for sale | $220,000-9.8%$78/sqft |
Source: NTREIS #21413665 Report a problem | ||
| 7/19/2018 | Listing removed | $243,900$87/sqft |
Source: CENTURY 21 Patterson Agency #13888666 Report a problem | ||
| 7/11/2018 | Listed for sale | $243,900$87/sqft |
Source: CENTURY 21 Patterson Agency #13888666 Report a problem | ||
Public tax history
| Year | Property taxes | Tax assessment |
|---|---|---|
| 2026 | -- | $326,154 -3.7% |
| 2025 | $2,682 +2.9% | $338,750 +8.8% |
| 2024 | $2,606 +1.4% | $311,334 +10% |
| 2023 | $2,569 -15.7% | $283,031 +10% |
| 2022 | $3,047 -7% | $257,301 +10% |
| 2021 | $3,278 | $233,910 +10% |
| 2020 | -- | $212,645 +10% |
| 2019 | $2,997 +7.6% | $193,314 +10% |
| 2018 | $2,785 +4.6% | $175,740 +8.3% |
| 2017 | $2,662 +5.3% | $162,270 +6.9% |
| 2016 | $2,527 -7.3% | $151,840 +6.4% |
| 2015 | $2,727 | $142,650 -7.6% |
| 2014 | $2,727 | $154,420 -1.4% |
| 2013 | -- | $156,560 |
| 2012 | -- | $156,560 -2.4% |
| 2011 | -- | $160,460 +0.4% |
| 2010 | -- | $159,850 -1.1% |
| 2009 | -- | $161,600 -11.3% |
| 2008 | -- | $182,190 +11.6% |
| 2007 | -- | $163,290 |
| 2006 | -- | $163,290 +14.7% |
| 2005 | -- | $142,373 -4.5% |
| 2004 | -- | $149,040 +8.2% |
| 2002 | -- | $137,690 +28.7% |
| 2001 | -- | $106,960 |
| 2000 | -- | $106,960 |
Find assessor info on the county website
Monthly payment
Est. payment
Payment breakdown
Explore the cost of this home by adjusting the details. Changes won't be saved.Climate risks
Neighborhood: Hilltop
Nearby schools
Schools provided by the listing agent
- Elementary: Bowie
- Middle: Greenville
- High: Greenville
- District: Greenville ISD
Source: NTREIS. This data may not be complete. We recommend contacting the local school district to confirm school assignments for this home.


Similar homes
- $239,0004 bd2 ba2.1k sqft5606 New Haven St, Greenville, TX 75402For Sale
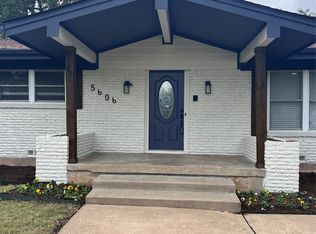 MLS ID #21426286, Robert Genera. NTREIS
- $225,0003 bd2 ba1.8k sqft5405 Kayway Dr, Greenville, TX 75402For Sale
 MLS ID #21378076, Kim Himes. NTREIS
- $269,9003 bd2 ba2.6k sqft5507 Vale St, Greenville, TX 75402For Sale
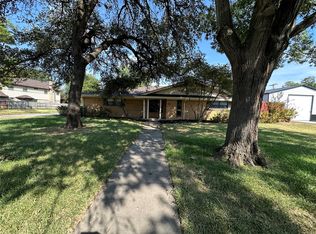 MLS ID #21428225, Greg Graham. NTREIS
- $250,0004 bd3 ba2.3k sqft2308 Royal Ln, Greenville, TX 75402For Sale
 MLS ID #21280336, Stacey Brantner. NTREIS
