MOTIVATED SELLER! RELOCATION OUT OF STATE! From the moment you drive down this peaceful, tree-lined street, you’ll know you’ve found something special. Framed by stunning, established trees, this 3-bedroom, 2-bathroom home exudes warmth and curb appeal. Discover an interior bathed in beautiful natural light that makes the entire home feel airy and bright. The heart of the home is a gorgeous French country kitchen, perfect for culinary adventures and gathering with loved ones. On chilly evenings, you can warm up by the cozy fireplace in the main living area. A dedicated wet bar area is just waiting for your final creative touches to become the ultimate entertainment hub. Retreat outdoors to the ultra-comfy backyard, offering a private, shaded escape from the daily hustle. This home has great, flexible space, creating the perfect backdrop for making memories.
For sale
Price cut: $15K (10/1)
$220,000
3113 Canton St, Greenville, TX 75402
3beds
1,692sqft
Single Family Residence
Built in 1993
8,102 Square Feet Lot
$218,000 Zestimate®
$130/sqft
$-- HOA
What's special
Ultra-comfy backyardPeaceful tree-lined streetAiry and brightDedicated wet bar areaPrivate shaded escapeGorgeous french country kitchen
- 93 days
- 417
- 21
Zillow last checked:
Listing updated:
Listed by:
Kathleen Hunnicutt 0604197 903-454-2824,
AT Home Texas Real Estate 903-454-2824
Source: NTREIS,MLS#: 21333049
Facts & features
Interior
Bedrooms & bathrooms
- Bedrooms: 3
- Bathrooms: 2
- Full bathrooms: 2
Primary bedroom
- Level: First
- Dimensions: 12 x 14
Bedroom
- Level: First
- Dimensions: 12 x 12
Bedroom
- Level: First
- Dimensions: 12 x 12
Primary bathroom
- Level: First
- Dimensions: 8 x 12
Bonus room
- Level: First
- Dimensions: 5 x 5
Breakfast room nook
- Level: First
- Dimensions: 10 x 12
Dining room
- Level: First
- Dimensions: 12 x 13
Other
- Level: First
- Dimensions: 5 x 12
Kitchen
- Level: First
- Dimensions: 12 x 14
Living room
- Level: First
- Dimensions: 15 x 14
Utility room
- Level: First
- Dimensions: 5 x 8
Heating
- Central
Cooling
- Central Air, Ceiling Fan(s)
Appliances
- Included: Dishwasher, Electric Cooktop, Electric Oven, Microwave, Refrigerator, Vented Exhaust Fan
- Laundry: Dryer Hookup, ElectricDryer Hookup, In Kitchen
Features
- Decorative/Designer Lighting Fixtures, High Speed Internet, Cable TV, Walk-In Closet(s)
- Has basement: No
- Number of fireplaces: 1
- Fireplace features: Masonry
Interior area
- Total interior livable area: 1,692 sqft
Video & virtual tour
Property
Parking
- Total spaces: 2
- Parking features: Garage Faces Front, Garage, Garage Door Opener
- Attached garage spaces: 2
Features
- Levels: One
- Stories: 1
- Pool features: None
Lot
- Size: 8,102 Square Feet
Details
- Parcel number: 95693
Construction
Type & style
- Home type: SingleFamily
- Architectural style: Traditional,Detached
- Property subtype: Single Family Residence
- Attached to another structure: Yes
Materials
- Brick
- Foundation: Slab
- Roof: Composition
Condition
- Resale
- Year built: 1993
Utilities & green energy
- Sewer: Public Sewer
- Water: Public
- Utilities for property: Electricity Connected, Sewer Available, Separate Meters, Water Available, Cable Available
Community & HOA
Community
- Features: Curbs
- Subdivision: Mineral Heights Sub
HOA
- Has HOA: No
Location
- Region: Greenville
Financial & listing details
- Price per square foot: $130/sqft
- Annual tax amount: $5,332
- Date on market: 7/17/2026
- Cumulative days on market: 95 days
- Listing terms: Cash,Conventional,FHA,Texas Vet,USDA Loan,VA Loan
Estimated market value
$218,000
$207,000 - $229,000
$1,686/mo
Price history
| Date | Event | Price |
|---|---|---|
| 10/16/2026 | Listed for sale | $220,000$130/sqft |
Source: NTREIS #21333049 Report a problem | ||
| 10/13/2026 | Contingent | $220,000$130/sqft |
Source: NTREIS #21333049 Report a problem | ||
| 10/1/2026 | Price change | $220,000-6.4%$130/sqft |
Source: NTREIS #21333049 Report a problem | ||
| 8/26/2026 | Price change | $235,000-5.1%$139/sqft |
Source: NTREIS #21333049 Report a problem | ||
| 8/4/2026 | Price change | $247,500-3.9%$146/sqft |
Source: NTREIS #21333049 Report a problem | ||
| 7/17/2026 | Listed for sale | $257,500$152/sqft |
Source: NTREIS #21333049 Report a problem | ||
Public tax history
Tax history is unavailable.
Monthly payment
Est. payment
Payment breakdown
Explore the cost of this home by adjusting the details. Changes won't be saved.Climate risks
Neighborhood: Mineral Heights
Nearby schools
Schools provided by the listing agent
- Elementary: Bowie
- Middle: Greenville,Intermedia
- High: Greenville
- District: Greenville ISD
Source: NTREIS. This data may not be complete. We recommend contacting the local school district to confirm school assignments for this home.


Similar homes
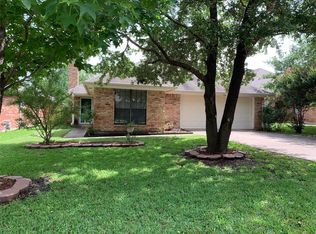
- $219,9003 bd2 ba1.3k sqft5003 Canton St, Greenville, TX 75402For Sale
 MLS ID #21362660, Kevin Sawatsky. NTREIS
 - $230,0003 bd2 ba1.8k sqft5405 Kayway Dr, Greenville, TX 75402For Sale
 MLS ID #21378076, Kim Himes. NTREIS
 - $242,0003 bd2 ba1.4k sqft5010 Utah St, Greenville, TX 75402For Sale
 MLS ID #21408165, Holly Gray. NTREIS
 - $212,5003 bd2 ba1.3k sqft5303 Hilltop Dr, Greenville, TX 75402For Sale
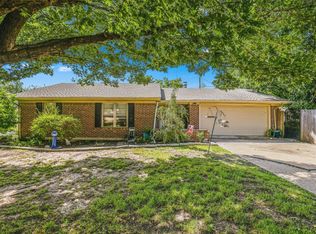 MLS ID #21265996, Holly Gray. NTREIS
