Spacious and modern, the Moody combines elegant gathering spaces and private retreats. A stunning two-story foyer flows seamlessly into the great room with an elegant tray ceiling and sliding-door access to the lovely covered patio. Overlooking both the casual dining area and the great room, the impressive kitchen features a substantial center island with breakfast bar seating, a walk-in pantry, and a convenient butler’s pantry. The beautiful primary bedroom features an alluring tray ceiling, a large walk-in closet, and a spa-like primary bath with dual vanities, a relaxing soaking tub, a luxurious shower with seat, linen storage, and a private water closet. At the front of the home is a generous office and a secondary bedroom with a walk-in closet and a private bath. Central to an airy loft are two ample secondary bedrooms with walk-in closets—one bedroom shares a full hall bath, and the other offers a private bath. Other desirable features include a versatile flex room, an everyday entry, a powder room, centrally located laundry, and plentiful storage.
Pending
$1,716,149
2306 Shane Ranch Dr, Leander, TX 78641
5beds
5,213sqft
Single Family Residence
Built in 2006
0.26 Acres Lot
$-- Zestimate®
$329/sqft
$125/mo HOA
What's special
Spacious and modernAiry loftGenerous officeStunning two-story foyerLovely covered patioEveryday entryLarge walk-in closet
- 6 days
- 21
- 0
Zillow last checked:
Listing updated:
Listed by:
Ben Caballero (888) 872-6006,
HomesUSA.com (888) 872-6006
Source: Unlock MLS,MLS#: 3897476
Facts & features
Interior
Bedrooms & bathrooms
- Bedrooms: 5
- Bathrooms: 7
- Full bathrooms: 5
- 1/2 bathrooms: 2
- Main level bedrooms: 2
Primary bedroom
- Features: High Ceilings, Walk-In Closet(s)
- Level: First
Primary bathroom
- Features: Full Bath, Separate Shower
- Level: First
Dining room
- Level: First
Kitchen
- Features: Kitchen Island, Open to Family Room, Pantry
- Level: First
Living room
- Level: First
Loft
- Level: Second
Heating
- Central, Natural Gas
Cooling
- Ceiling Fan(s), Central Air
Appliances
- Included: Dishwasher, Disposal, ENERGY STAR Qualified Appliances, Exhaust Fan, Microwave, Self Cleaning Oven, Stainless Steel Appliance(s)
Features
- Ceiling Fan(s), Kitchen Island, Primary Bedroom on Main, Walk-In Closet(s)
- Flooring: Carpet, Tile, Wood
- Windows: ENERGY STAR Qualified Windows
- Number of fireplaces: 1
- Fireplace features: Great Room
Interior area
- Total interior livable area: 5,213 sqft
Property
Parking
- Total spaces: 3
- Parking features: Attached, Tandem
- Attached garage spaces: 3
Accessibility
- Accessibility features: None
Features
- Levels: Two
- Stories: 2
- Patio & porch: Covered
- Exterior features: Private Yard
- Pool features: None
- Fencing: Privacy
- View description: None
- Waterfront features: None
Lot
- Size: 0.26 Acres
- Features: Back Yard, Corner Lot, Interior Lot, Landscaped, Sprinkler - Automatic
Details
- Additional structures: None
- Parcel number: R654408
- Special conditions: Standard
Construction
Type & style
- Home type: SingleFamily
- Property subtype: Single Family Residence
Materials
- Foundation: Slab
- Roof: Composition
Condition
- Under Construction
- New construction: No
- Year built: 2006
Details
- Builder name: Toll Brothers, Inc.
Utilities & green energy
- Sewer: Public Sewer
- Water: Public
- Utilities for property: Electricity Available, Natural Gas Available, Sewer Connected, Water Connected
Community & HOA
Community
- Features: Cluster Mailbox, Common Grounds, Park, Planned Social Activities, Playground
- Subdivision: Hidden Creeks at Lakewood Park
HOA
- Has HOA: Yes
- Services included: Common Area Maintenance
- HOA fee: $125 monthly
- HOA name: Hidden Creeks Residential Community
Location
- Region: Leander
Financial & listing details
- Price per square foot: $329/sqft
- Tax assessed value: $280,000
- Annual tax amount: $2,282
- Date on market: 9/17/2026
- Listing terms: Cash,Conventional,FHA,VA Loan
- Electric utility on property: Yes
Estimated market value
Not available
Estimated sales range
Not available
Not available
Price history
| Date | Event | Price |
|---|---|---|
| 9/17/2026 | Pending sale | $1,716,149$329/sqft |
Source:  Unlock MLS #3897476 Report a problem Unlock MLS #3897476 Report a problem | ||
| 9/17/2026 | Listed for sale | $1,716,149$329/sqft |
Source: Unlock MLS #3897476 Report a problem | ||
Public tax history
| Year | Property taxes | Tax assessment |
|---|---|---|
| 2025 | $2,282 +0.7% | $216,000 +20% |
| 2024 | $2,267 | $180,000 |
Find assessor info on the county website
Monthly payment
Est. payment
Payment breakdown
Explore the cost of this home by adjusting the details. Changes won't be saved.Climate risks
Neighborhood: 78641
Nearby schools
Schools provided by the listing agent
- Elementary: Block House
- Middle: Knox Wiley
- High: Rouse
- District: Leander ISD
Source: Unlock MLS. This data may not be complete. We recommend contacting the local school district to confirm school assignments for this home.

Similar homes
- $1,499,0005 bd5 ba3.9k sqft408 Old Pecan Ln, Leander, TX 78641Active

 MLS ID #5543527, Jennifer Geisheimer, Classic Realty Of Texas, LLC. Unlock MLS
 - $1,750,0003 bd4 ba2.7k sqft129 Lakewood Trl, Leander, TX 78641Active
 MLS ID #2412741, Steve Koleno, Beycome Brokerage Realty LLC. Unlock MLS
 - $890,0005 bd4 ba4.4k sqft2302 Vaquero Cv, Leander, TX 78641Active
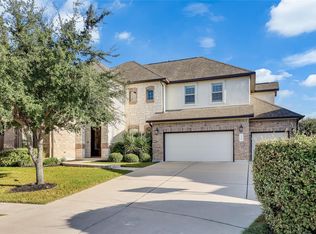 MLS ID #4302693, Carlos Ojeda, Urbanspace. Unlock MLS
 - $1,799,9633 bd3 ba3.4k sqft142 Woodland Trl, Leander, TX 78641Active
 MLS ID #3668120, Amanda Gerhart, Pure Realty. Unlock MLS
 - $1,275,0005 bd5 ba2.7k sqft121 Lakewood Trl, Leander, TX 78641ActiveMLS ID #9046866, Angela Hill, Teamly Realty. Unlock MLS
- $1,995,0005 bd3 ba3k sqft1701 E New Hope Dr, Leander, TX 78641ActiveMLS ID #9133429, Venkat Gudapuri, All City Real Estate Ltd. Co. Unlock MLS
- $1,239,0003 bd3 ba3.4k sqft104 Lakewood Trl, Leander, TX 78641ActiveMLS ID #5339758, Debbie Luzzo, Carlene Bond, Broker. Unlock MLS
- $990,0004 bd4 ba3.7k sqft102 Valley View Dr E, Leander, TX 78641ActiveMLS ID #2643454, Lauren Powell, Kuper Sotheby's Int'l Realty. Unlock MLS
- $1,299,9004 bd4 ba3.4k sqft312 Flintlock Dr, Leander, TX 78641ActiveMLS ID #4447401, Carissa Chandler, Spyglass Realty. Unlock MLS
- $2,450,0004 bd5 ba4.6k sqft2307 Spanish Cedar Dr, Leander, TX 78641ActiveUnlock MLS
- $1,099,9994 bd5 ba3.9k sqft3013 Vista Heights Dr, Leander, TX 78641ActiveMLS ID #1205972, Zehra Zafar, Dash Realty. Unlock MLS
- $1,475,0003 bd3 ba3.8k sqft2308 Walsh Dr, Round Rock, TX 78681Active
 MLS ID #625351, Chris Tinnell, Compass RE Texas, LLC. Central Texas MLS
 - $1,399,9635 bd4 ba4.3k sqft438 Patricia Rd, Georgetown, TX 78628ActiveMLS ID #8544111, Amanda Gerhart, Pure Realty. Unlock MLS
