Located in Cottontown, 2306 Sumter Street is a historic bungalow with 2 bedrooms, 2.5 bathrooms, and a blend of classic character and updated conveniences. Hardwood floors, detailed trim, and built-in cabinets the main living spaces. The updated kitchen includes an island with countertop seating, stainless steel appliances, and a wet bar. A sunroom provides a bright space to relax, while a separate office on the main floor adds room for work or hobbies. Upstairs, the spacious primary suite includes a recently upgraded luxury bathroom with underfloor heating and a tiled rainfall shower with body jets, along with a custom walk-in closet. A separate upstairs sitting area has room for comfortable seating beneath the sloped ceilings, creating a cozy spot for reading, watching TV, or unwinding away from the main living spaces. A covered front porch and fenced backyard with a patio create additional spaces to enjoy the outdoors. Close to the Bull Street District, the Vista, USC campus, Main Street and local hospitals, this home is convenient to downtown Columbia’s dining, shopping, and entertainment. Disclaimer: CMLS has not reviewed and, therefore, does not endorse vendors who may appear in listings.
For sale
$699,900
2306 Sumter St, Columbia, SC 29201
2beds
2,992sqft
Single Family Residence
Built in 1930
9,147 Square Feet Lot
$-- Zestimate®
$234/sqft
$-- HOA
What's special
Historic bungalowCovered front porchUnderfloor heatingUpdated kitchenBuilt-in cabinetsRecently upgraded luxury bathroomStainless steel appliances
- 5 days
- 480
- 20
Likely to sell faster than
Zillow last checked:
Listing updated:
Listed by:
Mike Matulis,
Keller Williams Palmetto
Source: Consolidated MLS,MLS#: 645774
Facts & features
Interior
Bedrooms & bathrooms
- Bedrooms: 2
- Bathrooms: 3
- Full bathrooms: 2
- 1/2 bathrooms: 1
- Partial bathrooms: 1
- Main level bathrooms: 2
Rooms
- Room types: Office, Other, Sun Room
Primary bedroom
- Features: Double Vanity, Bath-Private, Walk-In Closet(s), High Ceilings, Ceiling Fan(s), Floors-Hardwood, Recessed Lighting, Separate Water Closet
- Level: Second
Bedroom 2
- Features: High Ceilings, Ceiling Fan(s), Floors-Hardwood
- Level: Main
Dining room
- Features: Built-in Features, Fireplace, Floors-Hardwood, High Ceilings
- Level: Main
Kitchen
- Features: Eat-in Kitchen, Kitchen Island, Granite Counters, Floors-Tile, Backsplash-Granite, Cabinets-Painted, Ceiling Fan(s), Wet Bar
- Level: Main
Living room
- Features: Fireplace, Floors-Hardwood, Ceilings-High (over 9 Ft), Ceiling Fan
- Level: Main
Heating
- Central
Cooling
- Central Air
Appliances
- Included: Free-Standing Range, Gas Range, Dishwasher, Wine Cooler
- Laundry: Laundry Closet, In Kitchen, Main Level
Features
- Bookcases, Wet Bar
- Flooring: Hardwood, Tile
- Basement: Crawl Space
- Number of fireplaces: 2
- Fireplace features: Wood Burning
Interior area
- Total structure area: 2,992
- Total interior livable area: 2,992 sqft
Property
Parking
- Parking features: No Garage
Features
- Stories: 2
- Patio & porch: Patio
- Fencing: Rear Only Wood
Lot
- Size: 9,147 Square Feet
Details
- Additional structures: Shed(s)
- Parcel number: 091131222
Construction
Type & style
- Home type: SingleFamily
- Architectural style: Bungalow
- Property subtype: Single Family Residence
Materials
- Brick-Partial-AbvFound
Condition
- New construction: No
- Year built: 1930
Utilities & green energy
- Sewer: Public Sewer
- Water: Public
- Utilities for property: Electricity Connected
Community & HOA
Community
- Subdivision: COTTONTOWN
HOA
- Has HOA: No
Location
- Region: Columbia
Financial & listing details
- Price per square foot: $234/sqft
- Date on market: 10/27/2026
- Listing agreement: Exclusive Right To Sell
- Road surface type: Paved
Estimated market value
Not available
Estimated sales range
Not available
Not available
Price history
| Date | Event | Price |
|---|---|---|
| 10/27/2026 | Listed for sale | $699,900+6.1%$234/sqft |
Source:  Consolidated MLS #645774 Report a problem | ||
| 11/3/2024 | Listing removed | $659,900$221/sqft |
Source: Consolidated MLS #588771 Report a problem | ||
| 11/1/2024 | Price change | $659,900-2.9%$221/sqft |
Source: Consolidated MLS #588771 Report a problem | ||
| 9/9/2024 | Price change | $679,900-2.7%$227/sqft |
Source: Consolidated MLS #588771 Report a problem | ||
| 7/5/2024 | Listed for sale | $699,000$234/sqft |
Source: Consolidated MLS #588771 Report a problem | ||
Public tax history
Tax history is unavailable.
Monthly payment
Est. payment
Payment breakdown
Explore the cost of this home by adjusting the details. Changes won't be saved.Climate risks
Neighborhood: Cottontown - Bellevue
Nearby schools
Schools provided by the listing agent
- Elementary: Logan
- Middle: St Andrews
- High: Columbia
- District: Richland One
Source: Consolidated MLS. This data may not be complete. We recommend contacting the local school district to confirm school assignments for this home.


Similar homes
- $665,0004 bd3 ba2.7k sqft304 S Saluda Ave, Columbia, SC 29205For Sale
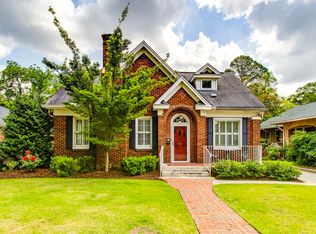 MLS ID #634926, Hannah Miles. Consolidated MLS
- $650,0003 bd3 ba2.7k sqft3223 Blossom St, Columbia, SC 29205For Sale
 MLS ID #644382, Ashlyn Ancone. Consolidated MLS
- $625,0004 bd3 ba2.6k sqft1110 Hagood Ave, Columbia, SC 29205For Sale
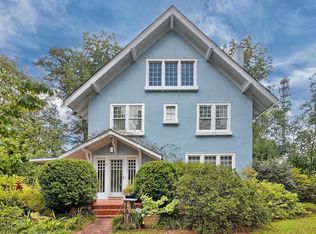 MLS ID #640233, Kate Dixon. Consolidated MLS
- $750,0003 bd3 ba2.9k sqft325 Saint James St, Columbia, SC 29205For Sale
 MLS ID #642785, Mary Lane Sloan. Consolidated MLS
