INVESTMENT OPPORTUNITY IN EAST TAMPA! Built in 2024, this tenant-occupied single-family home offers 3 bedrooms, 2 bathrooms, 1,366 heated sq. ft., and an attached 1-car garage. Features include an open-concept layout, luxury vinyl flooring, high ceilings, kitchen island, and primary suite with walk-in closet. Currently leased at $2,500/month through January 31, 2027, providing rental income already in place. Located in East Tampa, an area experiencing ongoing investment and redevelopment, including residential development activity along the 47th Street corridor. A lender familiar with the property is available to discuss financing and investment strategies with qualified buyers. Tenant occupied. Do not disturb tenant. 24-hour notice required.
For sale
$365,000
2307 N 47TH STREET, TAMPA, FL 33605
3beds
1,366sqft
Single Family Residence
Built in 2024
4,300 Square Feet Lot
$-- Zestimate®
$267/sqft
$-- HOA
What's special
Kitchen islandHigh ceilingsOpen-concept layoutLuxury vinyl flooring
- 6 days
- 177
- 13
Zillow last checked:
Listing updated:
Listed by:
Yisela Rosero Salazar 727-301-7014,
MIRIAM HURTADO REAL ESTATE GROUP 813-252-9193,
Andres Enriquez - Lenis 727-647-1739,
MIRIAM HURTADO REAL ESTATE GROUP
Source: Stellar MLS,MLS#: TB8544238 Originating MLS: Suncoast Tampa
Originating MLS: Suncoast Tampa
Facts & features
Interior
Bedrooms & bathrooms
- Bedrooms: 3
- Bathrooms: 2
- Full bathrooms: 2
Primary bedroom
- Features: En Suite Bathroom, Walk-In Closet(s)
- Level: First
- Area: 216 Square Feet
- Dimensions: 18x12
Bathroom 2
- Features: Ceiling Fan(s), Built-in Closet
- Level: First
- Area: 90 Square Feet
- Dimensions: 10x9
Bathroom 3
- Features: Ceiling Fan(s), Built-in Closet
- Level: First
- Area: 80 Square Feet
- Dimensions: 10x8
Kitchen
- Features: Kitchen Island, No Closet
- Level: First
- Area: 198 Square Feet
- Dimensions: 22x9
Living room
- Features: Ceiling Fan(s), No Closet
- Level: First
- Area: 135 Square Feet
- Dimensions: 15x9
Heating
- Central
Cooling
- Central Air
Appliances
- Included: Dishwasher, Dryer, Microwave, Range, Refrigerator, Washer
- Laundry: Laundry Room
Features
- Ceiling Fan(s), Living Room/Dining Room Combo, Open Floorplan
- Flooring: Carpet, Ceramic Tile, Vinyl
- Has fireplace: No
Interior area
- Total structure area: 1,656
- Total interior livable area: 1,366 sqft
Video & virtual tour
Property
Parking
- Total spaces: 1
- Parking features: Driveway
- Attached garage spaces: 1
- Has uncovered spaces: Yes
Features
- Levels: One
- Stories: 1
- Patio & porch: Front Porch
- Exterior features: Rain Gutters
- Fencing: Chain Link,Fenced
Lot
- Size: 4,300 Square Feet
- Dimensions: 50 x 86
Details
- Parcel number: A1629194D300000000003.0
- Zoning: RM-16
- Special conditions: None
Construction
Type & style
- Home type: SingleFamily
- Property subtype: Single Family Residence
Materials
- Block, Stucco
- Foundation: Slab
- Roof: Shingle
Condition
- New construction: No
- Year built: 2024
Utilities & green energy
- Sewer: Public Sewer
- Water: Public
- Utilities for property: BB/HS Internet Available, Electricity Available
Community & HOA
Community
- Pet fee: $0 monthly
- Subdivision: WALLIS SUB
HOA
- Has HOA: No
Location
- Region: Tampa
Financial & listing details
- Price per square foot: $267/sqft
- Tax assessed value: $34,830
- Annual tax amount: $691
- Date on market: 9/1/2026
- Cumulative days on market: 7 days
- Listing terms: Cash,Conventional,FHA,VA Loan
- Ownership: Fee Simple
- Total actual rent: 30000
- Electric utility on property: Yes
- Road surface type: Asphalt, Paved
Estimated market value
Not available
Estimated sales range
Not available
Not available
Price history
| Date | Event | Price |
|---|---|---|
| 9/1/2026 | Listed for sale | $365,000$267/sqft |
Source:  Stellar MLS #TB8544238 Report a problem Stellar MLS #TB8544238 Report a problem | ||
| 11/18/2025 | Listing removed | $365,000$267/sqft |
Source: Stellar MLS #TB8393885 Report a problem | ||
| 8/28/2025 | Price change | $365,000-3.9%$267/sqft |
Source: Stellar MLS #TB8393885 Report a problem | ||
| 7/10/2025 | Price change | $379,900-2.6%$278/sqft |
Source: Stellar MLS #TB8393885 Report a problem | ||
| 6/7/2025 | Listed for sale | $389,900+720.8%$285/sqft |
Source: Stellar MLS #TB8393885 Report a problem | ||
| 3/14/2023 | Sold | $47,500-50.5%$35/sqft |
Source: Public Record Report a problem | ||
| 3/15/2022 | Sold | $96,000+1291.3%$70/sqft |
Source: Public Record Report a problem | ||
| 7/30/2015 | Sold | $6,900$5/sqft |
Source: Public Record Report a problem | ||
| 6/30/2015 | Pending sale | $6,900$5/sqft |
Source: DONNY KEY REALTY SERVICES LLC #T2714445 Report a problem | ||
| 6/11/2015 | Listed for sale | $6,900$5/sqft |
Source: DONNY KEY REALTY SERVICES LLC #T2714445 Report a problem | ||
| 2/26/2015 | Listing removed | $6,900$5/sqft |
Source: DONNY KEY REALTY SERVICES LLC (780084) #T2714445 Report a problem | ||
| 2/19/2015 | Price change | $6,900-12.7%$5/sqft |
Source: DONNY KEY REALTY SERVICES LLC (780084) #T2714445 Report a problem | ||
| 1/17/2015 | Price change | $7,900-20.2%$6/sqft |
Source: DONNY KEY REALTY SERVICES LLC (780084) #T2714445 Report a problem | ||
| 11/20/2014 | Price change | $9,900-9.2%$7/sqft |
Source: DONNY KEY REALTY SERVICES LLC (780084) #T2714445 Report a problem | ||
| 10/5/2014 | Price change | $10,900-5.2%$8/sqft |
Source: DONNY KEY REALTY SERVICES LLC (780084) #T2714445 Report a problem | ||
| 9/1/2014 | Listed for sale | $11,500-82.2%$8/sqft |
Source: DONNY KEY REALTY SERVICES LLC (780084) #T2714445 Report a problem | ||
| 6/9/2001 | Sold | $64,500+17.5%$47/sqft |
Source: Public Record Report a problem | ||
| 12/5/1998 | Sold | $54,900+510%$40/sqft |
Source: Public Record Report a problem | ||
| 7/15/1998 | Sold | $9,000-14.3%$7/sqft |
Source: Public Record Report a problem | ||
| 8/14/1997 | Sold | $10,500$8/sqft |
Source: Public Record Report a problem | ||
Public tax history
| Year | Property taxes | Tax assessment |
|---|---|---|
| 2025 | $691 +4.2% | $34,830 |
| 2024 | $663 +6.3% | $34,830 +7.1% |
| 2023 | $624 +178.5% | $32,508 +364.9% |
| 2022 | $224 +24.2% | $6,993 +10% |
| 2021 | $180 +18.5% | $6,357 +10% |
| 2020 | $152 +3.6% | $5,779 +10% |
| 2019 | $147 | $5,254 -19.2% |
| 2018 | $147 +35.8% | $6,502 +27.3% |
| 2017 | $108 +14.8% | $5,108 +29.4% |
| 2016 | $94 +17% | $3,947 +6.2% |
| 2015 | $81 -85.5% | $3,715 -85.4% |
| 2014 | $554 | $25,444 +33.1% |
| 2013 | $554 +2424.9% | $19,112 +1.7% |
| 2012 | $22 -53.4% | $18,793 -28.2% |
| 2011 | $47 -69.5% | $26,168 -16.1% |
| 2010 | $155 -74.3% | $31,197 -43.7% |
| 2009 | $603 -0.7% | $55,414 -0.3% |
| 2008 | $608 -5.5% | $55,605 +3% |
| 2007 | $643 -4.1% | $53,985 +2.5% |
| 2006 | $670 +2.7% | $52,668 +3% |
| 2005 | $653 | $51,134 +3% |
| 2004 | -- | $49,645 +1.9% |
| 2003 | -- | $48,719 +2.4% |
| 2002 | -- | $47,577 +11.7% |
| 2001 | -- | $42,601 +16.2% |
| 2000 | $255 | $36,660 |
Find assessor info on the county website
Monthly payment
Est. payment
Payment breakdown
Explore the cost of this home by adjusting the details. Changes won't be saved.Climate risks
Neighborhood: East Side Commercial Area
Nearby schools
Schools provided by the listing agent
- Elementary: Oak Park-HB
- Middle: Mann-HB
- High: Blake-HB
Source: Stellar MLS. This data may not be complete. We recommend contacting the local school district to confirm school assignments for this home.
Similar homes
- $410,0003 bd2 ba1.4k sqft3507 E 10TH AVENUE, TAMPA, FL 33605For Sale

 MLS ID #TB8533398, Courtney Binnion, LPT REALTY, LLC. Stellar MLS
 - $290,6604 bd1 ba1.2k sqft3209 N 45TH STREET, TAMPA, FL 33605For Sale
 MLS ID #O6431621, Summer Brady, MAINSTAY BROKERAGE LLC. Stellar MLS
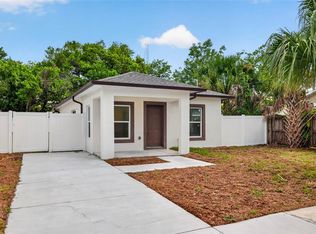
 - $354,9003 bd2 ba1.1k sqft3420 N 10TH STREET, TAMPA, FL 33605New Construction
 MLS ID #TB8525121, Milena Game Garcia, KELLER WILLIAMS TAMPA CENTRAL. Stellar MLS
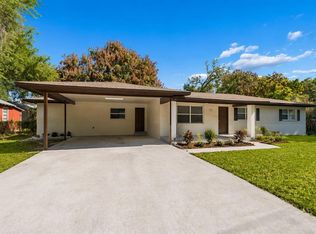
 - $379,0004 bd2 ba1.6k sqft1212 E 24TH AVENUE, TAMPA, FL 33605For Sale
 MLS ID #TB8497584, Jeffrey Rock, Jr, MAVREALTY. Stellar MLS
 - $312,0003 bd2 ba1.2k sqft2214 E 19TH AVENUE, TAMPA, FL 33605For SaleMLS ID #TB8536029, Jalisa Wilson, FLORIDA HOMES REALTY & MORTGAGE. Stellar MLS
- $410,0003 bd2 ba1.2k sqft6703 N BOULEVARD, TAMPA, FL 33604For SaleMLS ID #TB8545972, Laima Ferrer, CHARMING HOMES REALTY LLC. Stellar MLS
- $365,0003 bd3 ba1.5k sqft801 E BAKER STREET, TAMPA, FL 33603For SaleMLS ID #TB8526536, Denzel Robinson, EXP REALTY LLC. Stellar MLS
- $360,0003 bd3 ba1.3k sqft6612 N 23RD STREET, TAMPA, FL 33610For SaleMLS ID #TB8524109, Leanna Tillman, Y REALTY. Stellar MLS
- $399,0004 bd2 ba1.6k sqft8015 TUDOR PLACE, TAMPA, FL 33610For SaleMLS ID #TB8542061, Yelena Shtefan, PA, THE ELITE REALTY EXPERIENCE. Stellar MLS
- $360,0003 bd2 ba1.2k sqft6502 N 31ST STREET, TAMPA, FL 33610For SaleMLS ID #TB8509362, Dionna Riddick, WNS REALTY GROUP LLC. Stellar MLS
- $299,9005 bd3 ba1.6k sqft2920 N 17TH STREET, TAMPA, FL 33605For SaleMLS ID #TB8538879, Raul Riano, PEOPLE'S CHOICE REALTY SVC LLC. Stellar MLS
- $355,0003 bd2 ba1.3k sqft7815 PINE HILL DRIVE, TAMPA, FL 33617For SaleMLS ID #TB8511114, Ashley Atkins Grogan, LPT REALTY, LLC. Stellar MLS
- $280,0004 bd2 ba1k sqft3206 N 29TH STREET, TAMPA, FL 33605For SaleMLS ID #O6422963, Catarina Ferlin Farah, FLORIDA CONNEXION PROPERTIES. Stellar MLS
- $350,0003 bd2 ba1.2k sqft5013 FINDERS COURT, TAMPA, FL 33617New ConstructionMLS ID #TB8538193, Tanisha Hubbard, NACA. Stellar MLS
- $350,0003 bd2 ba1.2k sqft5017 FINDERS COURT, TAMPA, FL 33617New ConstructionMLS ID #TB8535057, Tanisha Hubbard, NACA. Stellar MLS
- $399,0003 bd2 ba1.7k sqft4116 N MARGUERITE STREET, TAMPA, FL 33603For SaleMLS ID #TB8490651, Ian DeRan, AGILE GROUP REALTY. Stellar MLS
- $369,9903 bd2 ba1.3k sqft522 HIGHVIEW CIRCLE N, BRANDON, FL 33510For SaleMLS ID #TB8524537, Robert Perez, KELLER WILLIAMS SUBURBAN TAMPA. Stellar MLS
- $389,0003 bd2 ba1.4k sqft5203 N MENDENHALL DRIVE, TAMPA, FL 33603For SaleMLS ID #TB8514596, Jacqueline Toledo LLC, KELLER WILLIAMS TAMPA PROPERTIES. Stellar MLS
- $339,9992 bd2 ba1.1k sqft1613 E CHELSEA STREET, TAMPA, FL 33610For SaleMLS ID #TB8498770, Duberney Castro JR, MIRIAM HURTADO REAL ESTATE GROUP. Stellar MLS
- $395,0003 bd2 ba1.5k sqft4013 N 29TH STREET, TAMPA, FL 33610New ConstructionMLS ID #TB8511813, Fakir Hossain, REALNET FLORIDA REAL ESTATE. Stellar MLS
