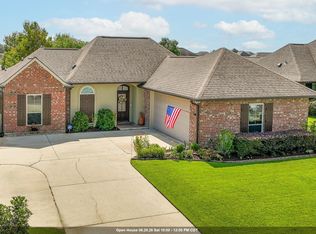
***MOTIVATED SELLER*** Huge Price Improvement!! Beautiful newer home in Sugarview Estates — offering modern comfort and Sellers will also consider a Lease Purchase with acceptable downpayment and terms. This beautifully maintained home, just over three years old, offers 3 bedrooms & 2 baths and is truly move-in ready. The open-concept layout creates an easy flow between the kitchen, dining & living areas, while a wall of windows fills the home with natural light and creates a bright, welcoming atmosphere that’s perfect for both everyday living & entertaining. The kitchen is designed for both style & function with expansive slab granite countertops, a large center island, gas range, tile backsplash & a spacious walk-in pantry providing plenty of workspace and storage. The spacious primary suite offers a relaxing retreat with a luxurious en-suite bath featuring a double vanity, soaking garden tub, separate shower, private water closet & an exceptionally large walk-in closet that provides far more space than most homes in this price range. Additional features include a generously sized utility room, a two-car garage & a covered back patio overlooking the massive backyard—perfect for relaxing evenings, outdoor gatherings, or creating your own outdoor living space. Built with efficiency & comfort in mind, the home includes modern construction features such as LED disk lighting, sleek rocker light switches, a tankless water heater & energy-efficient systems that help keep utility costs impressively low. Even better, all appliances remain—including the refrigerator, washer & dryer—making this a truly turnkey opportunity. Homes in Sugarview Estates rarely become available, and opportunities with an assumable 4.75% mortgage are even harder to find. Don’t miss this chance to own a beautiful newer home.
Pending
$275,000
23074 Riverbank St, Vacherie, LA 70090
3beds
1,540sqft
Single Family Residence, Residential
Built in 2022
0.37 Acres Lot
$-- Zestimate®
$179/sqft
$42/mo HOA
What's special
Two-car garageSeparate showerMassive backyardTile backsplashGas rangeLed disk lightingSleek rocker light switches
- 211 days
- 9
- 0
Zillow last checked:
Listing updated:
Listed by:
Jonnette Kinler,
Supreme 225-267-7447
Source: ROAM MLS,MLS#: 2026001774
Facts & features
Interior
Bedrooms & bathrooms
- Bedrooms: 3
- Bathrooms: 2
- Full bathrooms: 2
Rooms
- Room types: Bathroom, Primary Bathroom, Bedroom, Primary Bedroom, Dining Room, Kitchen, Living Room, Utility Room
Primary bedroom
- Features: En Suite Bath, Ceiling 9ft Plus, Ceiling Fan(s), Split
- Level: First
- Area: 178.12
- Width: 12.2
Bedroom 1
- Level: First
- Area: 114.48
- Width: 10.6
Bedroom 2
- Level: First
- Area: 106
- Width: 10
Primary bathroom
- Features: Double Vanity, Walk-In Closet(s), Separate Shower, Soaking Tub, Water Closet
- Level: First
- Area: 119.19
- Width: 8.7
Bathroom 1
- Level: First
- Area: 50
- Dimensions: 10 x 5
Dining room
- Level: First
- Area: 90
- Length: 12
Kitchen
- Features: Granite Counters, Counters Solid Surface, Kitchen Island, Pantry
- Level: First
- Area: 188.4
- Width: 12
Living room
- Level: First
- Area: 235.5
- Width: 15
Heating
- Central, Gas Heat
Cooling
- Central Air, Ceiling Fan(s)
Appliances
- Included: Gas Stove Con, Ice Maker, Dryer, Washer, Gas Cooktop, Dishwasher, Disposal, Microwave, Range/Oven, Refrigerator, Stainless Steel Appliance(s)
- Laundry: Electric Dryer Hookup, Washer Hookup, Inside
Features
- Ceiling 9'+, High Speed Internet
- Flooring: Carpet, Other
- Windows: Window Treatments
- Attic: Attic Access
Interior area
- Total structure area: 2,027
- Total interior livable area: 1,540 sqft
Video & virtual tour
Property
Parking
- Parking features: Garage, Garage Door Opener
- Has garage: Yes
Features
- Stories: 1
- Patio & porch: Porch
- Exterior features: Lighting
- Frontage length: 100
Lot
- Size: 0.37 Acres
- Dimensions: 100 x 160
- Features: Landscaped
Details
- Parcel number: 0700153942
- Special conditions: Standard
Construction
Type & style
- Home type: SingleFamily
- Architectural style: Traditional
- Property subtype: Single Family Residence, Residential
Materials
- Brick Siding, Vinyl Siding, Brick, Frame
- Foundation: Slab
- Roof: Shingle
Condition
- New construction: No
- Year built: 2022
Details
- Builder name: D.r. Horton, Inc. - Gulf Coast
Utilities & green energy
- Gas: City/Parish
- Sewer: Public Sewer
- Water: Public
Community & HOA
Community
- Security: Security System, Smoke Detector(s)
- Subdivision: Sugarview Estates
HOA
- Has HOA: Yes
- HOA fee: $500 annually
Location
- Region: Vacherie
Financial & listing details
- Price per square foot: $179/sqft
- Tax assessed value: $281,060
- Annual tax amount: $2,212
- Price range: $275K - $275K
- Date on market: 1/29/2026
- Listing terms: Assumable,Cash,Conventional,FHA,FMHA/Rural Dev,Lease Purchase,VA Loan
Estimated market value
Not available
Estimated sales range
Not available
Not available
Price history
| Date | Event | Price |
|---|---|---|
| 5/20/2026 | Pending sale | $275,000$179/sqft |
Source:  ROAM MLS #2026001774 Report a problem ROAM MLS #2026001774 Report a problem | ||
| 4/8/2026 | Price change | $275,000-4.5%$179/sqft |
Source: ROAM MLS #2026001774 Report a problem | ||
| 1/29/2026 | Listed for sale | $288,000$187/sqft |
Source: ROAM MLS #2026001774 Report a problem | ||
| 11/14/2025 | Listing removed | $288,000$187/sqft |
Source: ROAM MLS #2025008875 Report a problem | ||
| 8/29/2025 | Price change | $288,000-0.7%$187/sqft |
Source: ROAM MLS #2025008875 Report a problem | ||
| 8/19/2025 | Pending sale | $290,000+0.7%$188/sqft |
Source: ROAM MLS #2025008875 Report a problem | ||
| 5/14/2025 | Listed for sale | $288,000-0.3%$187/sqft |
Source: ROAM MLS #2025008875 Report a problem | ||
| 11/1/2022 | Listing removed | -- |
Source:  DR Horton Report a problem DR Horton Report a problem | ||
| 8/18/2022 | Pending sale | $288,900$188/sqft |
Source: DR Horton Report a problem | ||
| 8/18/2022 | Listed for sale | $288,900$188/sqft |
Source: DR Horton Report a problem | ||
| 8/18/2022 | Pending sale | $288,900$188/sqft |
Source: DR Horton Report a problem | ||
| 8/17/2022 | Listed for sale | $288,900$188/sqft |
Source: DR Horton Report a problem | ||
| 8/17/2022 | Pending sale | $288,900$188/sqft |
Source: DR Horton Report a problem | ||
| 7/16/2022 | Listed for sale | $288,900$188/sqft |
Source: DR Horton Report a problem | ||
Public tax history
| Year | Property taxes | Tax assessment |
|---|---|---|
| 2025 | $2,212 | $28,106 |
| 2024 | $2,212 +3% | $28,106 +2.4% |
| 2023 | $2,148 +1894.4% | $27,445 +2644.5% |
| 2022 | $108 | $1,000 |
Find assessor info on the county website
Monthly payment
Est. payment
Payment breakdown
Explore the cost of this home by adjusting the details. Changes won't be saved.Climate risks
Neighborhood: 70090
Nearby schools
Similar homes
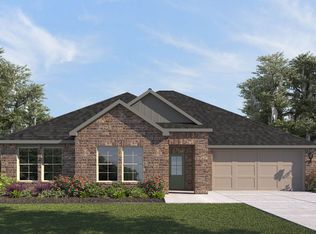
- $305,0003 bd2 ba1.6k sqft23053 Planters Dr, Vacherie, LA 70090For Sale
 MLS ID #2026015571, Melanie Bourgeois, Canal & Main Realty. ROAM MLS
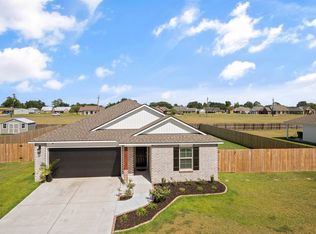
 - $270,0003 bd2 ba2k sqft23081 S Rosary St, Vacherie, LA 70090For Sale
 MLS ID #2026015632, Jenna Guerrero, Canal & Main Realty. ROAM MLS
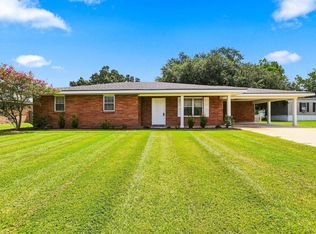
 - $215,0002 bd2 ba1.1k sqft23057 Pine St, Vacherie, LA 70090For Sale
 MLS ID #2026014011, Melanie Bourgeois, Canal & Main Realty. ROAM MLS
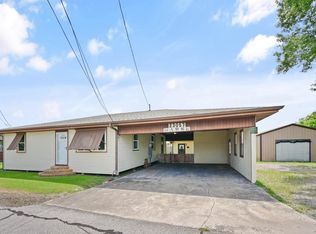
 - $282,5003 bd2 ba1.4k sqft159 Lake Maclaine Ave, Thibodaux, LA 70301For Sale
 MLS ID #2026015563, Jennifer Torres, KELLER WILLIAMS REALTY BAYOU P. ROAM MLS
 - $265,0003 bd2 ba1.4k sqft122 Dicharry Ct, Thibodaux, LA 70301For SaleMLS ID #2026015070, Michele Palmer, 1 Percent Lists United. ROAM MLS
- $272,4003 bd2 ba1.8k sqft121 Rosedown Dr, Thibodaux, LA 70301For SaleMLS ID #2026012490, Michele Palmer, 1 Percent Lists United. ROAM MLS
- $264,9003 bd2 ba1.5k sqft153 Belle Isle Dr, Thibodaux, LA 70301For SaleMLS ID #2026013188, Angelle Gros, 1 Percent Lists United. ROAM MLS
- $255,0003 bd2 ba1.3k sqft154 Esplanade Blvd, Thibodaux, LA 70301For SaleMLS ID #2026014012, Gwendolyn Barrilleaux, Canal & Main Realty. ROAM MLS
- $269,9004 bd2 ba1.8k sqft216 Shadow Pointe Rd, Thibodaux, LA 70301For SaleMLS ID #2026008604, Maria Thorn, eXp Realty. ROAM MLS
- $260,0004 bd2 ba2k sqft258 Oak Park Blvd, Garyville, LA 70051For SaleMLS ID #2026012629, Rae Broussard, Keller Williams Realty-First Choice. ROAM MLS
- $279,0003 bd2 ba1.4k sqft161 Lake Accardo Ave, Thibodaux, LA 70301For SaleMLS ID #2026009033, Anna Theiss, eXp Realty, LLC. ROAM MLS
- $289,0003 bd2 ba1.3k sqft202 Turner St, Schriever, LA 70395For SaleMLS ID #2026015076, Clint Galliano, KELLER WILLIAMS REALTY BAYOU P. ROAM MLS
- $249,9003 bd2 ba1.7k sqft259 Cottage Way, Thibodaux, LA 70301For SaleMLS ID #2026014869, Monica Daigle, KELLER WILLIAMS REALTY BAYOU P. ROAM MLS
- $260,0003 bd2 ba1.7k sqft259 Shadow Pointe Rd, Thibodaux, LA 70301For SaleMLS ID #2026006264, Michele Palmer, 1 Percent Lists United. ROAM MLS
- $278,0004 bd2 ba1.8k sqft269 Pond Dr, Thibodaux, LA 70301For SaleMLS ID #2026010071, April Horn, 1 Percent Lists United. ROAM MLS
- $259,5003 bd2 ba1.7k sqft131 Cesare Dr, Thibodaux, LA 70301For SaleMLS ID #2026005187, Cindy King, KELLER WILLIAMS REALTY BAYOU P. ROAM MLS
- $270,0003 bd2 ba1.8k sqft115 Elm Dr, Raceland, LA 70394For SaleMLS ID #2026012624, Katina Adams, Gulf Coast Real Estate, LLC. ROAM MLS
- $350,0003 bd3 ba2.2k sqft526 Foret St, Thibodaux, LA 70301For SaleMLS ID #2026015635, Gwendolyn Barrilleaux, Canal & Main Realty. ROAM MLS
- $265,0003 bd2 ba1.7k sqft129 Villa Dr, Thibodaux, LA 70301For SaleMLS ID #2026007309, Azaria Barrios, KELLER WILLIAMS REALTY BAYOU P. ROAM MLS
- $297,0003 bd2 ba1.8k sqft301 Julia St, Thibodaux, LA 70301For SaleMLS ID #2026013775, April Horn, 1 Percent Lists United. ROAM MLS
