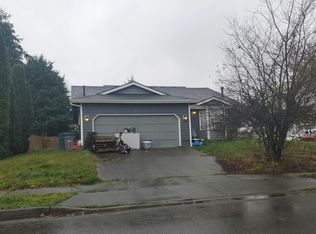
[THE LAKE STEVENS CHARMER] Welcome home to this beautifully updated rambler on an expansive 11,326 SF LOT just minutes from DOWNTOWN LAKE STEVENS! Full of CHARM + thoughtful updates, this move-in ready home offers an OPEN-CONCEPT LAYOUT filled with natural light, a stunning kitchen with modern finishes + an oversized island and stylish updates throughout. The enclosed sunroom creates the perfect place to enjoy your morning coffee, unwind with a good book or entertain YEAR-ROUND. Step outside to a backyard that's truly hard to find. Offering endless possibilities for GARDENING + entertaining + PETS + yard games + making memories. Need room for your toys? The spacious lot offers BOAT PARKING, giving you even more flexibility to embrace the LAKE STEVENS LIFESTYLE. The attached garage provides additional storage + everyday convenience. Whether you're searching for your FIRST HOME, downsizing without sacrificing outdoor space or looking for a TURNKEY INVESTMENT- this home checks all the boxes. Enjoy the perfect balance of PEACEFUL LIVING while being just minutes from DOWNTOWN Lake Stevens + local restaurants + coffee shops + PARKS + the lake + FARMERS MARKET + shopping + everyday conveniences. The little home with big heart. [THIS IS THE ONE]
Pending - backup offer requested
Listed by: John L. Scott Everett • Ashley Wigren
$524,999
2308 118th Drive NE, Lake Stevens, WA 98258
2beds
954sqft
:
Get pre-qualified$3,167/mo
Single Family Residence
Built in 1982
0.26 Acres Lot
$516,900 Zestimate®
$550/sqft
$-- HOA
What's special
Oversized islandEnclosed sunroomStylish updates throughoutBeautifully updated rambler
- 22 days |
- 615 |
- 103 |
Zillow last checked:
Listing updated:
Listed by:
Ashley Wigren,
John L. Scott Everett
Source: NWMLS as distributed by MLS GRID,MLS#: 2556438
Facts & features
Interior
Bedrooms & bathrooms
- Bedrooms: 2
- Bathrooms: 1
- Full bathrooms: 1
- Main level bathrooms: 1
- Main level bedrooms: 2
Primary bedroom
- Level: Main
Bedroom
- Level: Main
Bathroom full
- Level: Main
Kitchen with eating space
- Level: Main
Heating
- Fireplace, Wall Furnace, Electric, Pellet
Cooling
- None
Appliances
- Included: Dishwasher, Microwave, Refrigerator, Stove(s)/Range(s), Dishwasher(s), Microwave(s), Refrigerator(s), Water Heater: Electric, Water Heater Location: garage
Features
- Flooring: Ceramic Tile, Hardwood
- Basement: None
- Number of fireplaces: 1
- Fireplace features: Pellet Stove, Main Level: 1, Fireplace
Interior area
- Total structure area: 954
- Total interior livable area: 954 sqft
Video & virtual tour
Property
Parking
- Total spaces: 7
- Parking features: Driveway, Attached Garage
- Has attached garage: Yes
- Covered spaces: 1
- Uncovered spaces: 6
Features
- Levels: One
- Stories: 1
- Patio & porch: Fireplace, Water Heater
Lot
- Size: 0.26 Acres
Details
- Parcel number: 29060800214200
- Zoning description: Jurisdiction: City
- Special conditions: Standard
Construction
Type & style
- Home type: SingleFamily
- Architectural style: 1 Story
- Property subtype: Single Family Residence
Materials
- Wood Siding
- Foundation: Poured Concrete
- Roof: Composition
Condition
- Year built: 1982
Utilities & green energy
- Sewer: Sewer Connected
- Water: Public
Community & HOA
Community
- Subdivision: Downtown Lk Stevens
Location
- Region: Lake Stevens
Financial & listing details
- Price per square foot: $550/sqft
- Tax assessed value: $526,300
- Annual tax amount: $4,860
- Date on market: 7/20/2026
- Cumulative days on market: 20 days
- Listing terms: Conventional,FHA,VA Loan
- Inclusions: Dishwasher(s), Microwave(s), Refrigerator(s), Stove(s)/Range(s)
Estimated market value
$516,900
$491,000 - $543,000
$2,539/mo
Price history
| Date | Event | Price |
|---|---|---|
| 7/22/2026 | Pending sale | $524,999$550/sqft |
Source:  NWMLS as distributed by MLS GRID #2556438 Report a problem NWMLS as distributed by MLS GRID #2556438 Report a problem | ||
| 7/17/2026 | Listed for sale | $524,999+89.9%$550/sqft |
Source: NWMLS as distributed by MLS GRID #2556438 Report a problem | ||
| 11/9/2016 | Sold | $276,400-3%$290/sqft |
Source: NWMLS as distributed by MLS GRID #1029572 Report a problem | ||
| 9/17/2016 | Listed for sale | $284,950+29.5%$299/sqft |
Source: Windermere Real Estate/M2, LLC #1029572 Report a problem | ||
| 9/8/2016 | Sold | $220,000+57.1%$231/sqft |
Source: Public Record Report a problem | ||
| 8/10/2016 | Price change | $140,000-36.3%$147/sqft |
Source: Auction.com Report a problem | ||
| 6/17/2016 | Listed for sale | -- |
Source: Auction.com Report a problem | ||
| 10/27/2008 | Listing removed | $219,950-3.1%$231/sqft |
Source: Visual Tour #28111100 Report a problem | ||
| 7/25/2008 | Sold | $227,000+3.2%$238/sqft |
Source: NWMLS as distributed by MLS GRID #28111100 Report a problem | ||
| 6/29/2008 | Listed for sale | $219,950$231/sqft |
Source: Visual Tour #28111100 Report a problem | ||
Public tax history
| Year | Property taxes | Tax assessment |
|---|---|---|
| 2024 | $4,860 +6.6% | $526,300 +8.3% |
| 2023 | $4,558 +4.1% | $485,900 -3.9% |
| 2022 | $4,380 +9.4% | $505,700 +32.8% |
| 2021 | $4,003 +10.6% | $380,900 +15.1% |
| 2020 | $3,620 -1% | $330,900 +1.8% |
| 2019 | $3,656 | $325,200 +9.7% |
| 2018 | -- | $296,400 +42.2% |
| 2017 | $3,236 +43.8% | $208,500 +8.5% |
| 2016 | $2,250 | $192,200 +9% |
| 2015 | $2,250 +24.6% | $176,300 +43.6% |
| 2013 | $1,806 | $122,800 |
| 2012 | -- | -- |
| 2011 | -- | -- |
| 2010 | -- | -- |
| 2009 | -- | -- |
| 2008 | -- | -- |
| 2007 | -- | -- |
| 2002 | -- | -- |
| 2001 | $904 -1.2% | $129,900 +29% |
| 2000 | $915 | $100,700 |
Find assessor info on the county website
Monthly payment
Est. payment
Payment breakdown
Explore the cost of this home by adjusting the details. Changes won't be saved.Climate risks
Neighborhood: 98258
Nearby schools
GreatSchools rating
- 7/10Highland Elementary SchoolGrades: PK-5Distance: 0.7 mi
- 7/10North Lake Middle SchoolGrades: 6-7Distance: 0.3 mi
- 9/10Lake Stevens Sr High SchoolGrades: 10-12Distance: 0.5 mi
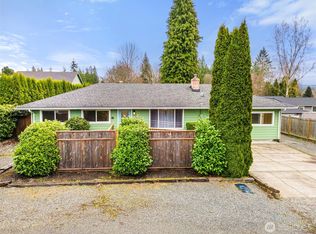
- $870,0005 bd3 ba2k sqft2309 117th Ave NE, Lake Stevens, WA 98258Sold
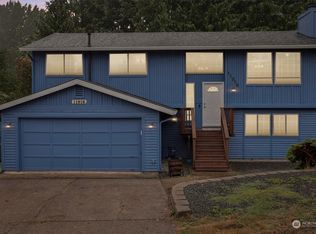
- $715,0004 bd3 ba1.9k sqft11916 24th Pl NE, Lake Stevens, WA 98258Sold
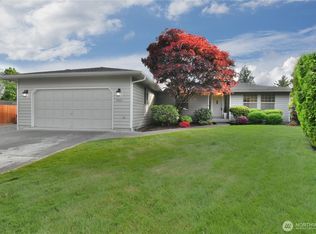
- $670,0003 bd2 ba1.7k sqft2412 118th Dr NE, Lake Stevens, WA 98258Sold
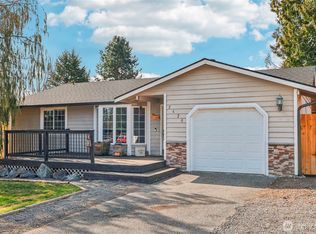
- $624,0003 bd2 ba1.1k sqft2426 120th Dr NE, Lake Stevens, WA 98258Sold
- $715,0004 bd3 ba2.2k sqft11921 24th Pl NE, Lake Stevens, WA 98258Sold
- $630,0003 bd2 ba1.1k sqft2512 120th Dr NE, Lake Stevens, WA 98258Sold
- $915,0003 bd2 ba1.9k sqft2311 116th Ave NE, Lake Stevens, WA 98258Sold
- $799,9503 bd2 ba2.3k sqft2114 117th Ave NE, Lake Stevens, WA 98258Sold
A local agent can set up tours, give advice and negotiate with sellers.
Similar homes
- $549,9502 bd1 ba924 sqft407 91 Avenue SE, Lake Stevens, WA 98258Active
 MLS ID #2564433, Kathi Wichser. NWMLS as distributed by MLS GRID
 - $--3 bd2 ba1.2k sqft1608 129th Dr NE, Lake Stevens, WA 98258Auction
 Auction.com 2
 - $599,0002 bd1 ba1.1k sqftGetchell, Lake Stevens, WA 98258Active
 MLS ID #2565719, Adriano Tori. NWMLS as distributed by MLS GRID
 - $480,0003 bd1 ba1.2k sqftFrontier Heights 02, Lake Stevens, WA 98258Active
 MLS ID #2566264, Gina Forell. NWMLS as distributed by MLS GRID
 - $499,9003 bd2 ba1.1k sqftWillow Run, Lake Stevens, WA 98258ActiveMLS ID #2550244, Denise Nickels. NWMLS as distributed by MLS GRID
- $--3 bd1 ba1.4k sqft509 S Lake Stevens Rd, Lake Stevens, WA 98258AuctionAuction.com 2
- $450,0003 bd1 ba892 sqft27/94, Lake Stevens, WA 98258ActiveMLS ID #2557118, Victor McClinton. NWMLS as distributed by MLS GRID
- $--4 bd2 ba1.4k sqft933 96th Ave SE, Lake Stevens, WA 98258AuctionAuction.com 2
- $665,0003 bd3 ba1.4k sqft1924 107th Drive SE, Lake Stevens, WA 98258ActiveMLS ID #2566136, Sorina Cazacu. NWMLS as distributed by MLS GRID
- $599,9503 bd1 ba1k sqft1816 113th Drive SE, Lake Stevens, WA 98258ActiveMLS ID #2555151, Robert Gadbois. NWMLS as distributed by MLS GRID
- $625,0003 bd2 ba1.2k sqft2521 Spruce Road, Lake Stevens, WA 98258ActiveMLS ID #2536881, Robert Gadbois. NWMLS as distributed by MLS GRID
- $639,0003 bd2 ba1k sqftStewart Lanes, Lake Stevens, WA 98258ActiveMLS ID #2563267, LaShonda Bryant. NWMLS as distributed by MLS GRID
- $625,0002 bd1 ba1.1k sqft12816 2nd Street SE, Lake Stevens, WA 98258ActiveMLS ID #2556651, Jake Eklund. NWMLS as distributed by MLS GRID
- $528,5003 bd1 ba1.1k sqft8520 9th PL NE, Lake Stevens, WA 98258ActiveMLS ID #2472062, Miljan Stijacic. NWMLS as distributed by MLS GRID
- $585,0003 bd2 ba1.4k sqft2416 105th Drive SE, Lake Stevens, WA 98258ActiveMLS ID #2564150, Gregory lussier. NWMLS as distributed by MLS GRID
- $499,9503 bd3 ba1.3k sqft22 95th Drive SE, Lake Stevens, WA 98258ActiveMLS ID #2563377, Andrey A Kozorezov. NWMLS as distributed by MLS GRID
- $399,0003 bd2 ba1k sqftAutumn Ridge, Lake Stevens, WA 98258ActiveMLS ID #2557715, Timothy Walker. NWMLS as distributed by MLS GRID
- $415,0003 bd1 ba1k sqftAutumn Ridge, Lake Stevens, WA 98258ActiveMLS ID #2557471, Marilee Schneider. NWMLS as distributed by MLS GRID
- $560,0003 bd2 ba1.1k sqft7026 66th Avenue NE, Marysville, WA 98270ActiveMLS ID #2562083, Betty J Swain. NWMLS as distributed by MLS GRID
- $485,0003 bd1 ba832 sqft9020 13th ST NE, Lake Stevens, WA 98258ActiveMLS ID #2534045, Tristan Smith. NWMLS as distributed by MLS GRID
