Spacious and inviting, this 4-bedroom, 3-bath home offers a wonderful blend of comfort, character, and entertaining space in a central location. Hardwood floors throughout add warmth and timeless appeal, while the formal dining room provides an elegant space for gatherings. The cozy fireplace creates a welcoming focal point, and the wet bar is perfect for entertaining guests. Relax and unwind in the jetted tub after a long day, or step outside to enjoy the back patio. An attached 2-car garage provides convenient parking and additional storage. With generous living space and an array of desirable features, this home is ready to welcome its next owners!
For sale
$675,000
2308 Aldo Blvd, Quincy, IL 62301
4beds
4,100sqft
Single Family Residence, Residential
Built in 1922
0.62 Acres Lot
$633,300 Zestimate®
$165/sqft
$-- HOA
What's special
Cozy fireplaceWet barGenerous living spaceFormal dining roomBack patioJetted tub
- 43 days
- 522
- 32
Zillow last checked:
Listing updated:
Listed by:
Jeremy D Farlow Office:217-641-2995,
Farlow Real Estate Experts
Source: RMLS Alliance as distributed by MLS GRID,MLS#: CA1046849 Originating MLS: Capital Area Association of Realtors
Facts & features
Interior
Bedrooms & bathrooms
- Bedrooms: 4
- Bathrooms: 4
- Full bathrooms: 3
- 1/2 bathrooms: 1
Bedroom 1
- Level: Upper
- Dimensions: 15ft 0in x 16ft 0in
Bedroom 2
- Level: Upper
- Dimensions: 12ft 0in x 12ft 0in
Bedroom 3
- Level: Upper
- Dimensions: 12ft 0in x 22ft 0in
Bedroom 4
- Level: Upper
- Dimensions: 15ft 0in x 23ft 0in
Other
- Level: Main
- Dimensions: 8ft 0in x 10ft 0in
Other
- Level: Main
- Dimensions: 15ft 0in x 23ft 0in
Other
- Level: Main
- Dimensions: 10ft 0in x 12ft 0in
Family room
- Level: Main
- Dimensions: 23ft 0in x 23ft 0in
Kitchen
- Level: Main
- Dimensions: 10ft 0in x 15ft 0in
Living room
- Level: Main
- Dimensions: 11ft 0in x 15ft 0in
Main level
- Area: 2700
Upper level
- Area: 1400
Heating
- Baseboard
Cooling
- Central Air
Appliances
- Included: Dishwasher, Dryer, Range Hood, Microwave, Range, Refrigerator, Washer, Gas Water Heater
Features
- Wet Bar, Solid Surface Counter, Ceiling Fan(s)
- Windows: Window Treatments
- Basement: Crawl Space,Partial,Unfinished
- Number of fireplaces: 1
Interior area
- Total structure area: 4,100
- Total interior livable area: 4,100 sqft
Property
Parking
- Total spaces: 2
- Parking features: Attached, Alley Access, Garage
- Attached garage spaces: 2
Features
- Levels: Two
- Patio & porch: Patio, Porch, Screened
- Spa features: Bath
Lot
- Size: 0.62 Acres
- Dimensions: 150 x 180
- Features: Level
Details
- Parcel number: 232203700000
Construction
Type & style
- Home type: SingleFamily
- Property subtype: Single Family Residence, Residential
Materials
- Aluminum Siding, Vinyl Siding
- Roof: Other
Condition
- New construction: No
- Year built: 1922
Utilities & green energy
- Sewer: Public Sewer
- Water: Public
Community & HOA
Community
- Subdivision: None
Location
- Region: Quincy
Financial & listing details
- Price per square foot: $165/sqft
- Tax assessed value: $453,000
- Annual tax amount: $10,065
- Date on market: 9/30/2026
- Cumulative days on market: 43 days
Estimated market value
$633,300
$602,000 - $665,000
Not available
Price history
| Date | Event | Price |
|---|---|---|
| 9/30/2026 | Listed for sale | $675,000+68.8%$165/sqft |
Source:  RMLS Alliance as distributed by MLS GRID #CA1046849 Report a problem | ||
| 11/22/2021 | Sold | $400,000+18%$98/sqft |
Source: Public Record Report a problem | ||
| 12/8/2020 | Listing removed | $339,000$83/sqft |
Source: Happel Inc., Realtors� #199885 Report a problem | ||
| 9/4/2020 | Price change | $339,000+1.2%$83/sqft |
Source: Happel Inc., Realtors� #199877 Report a problem | ||
| 8/7/2020 | Price change | $334,900-5.6%$82/sqft |
Source: Davis & Associates Inc., Realtors #198405 Report a problem | ||
| 5/28/2020 | Listed for sale | $354,900$87/sqft |
Source: Davis & Associates Inc., Realtors #198405 Report a problem | ||
| 3/24/2020 | Listing removed | $354,900$87/sqft |
Source: Davis & Associates Inc., Realtors #198405 Report a problem | ||
| 8/30/2019 | Listed for sale | $354,900$87/sqft |
Source: Davis & Associates Inc., Realtors #198405 Report a problem | ||
Public tax history
| Year | Property taxes | Tax assessment |
|---|---|---|
| 2024 | $9,455 +6.6% | $151,000 +7.8% |
| 2023 | $8,871 +6.1% | $140,090 +7.1% |
| 2022 | $8,363 +35.5% | $130,800 +30.8% |
| 2021 | $6,174 +4.2% | $100,000 +3.1% |
| 2020 | $5,927 +2.1% | $96,960 +1.1% |
| 2019 | $5,807 +1.1% | $95,920 +2% |
| 2018 | $5,747 +9.9% | $94,050 +1% |
| 2017 | $5,229 +2.2% | $93,120 +4.2% |
| 2016 | $5,118 -100% | $89,330 |
| 2015 | $67,460,400 +951824.2% | $89,330 -17.5% |
| 2012 | $7,087 | $108,270 +0.1% |
| 2011 | $7,087 +8.2% | $108,210 +6.6% |
| 2009 | $6,551 +29.1% | $101,530 |
| 2008 | $5,076 +2% | $101,530 +28.6% |
| 2007 | $4,975 | $78,960 |
Find assessor info on the county website
Monthly payment
Est. payment
Payment breakdown
Explore the cost of this home by adjusting the details. Changes won't be saved.Climate risks
Neighborhood: 62301
Nearby schools
Schools provided by the listing agent
- Elementary: Baldwin
- Middle: Quincy JR High
Source: RMLS Alliance as distributed by MLS GRID. This data may not be complete. We recommend contacting the local school district to confirm school assignments for this home.
Similar homes
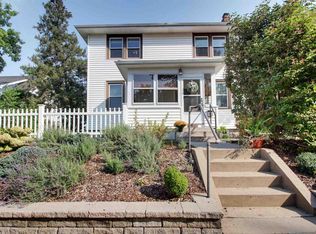
- $425,0003 bd3 ba3.4k sqft737 S 24th St, Quincy, IL 62301For Sale

 MLS ID #CA1047473, Kathleen Citro, Davis & Associates, REALTORS. RMLS Alliance as distributed by MLS GRID
- $445,0005 bd4 ba3.7k sqft1632 York St, Quincy, IL 62301For Sale
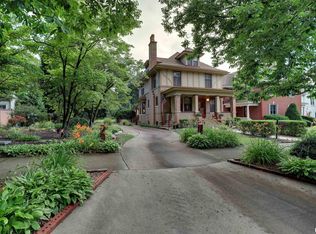 MLS ID #CA1044338, Joan Mays, Mays LLC REALTORS. RMLS Alliance as distributed by MLS GRID
- $349,9004 bd4 ba2.3k sqft4616 Payson Rd, Quincy, IL 62305New
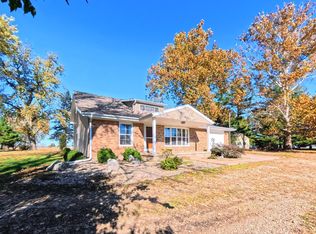 MLS ID #12755951, Elizabeth Baker, Zanger & Associates, Inc., REALTORS. MRED as distributed by MLS GRID
- $659,9005 bd5 ba5k sqft3510 Timberline Dr, Quincy, IL 62305For Sale
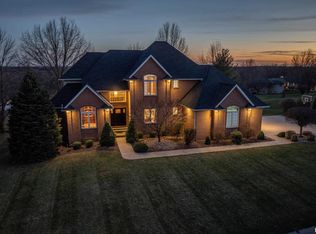 MLS ID #CA1045166, Kathleen Citro, Davis & Associates, REALTORS. RMLS Alliance as distributed by MLS GRID
- $645,0005 bd5 ba4.3k sqft6504 Stone Ridge Dr, Quincy, IL 62305For SaleMLS ID #CA1042821, Janet Canavan, Davis & Associates, REALTORS. RMLS Alliance as distributed by MLS GRID
- $400,0004 bd4 ba2.7k sqft1651 Kentucky St, Quincy, IL 62301For SaleMLS ID #CA1047271, Stephen Gramke, Happel, Inc., REALTORS. RMLS Alliance as distributed by MLS GRID
- $519,9005 bd4 ba4.1k sqft4504 Covington Ln, Quincy, IL 62305For SaleMLS ID #CA1046496, Melissa Sullivan, Happel, Inc., REALTORS. RMLS Alliance as distributed by MLS GRID
- $389,0005 bd4 ba3.8k sqft1875 Grove Ave, Quincy, IL 62301For SaleMLS ID #CA1045962, Tracy Whicker, Happel, Inc., REALTORS. RMLS Alliance as distributed by MLS GRID
- $599,9005 bd4 ba4.1k sqft4910 Hidden Cove Dr, Quincy, IL 62305For SaleMLS ID #CA1043035, Stephen Gramke, Happel, Inc., REALTORS. RMLS Alliance as distributed by MLS GRID
- $612,0006 bd5 ba4.2k sqft4325 Hampton Ln, Quincy, IL 62305For SaleMLS ID #CA1046572, Jeremy Tipton, Happel, Inc., REALTORS. RMLS Alliance as distributed by MLS GRID
- $340,0005 bd3 ba2.9k sqft1635 York St, Quincy, IL 62301For SaleMLS ID #CA1042652, Stephen Gramke, Happel, Inc., REALTORS. RMLS Alliance as distributed by MLS GRID
- $995,0004 bd4 ba5.9k sqft1536 Wellington Ct, Quincy, IL 62305For SaleMLS ID #CA1047058, Michael A Happel, Happel, Inc., REALTORS. RMLS Alliance as distributed by MLS GRID
- $479,9004 bd4 ba4.3k sqft123 N 6th St, Quincy, IL 62301For SaleMLS ID #CA1045520, Melissa Sullivan, Happel, Inc., REALTORS. RMLS Alliance as distributed by MLS GRID
- $489,9003 bd4 ba3.3k sqft4010 Catamaran Ct, Quincy, IL 62305For SaleMLS ID #CA1046831, Jeff Wiemelt, Mays LLC REALTORS. RMLS Alliance as distributed by MLS GRID
- $339,5004 bd3 ba2.5k sqft4221 Country Meadows Ln, Quincy, IL 62305For SaleMLS ID #CA1046727, Jan D Smith, Happel, Inc., REALTORS. RMLS Alliance as distributed by MLS GRID
- $529,0005 bd4 ba4k sqft4602 Covington Ln, Quincy, IL 62305For SaleMLS ID #CA1045950, Stephen Gramke, Happel, Inc., REALTORS. RMLS Alliance as distributed by MLS GRID
