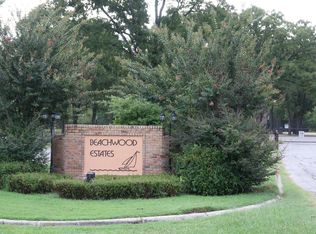
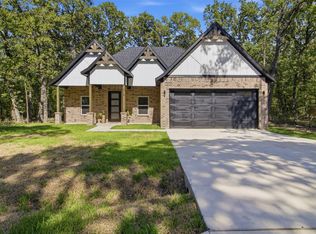
Imagine starting your mornings with the lake just steps from your front porch. Perfectly positioned in one of the most desirable locations within this gated lakeside community, this stunning new construction home offers a setting that's hard to find and even harder to replace. Enjoy peaceful lake views, beautiful mature trees, and the feeling of being connected to nature while still enjoying all the comforts of a thoughtfully designed modern home. Inside, you'll find an open concept layout filled with natural light, soaring ceilings, designer finishes, quartz countertops, custom cabinetry, luxury vinyl plank flooring, and a spacious kitchen that flows seamlessly into the living and dining areas, making it ideal for entertaining or everyday living. The private primary suite offers a relaxing retreat with a spa inspired bath and generous walk in closet. Outside, your premium homesite puts you just moments from the community's private lake access, boat ramp, fishing pier, swimming area, lakeside pool, and picnic spaces. Whether you're searching for a full time residence, weekend getaway, or investment opportunity, this home delivers a lifestyle that few properties can match. If you've been dreaming of living where the lake feels like an extension of your own backyard, this is the one you've been waiting for. Schedule your private showing today and experience why this homesite is one of the community's true hidden gems.
For sale
$295,000
231 E Beachwood Loop, Trinidad, TX 75163
3beds
1,697sqft
:
Get pre-qualified$2,070/mo
Single Family Residence
Built in 2026
7,840 Square Feet Lot
$290,400 Zestimate®
$174/sqft
$44/mo HOA
What's special
Designer finishesLuxury vinyl plank flooringQuartz countertopsGenerous walk in closetPeaceful lake viewsSoaring ceilingsBeautiful mature trees
- 32 days |
- 473 |
- 43 |
Zillow last checked:
Listing updated:
Listed by:
Ivis Andrade 0819901 833-242-7007,
Call It Closed Realty 833-242-7007
Source: NTREIS,MLS#: 21312621
Facts & features
Interior
Bedrooms & bathrooms
- Bedrooms: 3
- Bathrooms: 3
- Full bathrooms: 2
- 1/2 bathrooms: 1
Primary bedroom
- Level: First
- Dimensions: 14 x 16
Living room
- Level: First
- Dimensions: 20 x 20
Appliances
- Included: Dishwasher, Disposal
Features
- Built-in Features, Kitchen Island
- Has basement: No
- Number of fireplaces: 1
- Fireplace features: Electric
Interior area
- Total interior livable area: 1,697 sqft
Video & virtual tour
Property
Parking
- Total spaces: 2
- Parking features: Driveway
- Attached garage spaces: 2
Features
- Levels: One
- Stories: 1
- Pool features: None, Community
- Body of water: Cedar Creek
Lot
- Size: 7,840 Square Feet
Details
- Parcel number: 235652
Construction
Type & style
- Home type: SingleFamily
- Architectural style: Detached
- Property subtype: Single Family Residence
Condition
- Year built: 2026
Utilities & green energy
- Sewer: Public Sewer
- Water: Public
- Utilities for property: Electricity Available, Sewer Available, Water Available
Community & HOA
Community
- Features: Clubhouse, Fishing, Gated, Lake, Pool
- Subdivision: Beachwood Estates
HOA
- Has HOA: Yes
- Services included: Maintenance Grounds
- HOA fee: $532 annually
- HOA name: Blue Hawk
- HOA phone: 972-674-3791
Location
- Region: Trinidad
Financial & listing details
- Price per square foot: $174/sqft
- Date on market: 6/27/2026
- Cumulative days on market: 32 days
Estimated market value
$290,400
$276,000 - $305,000
$2,219/mo
Price history
| Date | Event | Price |
|---|---|---|
| 6/27/2026 | Listed for sale | $295,000$174/sqft |
Source: NTREIS #21312621 Report a problem | ||
Public tax history
Tax history is unavailable.
Monthly payment
Est. payment
Payment breakdown
Explore the cost of this home by adjusting the details. Changes won't be saved.Climate risks
Neighborhood: 75163
Nearby schools
GreatSchools rating
- 9/10Tool Elementary SchoolGrades: PK-4Distance: 3.4 mi
- 5/10Malakoff Middle SchoolGrades: 7-8Distance: 7 mi
- 6/10Malakoff High SchoolGrades: 9-12Distance: 7.2 mi
Schools provided by the listing agent
- Elementary: Malakoff
- Middle: Malakoff
- High: Malakoff
- District: Malakoff ISD
Source: NTREIS. This data may not be complete. We recommend contacting the local school district to confirm school assignments for this home.
- $18,000-- bd-- ba-- sqftBeachwood Loop, Trinidad, TX 75163Off Market
- $18,000-- bd-- ba-- sqftBeachwood Loop, Trinidad, TX 75163Off Market
- $18,000-- bd-- ba-- sqftBeachwood Loop, Trinidad, TX 75163Off Market
- $256,7006,969 Square Feet237 E Beachwood Loop, Trinidad, TX 75163Off Market
- $18,000-- bd-- ba-- sqftBeachwood Loop, Trinidad, TX 75163Off Market
- $18,000-- bd-- ba-- sqft237 E Beachwood Loop, Trinidad, TX 75163Off Market
- $18,000-- bd-- ba-- sqftBeachwood Loop, Trinidad, TX 75163Off Market
- $179,300-- bd-- ba216 sqft240 W Beachwood Loop, Trinidad, TX 75163Off Market
A local agent can set up tours, give advice and negotiate with sellers.
Similar homes
- $299,9004 bd2 ba1.6k sqft216 E Beachwood Loop, Trinidad, TX 75163For Sale
 MLS ID #21340963, Lisa Marie Montes. NTREIS
 - $292,0003 bd3 ba1.6k sqft117 Parkside Dr, Trinidad, TX 75163For Sale
 MLS ID #21312591, Ivis Andrade. NTREIS
 - $289,9003 bd2 ba1.6k sqft122 E Beachwood Loop, Trinidad, TX 75163For Sale
 MLS ID #21312592, Ivis Andrade. NTREIS
 - $284,0003 bd2 ba1.7k sqft123 Channelview Dr, Trinidad, TX 75163For Sale
 MLS ID #21291051, Debbie French. NTREIS
 - $277,0003 bd2 ba1.5k sqft208 Driftwood Dr, Trinidad, TX 75163For SaleMLS ID #21319410, Elizabeth Castro. NTREIS
- $275,0003 bd2 ba1.6k sqft119 Driftwood Dr, Trinidad, TX 75163For SaleMLS ID #21321832, Jamye Montgomery. NTREIS
- $264,9004 bd2 ba1.5k sqft219 W Beachwood Loop, Trinidad, TX 75163For SaleMLS ID #21209814, Alessandra Ortiz Cangas. NTREIS
- $289,9993 bd2 ba1.6k sqft149 Lbj Ranch Rd, Trinidad, TX 75163For SaleMLS ID #21330895, Maira Preciado. NTREIS
- $329,9003 bd2 ba1.8k sqft111 Havenwood Dr, Enchanted Oaks, TX 75156For SaleMLS ID #21341595, Rena McCord. NTREIS
- $329,0003 bd2 ba2k sqft306 Lazy Cane Ranch Rd, Trinidad, TX 75163For SaleMLS ID #21197675, Brett Parsley. NTREIS
- $280,0003 bd2 ba1.6k sqft101 Baker B Ranch Rd, Trinidad, TX 75163For SaleMLS ID #21133455, Leslye Carlos. NTREIS
- $285,0003 bd2 ba1.5k sqft102 Shadywood Rd, Trinidad, TX 75163For SaleMLS ID #21319350, Jessica Garcia. NTREIS
- $325,0004 bd3 ba1.9k sqft100 Diamond T Ranch Rd, Trinidad, TX 75163For SaleMLS ID #21126717, Homero Duarte. NTREIS
- $289,0003 bd4 ba1.8k sqft129 King Arthur Rd, Mabank, TX 75156For SaleMLS ID #21178958, Lisa Muncrief. NTREIS
- $244,9002 bd2 ba1.1k sqft363 Cross Tie Ranch Rd, Trinidad, TX 75163For SaleMLS ID #21332623, Todd Russell. NTREIS
- $292,0003 bd2 ba1.2k sqft23538 Fm 3225, Tool, TX 75143For SaleMLS ID #21078090, Bonnie Jill Lee. NTREIS
- $269,9003 bd2 ba1.7k sqft106 Earl Kay Ln, Tool, TX 75143For SaleMLS ID #21291245, Tomas Hernandez. NTREIS
- $299,0003 bd2 ba1.7k sqft101 Veterans Ln, Gun Barrel City, TX 75156For SaleMLS ID #21242499, Sue Tarantino. NTREIS
- $294,9003 bd2 ba1.6k sqft6123 Inca Dr, Mabank, TX 75156For SaleMLS ID #21183249, Maria Vidal. NTREIS
- $275,0004 bd4 ba2k sqft1995 Lakeview Dr, Kemp, TX 75143New ConstructionMLS ID #21279787, Ray King. NTREIS
