Lakefront, one-level living, and resort-style amenities—all just minutes from Nashville! Experience the feeling of a getaway without ever leaving home. This beautiful/well maintained flat condo offers the ease of having all living spaces and bedrooms on one level, paired with a spacious, open-concept floor plan designed for both everyday living and entertaining. Gorgeous engineered hardwood floors flow through the main living areas, while the expansive living room features a wet bar that opens to the dining area. An additional eat-in area off the kitchen provides additional room to entertain.
Step outside onto the covered back deck and take in the gorgeous lake view—an ideal spot for morning coffee, evening sunsets, or simply relaxing outdoors. Finding a view like this so close to Nashville at this price point is incredibly rare!
The amenities make this community even more special! Residents enjoy access to a community boat dock with a limited number of guest boat slips, clubhouse, swimming pool, tennis courts, plus pest control and trash pickup included through the community.
If you've been searching for low-maintenance, one-level living with a lake view and an incredible location, this one will not disappoint! 11 miles to the Nashville airport (BNA), 18 miles to Nashville core, and anything you could need or want within minutes away! *Check out the full property video under links below* Seller would consider selling fully or partially furnished.
Active
$499,900
231 Green Harbor Rd APT 139A, Old Hickory, TN 37138
2beds
1,634sqft
Apartment, Residential, Condominium
Built in 1988
-- sqft lot
$-- Zestimate®
$306/sqft
$390/mo HOA
What's special
Gorgeous lake viewSpacious open-concept floor planOne-level livingGorgeous engineered hardwood floorsCovered back deck
- 16 days
- 414
- 49
Likely to sell faster than
Zillow last checked:
Listing updated:
Listed by:
Elizabeth Taylor 615-260-4471,
Forward Realty Group 629-333-3793
Source: RealTracs MLS as distributed by MLS GRID,MLS#: 3612425
Facts & features
Interior
Bedrooms & bathrooms
- Bedrooms: 2
- Bathrooms: 2
- Full bathrooms: 2
- Main level bedrooms: 2
Bedroom 1
- Features: Suite
- Level: Suite
- Area: 208 Square Feet
- Dimensions: 16x13
Bedroom 2
- Features: Bath
- Level: Bath
- Area: 168 Square Feet
- Dimensions: 14x12
Dining room
- Features: Combination
- Level: Combination
- Area: 165 Square Feet
- Dimensions: 15x11
Kitchen
- Features: Eat-in Kitchen
- Level: Eat-in Kitchen
- Area: 165 Square Feet
- Dimensions: 11x15
Living room
- Features: Combination
- Level: Combination
- Area: 255 Square Feet
- Dimensions: 15x17
Other
- Features: Breakfast Room
- Level: Breakfast Room
- Area: 140 Square Feet
- Dimensions: 14x10
Heating
- Central, Dual, Natural Gas
Cooling
- Central Air, Electric
Appliances
- Included: Dishwasher, Refrigerator
Features
- Entrance Foyer, Open Floorplan, Walk-In Closet(s), Wet Bar, High Speed Internet
- Flooring: Carpet, Wood, Tile
- Basement: Crawl Space
- Number of fireplaces: 1
- Fireplace features: Gas, Living Room
Interior area
- Total structure area: 1,634
- Total interior livable area: 1,634 sqft
- Finished area above ground: 1,634
Property
Parking
- Total spaces: 1
- Parking features: Private, Parking Lot
- Garage spaces: 1
Features
- Levels: One
- Stories: 1
- Patio & porch: Deck, Covered, Patio
- Pool features: Association
- Has view: Yes
- View description: Lake, Water
- Has water view: Yes
- Water view: Lake,Water
- Waterfront features: Lake Front
Details
- Parcel number: 051 00101 139
- Special conditions: Standard
Construction
Type & style
- Home type: Condo
- Property subtype: Apartment, Residential, Condominium
- Attached to another structure: Yes
Materials
- Brick, Wood Siding
Condition
- New construction: No
- Year built: 1988
Utilities & green energy
- Sewer: Public Sewer
- Water: Public
- Utilities for property: Electricity Available, Natural Gas Available, Water Available, Cable Connected, Underground Utilities
Community & HOA
Community
- Subdivision: Beacon Hill Vii Condo 1
HOA
- Has HOA: Yes
- Amenities included: Boat Dock, Clubhouse, Fitness Center, Gated, Pool, Tennis Court(s), Underground Utilities
- Services included: Maintenance Structure, Maintenance Grounds, Insurance, Recreation Facilities, Pest Control, Trash
- HOA fee: $390 monthly
- Second HOA fee: $400 one time
Location
- Region: Old Hickory
Financial & listing details
- Price per square foot: $306/sqft
- Tax assessed value: $260,600
- Annual tax amount: $1,243
- Date on market: 10/13/2026
- Electric utility on property: Yes
Estimated market value
Not available
Estimated sales range
Not available
Not available
Price history
| Date | Event | Price |
|---|---|---|
| 10/14/2026 | Listed for sale | $499,900+121.3%$306/sqft |
Source:  RealTracs MLS as distributed by MLS GRID #3612425 Report a problem | ||
| 2/12/2015 | Listing removed | $225,900$138/sqft |
Source: Action Investments, REALTORS #1608677 Report a problem | ||
| 2/11/2015 | Listed for sale | $225,900+5.1%$138/sqft |
Source: Action Investments, REALTORS #1608677 Report a problem | ||
| 2/3/2015 | Sold | $215,000$132/sqft |
Source: Public Record Report a problem | ||
Public tax history
| Year | Property taxes | Tax assessment |
|---|---|---|
| 2024 | $1,244 | $65,150 |
| 2023 | $1,244 | $65,150 |
| 2022 | $1,244 | $65,150 |
| 2021 | -- | $65,150 +32.2% |
| 2020 | $1,242 | $49,300 |
| 2019 | $1,242 | $49,300 |
| 2018 | $1,242 0% | $49,300 |
| 2017 | $1,242 +0% | $49,300 |
| 2016 | $1,242 -2% | $49,300 |
| 2015 | $1,267 +32.1% | $49,300 +32.1% |
| 2014 | $959 | $37,321 |
| 2013 | $959 +0% | $37,321 |
| 2012 | $959 +2.8% | $37,321 |
| 2011 | $933 | $37,321 |
| 2010 | -- | $37,321 -11.3% |
| 2009 | $1,024 | $42,092 |
| 2008 | $1,024 +3.9% | $42,092 +5.9% |
| 2007 | $986 +1.7% | $39,743 +1.7% |
| 2006 | $969 | $39,075 |
| 2005 | $969 -16.5% | $39,075 |
| 2003 | $1,161 +11.6% | $39,075 +11.6% |
| 2002 | $1,040 | $35,002 |
| 2001 | -- | $35,002 -74.7% |
| 2000 | -- | $138,209 |
Find assessor info on the county website
Monthly payment
Est. payment
Payment breakdown
Explore the cost of this home by adjusting the details. Changes won't be saved.Climate risks
Neighborhood: 37138
Nearby schools
Schools provided by the listing agent
- Elementary: Lakeview Elementary School
- Middle: Mt. Juliet Middle School
- High: Green Hill High School
Source: RealTracs MLS as distributed by MLS GRID. This data may not be complete. We recommend contacting the local school district to confirm school assignments for this home.
- $385,0002 bd3 ba1.8k sqft231 Green Harbor Rd APT 6F, Old Hickory, TN 37138Sold
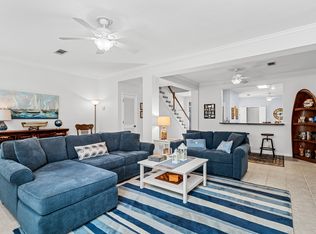
- $495,0003 bd2 ba2.1k sqft231 Green Harbor Rd UNIT 11, Old Hickory, TN 37138Sold
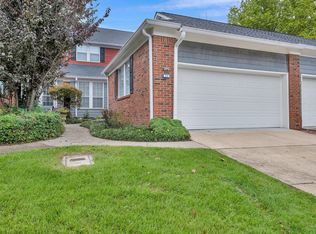
- $387,0002 bd2 ba1.6k sqft231 Green Harbor Rd APT 117A, Old Hickory, TN 37138Sold
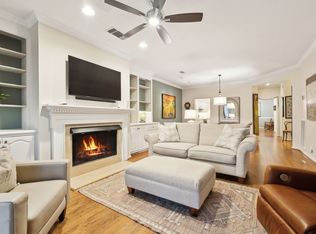
- $669,9003 bd3 ba2.4k sqft231 Green Harbor Rd APT 122J, Old Hickory, TN 37138Sold

Similar homes
- $475,0003 bd3 ba2.2k sqft121 Grandview Cir, Old Hickory, TN 37138For Sale
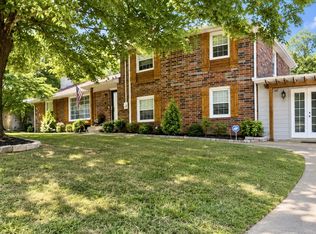
 MLS ID #3546943, Paula Harmon. RealTracs MLS as distributed by MLS GRID
- $499,9994 bd2 ba2k sqft233 Riverwood Dr, Hendersonville, TN 37075For Sale
 MLS ID #3542909, Roger Pond. RealTracs MLS as distributed by MLS GRID
- $675,0003 bd3 ba2.2k sqft231 Green Harbor Rd APT 132, Old Hickory, TN 37138For Sale
 MLS ID #3611183, Vicki Hertel. RealTracs MLS as distributed by MLS GRID
- $539,9004 bd2 ba1.9k sqft131 Bluegrass Pkwy, Lebanon, TN 37090For Sale
 MLS ID #3627913, Christy Frewin, M.A.Ed., SRES, E-PRO, MRP, ABR. RealTracs MLS as distributed by MLS GRID
- $475,0003 bd2 ba1.3k sqft2003 Julie Dr, Mount Juliet, TN 37122For SaleMLS ID #3615489, Carri Sanford. RealTracs MLS as distributed by MLS GRID
- $499,9004 bd2 ba2k sqft1005 Calvert St, Nashville, TN 37216For SaleMLS ID #3622154, Steph Buell. RealTracs MLS as distributed by MLS GRID
- $499,0003 bd3 ba1.6k sqft2031/2 Maple Hill Rd, Lebanon, TN 37087For SaleMLS ID #3264126, Ciera Netherton. RealTracs MLS as distributed by MLS GRID
- $499,9003 bd2 ba1.4k sqft2935 Sinbad Dr, Nashville, TN 37214For SaleMLS ID #3620485, Keri Kidd Cannon. RealTracs MLS as distributed by MLS GRID
- $450,0003 bd2 ba1.8k sqft456 Ewing Ln, Nashville, TN 37207For SaleMLS ID #3542677, Steven Forrest Hamblen. RealTracs MLS as distributed by MLS GRID
- $524,9994 bd3 ba2.1k sqft317 Bonnavue Dr, Hermitage, TN 37076For SaleMLS ID #3611876, Caleb Gamblin. RealTracs MLS as distributed by MLS GRID
- $515,0003 bd3 ba1.6k sqft503 Ben Allen Rd, Nashville, TN 37216For SaleMLS ID #3619806, Wendy Dyes. RealTracs MLS as distributed by MLS GRID
- $425,0003 bd2 ba1.4k sqft3794 Knight Dr, Whites Creek, TN 37189For SaleMLS ID #3546764, Daniel Demers. RealTracs MLS as distributed by MLS GRID
- $525,0004 bd3 ba2.1k sqft125 Mallard Dr, Hendersonville, TN 37075For SaleMLS ID #3593062, Cassie Lame. RealTracs MLS as distributed by MLS GRID
- $430,0003 bd2 ba1.8k sqft107 La Via Dr, Hendersonville, TN 37075For SaleMLS ID #3288047, Jamie Pulley. RealTracs MLS as distributed by MLS GRID
- $499,9993 bd4 ba2k sqft6345 Spera Pointe Xing, Hermitage, TN 37076For SaleMLS ID #3243812, Ashton Smith. RealTracs MLS as distributed by MLS GRID
- $300,0003 bd1 ba1k sqft4252 Woods St, Old Hickory, TN 37138For SaleMLS ID #3547125, Brian Mosbaugh / 615-762-7375. RealTracs MLS as distributed by MLS GRID
- $499,9993 bd2 ba1.2k sqft4506 Saunders Ave, Nashville, TN 37216For SaleMLS ID #3597966, Shawn D. Jackson. RealTracs MLS as distributed by MLS GRID
- $512,9003 bd2 ba1.7k sqft1601 Saunders Ave, Madison, TN 37115For SaleMLS ID #3306549, Nicole Dansby. RealTracs MLS as distributed by MLS GRID
