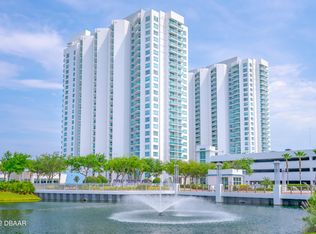
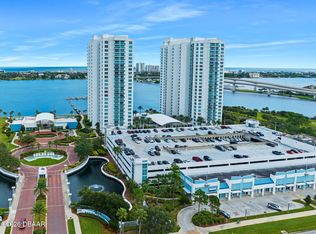
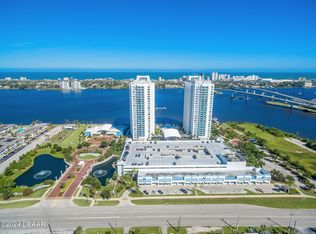
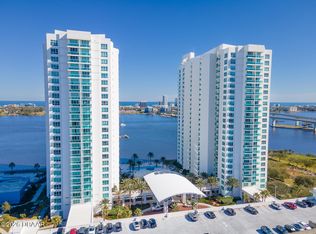
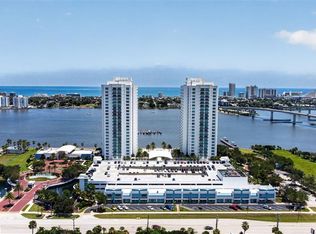
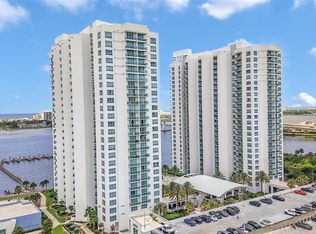
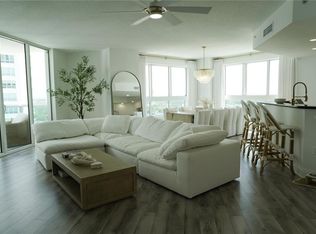
Experience the pinnacle of coastal living in this highly sought-after 11TH FLOOR CORNER RESIDENCE at the prestigious Marina Grande on the Halifax. Offering a rare combination of SUNRISE TO SUNSET VISTAS and resort-style amenities, this 3-bedroom, 3-bathroom home is a masterclass in elegant, waterfront living. The Ultimate View Experience Perched high above the river, this home offers a unique dual-balcony layout that captures the best of the Florida sun: The Sunrise Balcony: Relax and take in breathtaking, direct views of the shimmering Halifax River and, beyond that, the Atlantic Ocean. The Sunset Balcony: Transition to your second private balcony in the evening to enjoy serene, unobstructed views of the sunset over the western horizon. Interior Elegance Inside, discover an open, light-filled floor plan designed for comfort and luxury. The spacious primary suite serves as your private sanctuary, featuring an oversized window that faces west and a spa-inspired bathroom retreat, complete with a jetted soaking tub and a separate glass-enclosed shower. STAY COOL AND RELAXED WITH THE BRAND NEW AIR HVAC SYSTEM INSTALLED IN 2026. Resort-Style Community Living As a resident of Marina Grande, your lifestyle is elevated by a suite of world-class amenities and 24/7 guard-gated security. Enjoy the convenience of 7-day concierge service, or indulge in the community's exclusive features. Wellness: State-of-the-art fitness center and sauna, as well as dedicated yoga, Pilates, and dance studios. Entertainment: Private movie theater, billiards and game room, and an elegant banquet hall. Leisure: A quiet library for study and relaxation, plus lush, and two resort-style pool areas. This is more than a home; it is a lifestyle. Waterfront living at its finest is waiting for you. Call today to schedule your private showing and start living your luxury dream!
Active
$349,000
231 Riverside Dr Unit 1110, Daytona Beach, FL 32117
3beds
1,922sqft
Condominium, Residential
Built in 2007
-- sqft lot
$-- Zestimate®
$182/sqft
$1,337/mo HOA
What's special
Open light-filled floor planSpacious primary suiteSpa-inspired bathroom retreatDual-balcony layoutJetted soaking tubSunrise to sunset vistasSeparate glass-enclosed shower
- 54 days |
- 152 |
- 10 |
Zillow last checked:
Listing updated:
Listed by:
Kevin McCulty 855-299-7653,
Mark Spain Real Estate
Source: DBAMLS,MLS#: 1228141
Facts & features
Interior
Bedrooms & bathrooms
- Bedrooms: 3
- Bathrooms: 3
- Full bathrooms: 3
Bedroom 1
- Level: First
- Area: 168 Square Feet
- Dimensions: 12.00 x 14.00
Kitchen
- Level: First
- Area: 168 Square Feet
- Dimensions: 12.00 x 14.00
Living room
- Level: First
- Area: 384 Square Feet
- Dimensions: 24.00 x 16.00
Heating
- Central
Cooling
- Central Air
Appliances
- Included: Refrigerator, Microwave, Electric Water Heater, Dryer, Dishwasher
Features
- Ceiling Fan(s), Kitchen Island
- Flooring: Tile
Interior area
- Total structure area: 1,922
- Total interior livable area: 1,922 sqft
Property
Parking
- Total spaces: 3
- Parking features: Assigned, Community Structure, Varies by Unit
- Garage spaces: 3
Accessibility
- Accessibility features: Accessible Elevator Installed
Features
- Levels: One
- Stories: 11
- Exterior features: Balcony
- Spa features: Community
- On waterfront: Yes
- Waterfront features: Intracoastal, River Access, River Front, Seawall
Details
- Parcel number: 533748011110
Construction
Type & style
- Home type: Condo
- Property subtype: Condominium, Residential
Materials
- Foundation: Pillar/Post/Pier
- Roof: Membrane
Condition
- New construction: No
- Year built: 2007
Utilities & green energy
- Sewer: Public Sewer
- Water: Public
- Utilities for property: Water Connected
Community & HOA
Community
- Security: 24 Hour Security
- Subdivision: Marina Grande On The Halifax
HOA
- Has HOA: Yes
- Amenities included: Barbecue, Boat Dock, Clubhouse, Security, Spa/Hot Tub, Management - On Site
- HOA fee: $1,337 monthly
Location
- Region: Daytona Beach
Financial & listing details
- Price per square foot: $182/sqft
- Annual tax amount: $2,825
- Date on market: 7/1/2026
- Listing terms: Other
- Road surface type: Asphalt
Estimated market value
Not available
Estimated sales range
Not available
Not available
Price history
| Date | Event | Price |
|---|---|---|
| 4/21/2026 | Listed for sale | $349,000$182/sqft |
Source:  Stellar MLS #O6399712 Report a problem Stellar MLS #O6399712 Report a problem | ||
Public tax history
Tax history is unavailable.
Monthly payment
Est. payment
Payment breakdown
Explore the cost of this home by adjusting the details. Changes won't be saved.Climate risks
Neighborhood: 32117
Nearby schools
GreatSchools rating
- 2/10Holly Hill SchoolGrades: PK-5Distance: 2.1 mi
- 4/10Campbell Middle SchoolGrades: 6-8Distance: 2.6 mi
- 4/10Mainland High SchoolGrades: 9-12Distance: 2.8 mi
- $257,6002 bd2 ba1.5k sqft231 Riverside Dr #17061, Holly Hill, FL 32117Off Market
- $324,9002 bd2 ba1.6k sqft231 Riverside Dr #11061, Holly Hill, FL 32117For Sale
- $379,1003 bd2 ba1.7k sqft231 Riverside Dr #25031, Holly Hill, FL 32117Off Market
- $3,0003 bd3 ba1.9k sqft231 Riverside Dr UNIT 1509-1, Holly Hill, FL 32117For Rent
- $535,0003 bd3 ba2k sqft231 Riverside Dr UNIT 1602, Holly Hill, FL 32117Sold
- $335,1003 bd3 ba2.2k sqft231 Riverside Dr UNIT 2010-1, Holly Hill, FL 32117Off Market
- $318,0002 bd2 ba1.6k sqft231 Riverside Dr UNIT 2081, Holly Hill, FL 32117For Sale
- $2,8002 bd2 ba1.6k sqft231 Riverside Dr UNIT 1006, Holly Hill, FL 32117For Rent
- $342,2002 bd2 ba1.8k sqft231 Riverside Dr #15031, Holly Hill, FL 32117Off Market
A local agent can set up tours, give advice and negotiate with sellers.
Similar homes
- $349,0002 bd2 ba1.5k sqft231 RIVERSIDE DRIVE #1108-1, HOLLY HILL, FL 32117For Sale
 MLS ID #O6428558, Prescilla Vazquez Cosme, COMPASS FLORIDA LLC. Stellar MLS
 - $379,9002 bd2 ba1.8k sqft241 RIVERSIDE DRIVE #1806, DAYTONA BEACH, FL 32117For Sale
 MLS ID #FC319768, Chase Sabine, REALTY EXCHANGE, LLC. Stellar MLS
 - $324,9002 bd2 ba1.6k sqft231 Riverside Dr #11061, Holly Hill, FL 32117For Sale
 MLS ID #1227084, Priscilla Chanfrau, Adams, Cameron & Co., Realtors. DBAMLS
 - $410,0003 bd3 ba2k sqft241 RIVERSIDE DRIVE #2009, HOLLY HILL, FL 32117For Sale
 MLS ID #NS1088774, Heather Hansen, YOUNG REAL ESTATE. Stellar MLS
 - $379,0002 bd2 ba1.6k sqft231 RIVERSIDE DRIVE #1504-1, DAYTONA BEACH, FL 32117For SaleMLS ID #V4949085, "Frank" Dzurik, ADAMS, CAMERON & CO., REALTORS. Stellar MLS
- $299,9003 bd3 ba2k sqft231 Riverside Dr #4101, Holly Hill, FL 32117For SaleMLS ID #1209012, Brad Melton, Realty Pros Assured. DBAMLS
- $425,0003 bd3 ba2k sqft241 RIVERSIDE DRIVE #1809, DAYTONA BEACH, FL 32117For SaleMLS ID #V4949135, Jesenia Gonzalez Uhlig, REALTY PROS ASSURED. Stellar MLS
- $315,0002 bd2 ba1.6k sqft231 RIVERSIDE DRIVE #2206, HOLLY HILL, FL 32117For SaleMLS ID #FC314716, Priscilla Chanfrau, ADAMS, CAMERON & CO., REALTORS. Stellar MLS
- $359,9002 bd2 ba1.6k sqft241 Riverside Dr Unit 1204, Holly Hill, FL 32117For SaleMLS ID #1228993, Priscilla Chanfrau, Adams, Cameron & Co., Realtors. DBAMLS
- $349,0002 bd2 ba1.7k sqft231 Riverside Dr Unit 1203, Daytona Beach, FL 32117For SaleMLS ID #1219789, Eva Garcia, Urbanista Realty Inc. DBAMLS
- $325,0002 bd2 ba1.7k sqft241 Riverside Dr Unit 1203, Holly Hill, FL 32117For SaleMLS ID #1229458, David Lieb, RE/MAX Signature. DBAMLS
- $283,5002 bd2 ba1.6k sqft231 RIVERSIDE DRIVE #604-1, HOLLY HILL, FL 32117For SaleMLS ID #FC317195, Priscilla Chanfrau, ADAMS, CAMERON & CO., REALTORS. Stellar MLS
- $390,0003 bd3 ba2k sqft241 Riverside Dr Unit 1909, Holly Hill, FL 32117For SaleMLS ID #1225272, Deena Adelson, Coldwell Banker Premier Properties. DBAMLS
- $359,9992 bd2 ba1.8k sqft231 Riverside Dr Unit 1107, Holly Hill, FL 32117For SaleMLS ID #1226199, Ava Fard, Realty Pros Assured. DBAMLS
- $369,0002 bd2 ba1.6k sqft241 Riverside Dr Unit 806, Holly Hill, FL 32117For SaleMLS ID #1225255, Kim Baxter, Coldwell Banker Coast Realty. DBAMLS
- $399,5003 bd3 ba2k sqftMarina Grande, Daytona Beach, FL 32117For Sale
 MLS ID #A11907131, Maria Gabriela Jovel, Bachmann Realty, LLC.. MIAMI
 - $285,9002 bd2 ba1.6k sqft241 RIVERSIDE DRIVE #608, HOLLY HILL, FL 32117For SaleMLS ID #O6430574, Taylor Benfield, YOUR HOME SOLD GUARANTEED REAL. Stellar MLS
- $315,0002 bd2 ba1.6k sqft231 Riverside Dr Unit 2206-1, Holly Hill, FL 32117For SaleMLS ID #1220870, Priscilla Chanfrau, Adams, Cameron & Co., Realtors. DBAMLS
- $283,5002 bd2 ba1.6k sqft231 Riverside Dr Unit 604, Holly Hill, FL 32117For SaleMLS ID #1224358, Priscilla Chanfrau, Adams, Cameron & Co., Realtors. DBAMLS
- $275,0002 bd2 ba1.5k sqft231 Riverside Dr Unit 404, Holly Hill, FL 32117For SaleMLS ID #1225779, David Lieb, RE/MAX Signature. DBAMLS
