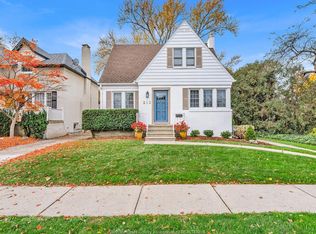
Welcome to Olde Riverside, where homes on this most desirable, tree-lined street rarely come to market! Just steps from Riverside Drive, this exquisite home beautifully blends timeless charm and character w/ thoughtful updates that complement the era in which it was built. Featuring 3 bdrms and 3 full baths, this picturesque home is sure to captivate from the moment you arrive. Inside, you'll find beautiful original hardwood floors, a spacious renovated kitch w/ island, pantry and ss appl, incl. a gas range. The inviting dining area features heated flrs & patio drs leading to the rear yard, while the living room offers a gas fireplace & crown moulding, creating the perfect setting for cozy evenings at home. Main floor laundry & a breezeway connecting to the attached garage provide the perfect space for a mudroom & everyday convenience. Upstairs, escape to the private primary bdrm retreat w/plenty of closet space & a beautiful 4 pc. bath featuring a dbl vanity & tiled walk-in shower. Prefer main floor living? Two generously sized main floor bdrms offer the flexibility to create a primary bdrm suite, w/a spacious 5 pc. bath conveniently situated between them. The lower level adds even more living space with a family room, 4th bdrm & plenty of storage in the utility areas. Outdoors, enjoy summer dinners and entertaining under the covered pergola, complete with retractable sunshade, overlooking the fully fenced rear yard. A rare opportunity to own a truly special home in one of Olde Riverside's most sought-after locations, just steps from charming shops, wonderful restaurants, scenic walking trails and the beautiful Detroit River. A neighbourhood, a lifestyle and a timeless home you'll Fall in love with!
For sale
C$774,900
231 Saint Louis Ave, Windsor, ON N8S 2K2
4beds
1,855sqft
Single Family Residence
Built in ----
-- sqft lot
$-- Zestimate®
C$418/sqft
C$-- HOA
What's special
Most desirable tree-lined streetBeautiful original hardwood floorsFully fenced rear yard
- 42 minutes
- 0
- 0
Zillow last checked:
Listing updated:
Listed by:
Rachel Lefaive, Sales Person,
Remo Valente Real Estate (1990) Limited Brokerage,
Jen Johnson, Sales Person,
Remo Valente Real Estate (1990) Limited
Source: Windsor-Essex County AOR,MLS®#: 26028228 Originating MLS®#: Windsor-Essex County Association of REALTORS®
Facts & features
Interior
Bedrooms & bathrooms
- Bedrooms: 4
- Bathrooms: 3
- Full bathrooms: 3
Heating
- Natural Gas, Forced Air, Furnace
Cooling
- Central Air
Appliances
- Included: Dishwasher, Dryer, Freezer, Microwave Range Hood Combo, Refrigerator, Stove, Washer, Gas Water Heater, Water Softener
Features
- Walk-In Closet
- Flooring: Laminate
- Basement: Full,Finished
- Number of fireplaces: 1
- Fireplace features: Fireplace 1 Fuel (Gas), Fireplace 1 (Insert)
Interior area
- Total structure area: 1,855
- Total interior livable area: 1,855 sqft
Property
Parking
- Total spaces: 1
- Parking features: Concrete Drive, Finished Drive, Front Drive, Single Garage, Attached, Automatic Garage Door Opener
- Attached garage spaces: 1
- Has uncovered spaces: Yes
Features
- Levels: One and One Half,Two
- Patio & porch: Sundeck
- Fencing: Fenced Yard
- On waterfront: Yes
- Waterfront features: Waterfront Nearby
- Frontage length: 60.00
Lot
- Features: Playground Nearby, Shopping Nearby, Wooded, Acreage Info (Unknown)
Details
- Zoning: RES
Construction
Type & style
- Home type: SingleFamily
- Property subtype: Single Family Residence
Materials
- Brick, Stone
- Foundation: Block
- Roof: Asphalt Shingle
Utilities & green energy
- Sewer: Sanitary
- Water: Municipal Water
- Utilities for property: Water Connected, Sewer Connected
Community & HOA
Community
- Features: Walking Trails Nearby
Location
- Region: Windsor
Financial & listing details
- Price per square foot: C$418/sqft
- Annual tax amount: C$5,597
- Date on market: 11/17/2026
- Inclusions: Micro Range Hood Combo, Dishwasher, Fridge, Stove, Washer, Dryer, Freezer, Bbq
- Exclusions: Light Fixture In Main Floor Primary Bedroom
- Ownership: Freehold
Price history
| Date | Event | Price |
|---|---|---|
| 11/17/2026 | Listed for sale | C$774,900C$418/sqft |
Source:  Windsor-Essex County AOR #26028228 Report a problem | ||
Public tax history
Tax history is unavailable.
Climate risks
Neighborhood: Riverside
Similar homes
- C$649,5003 bd3 ba1.8k sqft260 Buckingham Rd, Windsor, ON N8S 2C6For Sale
 MLS ID #26027780, Sarah Mitchell, Sales Person, Royal Lepage Binder Real Estate Brokerage. Windsor-Essex County AOR
- C$629,9004 bd4 ba1.8k sqft2440 Chilver Rd, Windsor, ON N8W 2V8For Sale
 MLS ID #26027818, Mark A. Eugeni, Sales Person, Manor Windsor Realty Ltd. Brokerage. Windsor-Essex County AOR
- C$649,9004 bd3 ba1.5k sqft1996 Ethan Ct, Windsor, ON N8T 0B3For Sale
 MLS ID #26026284, Anna Vozza, Broker, Bob Pedler Real Estate Limited Brokerage. Windsor-Essex County AOR
- C$899,0004 bd2 ba2.5k sqft9906 Riverside Dr E, Windsor, ON N8P 1A1For Sale
 MLS ID #26026242, Don Routliffe, Sales Person, Buckingham Realty (Windsor) Ltd. Brokerage. Windsor-Essex County AOR
