Welcome to 231 Scenic Dr located in the desirable fawn ridge estates, where space, privacy, and comfort come together! Built in 2004 and currently offering nearly 3,000 square ft of living space with the ability to add roughly 2000 sqft more living area, this impressive 4-bedroom, 3-bath home is nestled on over 2 acres in a serene Pocono community. Step inside to a grand two-story foyer that sets sets the tone for the spacious and inviting interior. The home features a beautiful family room with soaring vaulted ceilings, a generously sized kitchen with center island, and a thoughtfully designed floor plan. The expansive owner's suite offers a private escape complete with a Jacuzzi soaking tub and walk-in closet. Additional conveniences include central air conditioning, a dedicated first-floor office, as well as a first-floor laundry. With two attached garage spaces plus an oversized detached garage, abundant storage, and room to grow to roughly 5000sqft, this property offers exceptional versatility. Call today to schedule a private tour!
For sale
$549,000
231 Scenic Dr, Blakeslee, PA 18610
4beds
2,919sqft
Single Family Residence
Built in 2004
2.1 Acres Lot
$528,900 Zestimate®
$188/sqft
$210/mo HOA
What's special
Thoughtfully designed floor planOversized detached garageJacuzzi soaking tubSpacious and inviting interiorDedicated first-floor officeGrand two-story foyerTwo attached garage spaces
- 6 days
- 303
- 32
Likely to sell faster than
Zillow last checked:
Listing updated:
Listed by:
Nicholas Weckstein 516-673-5685,
RPA Real Estate 570-485-2279
Source: Luzerne County AOR,MLS#: 26-5723
Facts & features
Interior
Bedrooms & bathrooms
- Bedrooms: 4
- Bathrooms: 3
- Full bathrooms: 1
- 3/4 bathrooms: 2
Primary bedroom
- Level: Second
- Area: 478.17 Square Feet
- Dimensions: 18.89 x 25.3
Bedroom 1
- Level: Second
- Area: 146.65 Square Feet
- Dimensions: 12.11 x 12.11
Bedroom 2
- Level: Second
- Area: 133.34 Square Feet
- Dimensions: 11.8 x 11.3
Bedroom 3
- Level: Second
- Area: 132.97 Square Feet
- Dimensions: 12.2 x 10.9
Primary bathroom
- Description: Tub and shower
- Level: Second
- Area: 112 Square Feet
- Dimensions: 10 x 11.2
Full bathroom
- Level: Second
- Area: 75.23 Square Feet
- Dimensions: 9.9 x 7.6
Other
- Level: First
- Area: 47.58 Square Feet
- Dimensions: 7.8 x 6.1
Other
- Description: ready for insulation and drywall
- Level: Third
- Area: 722.4 Square Feet
- Dimensions: 21 x 34.4
Dining room
- Level: First
- Area: 134.54 Square Feet
- Dimensions: 11.11 x 12.11
Family room
- Description: Vaulted ceiling, sky lights, fireplace
- Level: First
- Area: 280.63 Square Feet
- Dimensions: 21.1 x 13.3
Foyer
- Description: Chandelier
- Level: First
- Area: 167.68 Square Feet
- Dimensions: 13.1 x 12.8
Kitchen
- Level: First
- Area: 265.32 Square Feet
- Dimensions: 20.1 x 13.2
Laundry
- Level: First
- Area: 60.3 Square Feet
- Dimensions: 9 x 6.7
Living room
- Level: First
- Area: 146.65 Square Feet
- Dimensions: 12.11 x 12.11
Office
- Level: First
- Area: 129.71 Square Feet
- Dimensions: 11.9 x 10.9
Other
- Description: walk in closet
- Level: Second
- Area: 70.88 Square Feet
- Dimensions: 11.6 x 6.11
Recreation room
- Description: basement used as gym, pool room
- Level: Basement
- Area: 1344 Square Feet
- Dimensions: 24 x 56
Heating
- Propane, Forced Air
Cooling
- Central Air
Appliances
- Laundry: Main Level
Features
- Ceiling Fan(s), Pantry, Eat-in Kitchen
- Flooring: Hardwood
- Windows: Skylight(s)
- Basement: Concrete,Bilco Door,Standard Entry Door
- Number of fireplaces: 1
- Fireplace features: Propane
Interior area
- Total structure area: 2,919
- Total interior livable area: 2,919 sqft
- Finished area above ground: 2,949
- Finished area below ground: 0
Property
Parking
- Total spaces: 3
- Parking features: Garage Door Opener, Private
- Garage spaces: 3
Features
- Levels: Two
- Has spa: Yes
- Spa features: Bath
Lot
- Size: 2.1 Acres
- Dimensions: 2.10 acres
Details
- Parcel number: 19538500820031
- Zoning: Residential
- Zoning description: Residential
Construction
Type & style
- Home type: SingleFamily
- Property subtype: Single Family Residence
Materials
- Brick, Vinyl Siding
- Roof: Composition
Condition
- Excellent
- New construction: No
- Year built: 2004
Utilities & green energy
- Sewer: Private Sewer
- Water: Private
Community & HOA
Community
- Subdivision: Fawn Ridge Estates
HOA
- Has HOA: Yes
- HOA fee: $2,520 annually
Location
- Region: Blakeslee
Financial & listing details
- Price per square foot: $188/sqft
- Tax assessed value: $243,430
- Annual tax amount: $7,601
- Date on market: 11/2/2026
Estimated market value
$528,900
$502,000 - $555,000
$3,277/mo
Price history
| Date | Event | Price |
|---|---|---|
| 11/3/2026 | Listed for sale | $549,000+232.7%$188/sqft |
Source: Luzerne County AOR #26-5723 Report a problem | ||
| 2/22/2012 | Sold | $165,000-17.1%$57/sqft |
Source: Public Record Report a problem | ||
| 10/21/2011 | Listing removed | $199,000$68/sqft |
Source: Keller Williams Real Estate #11-5827 Report a problem | ||
| 8/25/2011 | Price change | $199,000-11.6%$68/sqft |
Source: Keller Williams Real Estate #11-5827 Report a problem | ||
| 6/28/2011 | Listed for sale | $225,000$77/sqft |
Source: Keller Williams Real Estate #11-5827 Report a problem | ||
Public tax history
| Year | Property taxes | Tax assessment |
|---|---|---|
| 2026 | $7,601 +3.3% | $243,430 |
| 2025 | $7,358 +8.3% | $243,430 |
| 2024 | $6,796 +9.4% | $243,430 |
| 2023 | $6,212 +1.8% | $243,430 |
| 2022 | $6,103 | $243,430 |
| 2021 | $6,103 | $243,430 |
| 2020 | $6,103 -27.3% | $243,430 +397.7% |
| 2019 | $8,399 | $48,910 |
| 2018 | $8,399 | $48,910 |
| 2017 | $8,399 +371.3% | $48,910 |
| 2016 | $1,782 | $48,910 |
| 2015 | -- | $48,910 |
| 2014 | -- | $48,910 |
| 2013 | -- | $48,910 |
| 2012 | -- | $48,910 |
| 2011 | -- | $48,910 |
| 2010 | -- | $48,910 |
| 2008 | -- | $48,910 |
| 2007 | -- | $48,910 |
| 2006 | -- | $48,910 |
Find assessor info on the county website
Monthly payment
Est. payment
Payment breakdown
Explore the cost of this home by adjusting the details. Changes won't be saved.Climate risks
Neighborhood: 18610
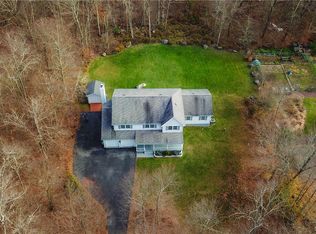

Similar homes
- $550,0004 bd3 ba2.7k sqft298 Scenic Dr, Blakeslee, PA 18610For Sale
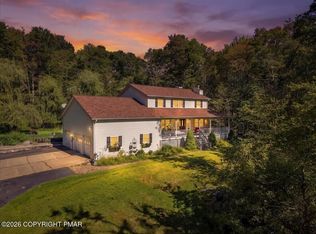 MLS ID #PM-144920, Janet Ferraro, Keller Williams Real Estate - Stroudsburg. PMAR
- $519,9004 bd4 ba2.9k sqft129 Doria Dr, Blakeslee, PA 18610For Sale
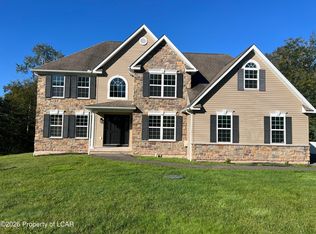 MLS ID #26-5165, Deborah Audett, Re/Max At Your Service Realty, INC. Luzerne County AOR
- $529,9005 bd3 ba2.6k sqft121 Lidio Rd, Blakeslee, PA 18610For Sale
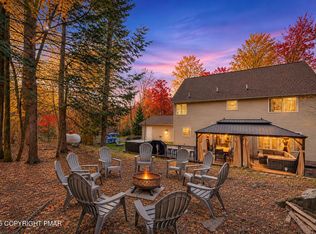 MLS ID #PM-146201, Michael Klein, exp Realty, LLC - Philadelphia. PMAR
- $599,9003 bd3 ba4k sqft267 Scenic Dr, Blakeslee, PA 18610For Sale

 MLS ID #PAMR2006826, Michelle Cappabianca, Weichert Realtors Acclaim. Bright MLS
- $599,9994 bd3 ba2.5k sqft176 Sir Bradford Rd, Blakeslee, PA 18610For SaleMLS ID #PAMR2007756, Xander Weidenbaum, Redstone Run Realty, LLC. Bright MLS
- $570,0003 bd3 ba2.3k sqft506 Sir Jeoffrey Ct, Blakeslee, PA 18610For SaleMLS ID #PAMR2006384, Kamilla Ilishayeva, Honest Real Estate. Bright MLS
