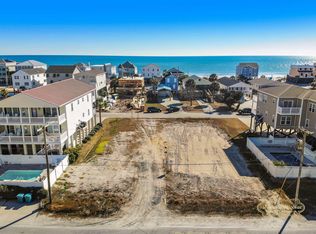
7 bedroom 7.5 bathroom home with pool and spa!! Direct ocean and Inlet views!! Wake up to sweeping coastal vistas in this stunning beach home perfectly positioned to capture both ocean and inlet views in sought after Garden City Beach. Designed for relaxed coastal living and strong rental appeal, this property offers the best of both worlds sunrise over the Atlantic and serene sunsets over the Inlet. The elevated design provides expansive porches and balconies ideal for soaking in the views, entertaining, or simply unwinding to the sound of the waves. Inside, you’ll find a bright, open-concept layout with generous living space, perfect for hosting family and guests. Large windows and glass doors bring in natural light and maximize the breathtaking scenery from multiple levels. Located just steps from the beach with easy access to boating, fishing, and all that Garden City has to offer, this home is an ideal primary residence, second home, or investment property. Don’t miss this rare opportunity to own a slice of paradise with both ocean and inlet views.
Pending
Price cut: $100K (8/3)
$1,850,000
231 Underwood Dr. #231 Underwood Drive, Garden City Beach, SC 29576
7beds
3,910sqft
Single Family Residence
Built in 2026
6,969 Square Feet Lot
$1,802,200 Zestimate®
$473/sqft
$-- HOA
What's special
Pool and spaGenerous living spaceExpansive porches and balconiesElevated designBright open-concept layoutSweeping coastal vistasNatural light
- 117 days
- 274
- 12
Zillow last checked:
Listing updated:
Listed by:
The Davis Team Cell:843-421-5483,
EXP Realty LLC
Source: CCAR,MLS#: 2612047 Originating MLS: Coastal Carolinas Association of Realtors
Originating MLS: Coastal Carolinas Association of RealtorsFacts & features
Interior
Bedrooms & bathrooms
- Bedrooms: 7
- Bathrooms: 8
- Full bathrooms: 7
- 1/2 bathrooms: 1
Primary bathroom
- Features: Dual Sinks, Separate Shower
Dining room
- Features: Kitchen/Dining Combo
Kitchen
- Features: Dishwasher, Stainless Steel Appliances, Solid Surface Counters
Living room
- Features: Ceiling Fan(s)
Heating
- Electric
Appliances
- Included: Dishwasher, Microwave, Range, Refrigerator
- Laundry: Washer Hookup
Features
- Dual Sinks, Elevator, Fireplace, Separate Shower, Stainless Steel Appliances, Solid Surface Counters
- Has fireplace: Yes
Interior area
- Total structure area: 4,743
- Total interior livable area: 3,910 sqft
Property
Parking
- Total spaces: 7
- Parking features: Underground
Features
- Levels: Three Or More
- Stories: 3
- Patio & porch: Balcony, Rear Porch, Front Porch
- Exterior features: Balcony, Hot Tub/Spa, Pool, Porch
- Has private pool: Yes
- Pool features: In Ground, Outdoor Pool, Private
- Has spa: Yes
- Spa features: Hot Tub
- Has view: Yes
- View description: Marsh View, Ocean
- Has water view: Yes
- Water view: Ocean
Lot
- Size: 6,969 Square Feet
- Dimensions: 135 x 54 x 135 x 50
- Features: Outside City Limits
Details
- Additional parcels included: ,
- Parcel number: 47006040050
- Zoning: RES
- Special conditions: None
Construction
Type & style
- Home type: SingleFamily
- Architectural style: Raised Beach
- Property subtype: Single Family Residence
Materials
- HardiPlank Type
- Foundation: Raised
Condition
- Under Construction
- New construction: Yes
- Year built: 2026
Community & HOA
Community
- Features: Golf Carts OK, Long Term Rental Allowed, Short Term Rental Allowed
- Subdivision: Not within a Subdivision
HOA
- Has HOA: No
- Amenities included: Owner Allowed Golf Cart, Owner Allowed Motorcycle, Pet Restrictions, Tenant Allowed Golf Cart, Tenant Allowed Motorcycle
Location
- Region: Garden City Beach
Financial & listing details
- Price per square foot: $473/sqft
- Date on market: 5/9/2026
Estimated market value
$1,802,200
$1.71M - $1.89M
$5,185/mo
Price history
| Date | Event | Price |
|---|---|---|
| 9/1/2026 | Pending sale | $1,850,000$473/sqft |
Source:  CCAR #2612047 Report a problem CCAR #2612047 Report a problem | ||
| 8/3/2026 | Price change | $1,850,000-5.1%$473/sqft |
Source: CCAR #2612047 Report a problem | ||
| 5/9/2026 | Listed for sale | $1,950,000$499/sqft |
Source: CCAR #2612047 Report a problem | ||
Public tax history
Tax history is unavailable.
Monthly payment
Est. payment
Payment breakdown
Explore the cost of this home by adjusting the details. Changes won't be saved.Climate risks
Neighborhood: 29576
Nearby schools
Schools provided by the listing agent
- Elementary: Seaside Elementary School
- Middle: Saint James Middle School
- High: Saint James High School
Source: CCAR. This data may not be complete. We recommend contacting the local school district to confirm school assignments for this home.


Similar homes
- $1,699,0005 bd6 ba3.1k sqft242 Dogwood Dr. S, Murrells Inlet, SC 29576For Sale
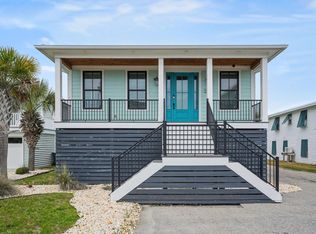
 MLS ID #2609124, Dave Barr Properties Team, INNOVATE Real Estate. CCAR
 - $2,100,00010 bd8 ba3.6k sqft306 S Waccamaw Dr. #"Johnny's Place", Garden City Beach, SC 29576For Sale
 MLS ID #2606923, Billy Nichols, Dunes Realty Sales. CCAR
 - $1,899,0005 bd5 ba4.7k sqft61 Pigeon Forge Ct., Murrells Inlet, SC 29576For Sale
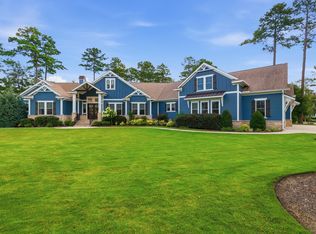 MLS ID #2616403, Ryan C Schubiger, Coastal Tides Realty. CCAR
 - $1,775,0005 bd5 ba2.1k sqft723 S Waccamaw Dr. #Blue Wave, Garden City Beach, SC 29576For Sale
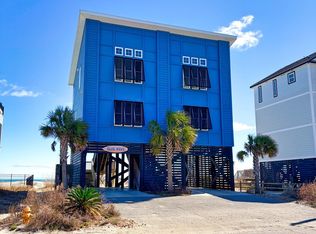 MLS ID #2604157, Jim A Allison, Dunes Realty Sales. CCAR
 - $2,275,0007 bd4 ba2.4k sqft2045 S Waccamaw Dr., Murrells Inlet, SC 29576For SaleMLS ID #2621684, Mike Green, Coastal Vision Properties LLC. CCAR
- $1,675,0007 bd8 ba3.3k sqft1211 N Waccamaw Dr #A, Murrells Inlet, SC 29576For Sale
 MLS ID #26011494, Liat Edri. CTMLS
 - $2,400,0006 bd5 ba3.2k sqft721 S Waccamaw Dr., Murrells Inlet, SC 29576For SaleMLS ID #2608684, Coastal Key Group, Coastal Key Group RE Sales. CCAR
- $2,750,0004 bd4 ba3.2k sqft165 Melton Ave., Murrells Inlet, SC 29576New ConstructionMLS ID #2621457, The Lappas Devoe Team, The Litchfield Company Real Estate. CCAR
- $1,890,0004 bd5 ba3.1k sqft6052 Renata Ln., Myrtle Beach, SC 29588For SaleMLS ID #2621741, Seth June Team, S.H. June & Associates, LLC. CCAR
- $1,200,0004 bd3 ba3.1k sqft652 Whispering Pines Ct., Murrells Inlet, SC 29576For SaleMLS ID #2621155, Lisa Sullivan, Realty ONE Group DocksideSouth. CCAR
- $1,449,9005 bd6 ba2.5k sqft600 Elizabeth Dr., Murrells Inlet, SC 29576New ConstructionMLS ID #2610642, Greg Harrelson Sales Team, Century 21 The Harrelson Group. CCAR
- $2,200,3007 bd6 ba5.5k sqft1885 Pompano Dr., Garden City Beach, SC 29576For SaleMLS ID #2516254, Meagan L Adams, BHGRE Paracle Myrtle Beach. CCAR
- $1,299,9996 bd5 ba2.8k sqft428 Vista Dr., Murrells Inlet, SC 29576New ConstructionMLS ID #2619558, Brandon Arnette, KingOne Properties. CCAR
- $1,357,0004 bd5 ba2.7k sqft17 Carson Creek Dr., Murrells Inlet, SC 29576For SaleMLS ID #2610388, Suzanne B Cole, CB Sea Coast Advantage PI. CCAR
- $950,0004 bd4 ba3.2k sqft641 Whispering Pines Ct., Murrells Inlet, SC 29576For SaleMLS ID #2620000, Paige Bird, RE/MAX Southern Shores. CCAR
- $949,0004 bd4 ba3k sqft286 Eagle Pass Dr., Murrells Inlet, SC 29576For SaleMLS ID #2618351, Tonya Bullard, NorthGroup Real Estate LLC. CCAR
- $1,200,0005 bd5 ba4.8k sqft3379 Collins Creek Dr., Murrells Inlet, SC 29576For SaleMLS ID #2619446, Carnice Lambert, Realty ONE Group DocksideSouth. CCAR
- $999,9005 bd5 ba2.2k sqft146-A Seabreeze Dr., Murrells Inlet, SC 29576For SaleMLS ID #2613652, The Mills Group Team, Century 21 Barefoot Realty. CCAR
- $1,250,0005 bd6 ba3.9k sqft67 Rose Bud Ct., Murrells Inlet, SC 29576For SaleMLS ID #2618735, Perry Peace Team, Peace Sotheby's Intl Realty PI. CCAR
- $1,075,0005 bd6 ba2.4k sqft695 Elizabeth Dr., Murrells Inlet, SC 29576For SaleMLS ID #2601060, Jim L Neely, Realty ONE Group Dockside. CCAR
