Are you seeking exceptional style, meticulous attention to detail, and unparalleled craftsmanship from Port City Homes, a premier builder in the area? Your search concludes here! Welcome to 61 Pigeon Forge Ct, located within the prestigious gated community of Collins Creek Landing. This remarkable, nearly new custom residence encompasses over 7,000 square feet and features five bedrooms and four and a half bathrooms, all situated on a beautifully private one-acre lot in a cul-de-sac. Upon entry, you will be captivated by the open-concept design and the artistry evident throughout the home. The upscale kitchen is a culinary masterpiece, boasting a gas cooktop, wall ovens, and custom high-end cabinetry. It is further enhanced by a custom hood vent and fantasy brown natural stone leather-finished countertops. The kitchen paradise includes a butler's pantry, double islands, a prep area, and stainless steel built-in appliances, including an ice maker. A formal dining room with bar sits just off the kitchen area. The expansive vaulted and beamed ceiling master suite offers a cozy sitting area, two spacious walk-in closets, and a luxurious master bath fit for royalty. The first level also features three additional bedrooms and two and a half bathrooms, each equipped with tiled showers and solid surface vanities. This home showcases luxury vinyl plank flooring, custom closets, and a vaulted, beamed ceiling in the grand family room, complete with a fireplace. Upstairs, you will find a generous bonus room or fifth bedroom with a full bath. Additional features include a sizable laundry room, a garage workshop, separate his-and-hers home offices, exquisite lighting and plumbing fixtures, a security system with surveillance cameras, built-in audio, and more. The property is equipped with a three-and-a-half-car garage, providing ample space for all of your vehicles. The outdoor living spaces are equally inviting, featuring front and back porches designed for relaxation. The screened back porch, complete with a built-in grill, offers a serene space where one can often observe local wildlife. Furthermore, the property boasts a unique luxury custom gunite pool with a spa area, all fenced for your enjoyment. Collins Creek Landing is a premier gated neighborhood in Murrells Inlet, offering excellent amenities, including a spacious pool with a clubhouse, an outdoor kitchen, a playground, sports nets, a nature trail, boat storage, and a boat launch with docks for easy access to the Waccamaw River and Intracoastal Waterway. Schedule your showing today!
Pending
Price cut: $100K (7/16)
$1,899,000
61 Pigeon Forge Ct., Murrells Inlet, SC 29576
5beds
4,707sqft
Single Family Residence
Built in 2021
1 Acres Lot
$1,784,000 Zestimate®
$403/sqft
$344/mo HOA
What's special
Garage workshopSeparate his-and-hers home officesTwo spacious walk-in closetsBuilt-in audioThree-and-a-half-car garagePrep areaCustom high-end cabinetry
- 92 days
- 556
- 13
Zillow last checked:
Listing updated:
Listed by:
Ryan C Schubiger 843-333-2559,
Coastal Tides Realty
Source: CCAR,MLS#: 2616403 Originating MLS: Coastal Carolinas Association of Realtors
Originating MLS: Coastal Carolinas Association of RealtorsFacts & features
Interior
Bedrooms & bathrooms
- Bedrooms: 5
- Bathrooms: 5
- Full bathrooms: 4
- 1/2 bathrooms: 1
Rooms
- Room types: Bathroom, Bonus Room, Den, Foyer, Screened Porch, Utility Room, Workshop
Primary bedroom
- Features: Beamed Ceilings, Ceiling Fan(s), Linen Closet, Main Level Primary, Sitting Area in Primary, Vaulted Ceiling(s), Walk-In Closet(s)
- Level: Main
Family room
- Features: Beamed Ceilings, Wet Bar, Ceiling Fan(s), Fireplace, Vaulted Ceiling(s)
Kitchen
- Features: Breakfast Bar, Dishwasher, Kitchen Exhaust Fan, Kitchen Island, Pantry, Stainless Steel Appliances, Solid Surface Counters
Other
- Features: Bedroom on Main Level, Entrance Foyer, Library, Utility Room, Workshop
Heating
- Central, Electric, Forced Air, Gas
Cooling
- Central Air
Appliances
- Included: Cooktop, Double Oven, Dishwasher, Disposal, Microwave, Refrigerator, Range Hood, Trash Compactor, Dryer, Washer
Features
- Beamed Ceilings, Ceiling Fan(s), Dual Sinks, Fireplace, Garden Tub/Roman Tub, Linen Closet, Main Level Primary, Sitting Area in Primary, Split Bedrooms, Separate Shower, Vanity, Vaulted Ceiling(s), Walk-In Closet(s), Window Treatments, Breakfast Bar, Bedroom on Main Level, Entrance Foyer, Kitchen Island, Stainless Steel Appliances, Solid Surface Counters, Workshop
- Flooring: Tile, Vinyl
- Doors: Insulated Doors
- Windows: Window Treatments
- Has fireplace: Yes
Interior area
- Total structure area: 7,294
- Total interior livable area: 4,707 sqft
Video & virtual tour
Property
Parking
- Total spaces: 8
- Parking features: Attached, Three Car Garage, Garage, Garage Door Opener
- Attached garage spaces: 3
Features
- Levels: One and One Half
- Stories: 1.5
- Patio & porch: Rear Porch, Front Porch, Patio, Porch, Screened
- Exterior features: Fence, Hot Tub/Spa, Sprinkler/Irrigation, Pool, Porch, Patio
- Has private pool: Yes
- Pool features: Community, In Ground, Outdoor Pool, Private
- Has spa: Yes
- Spa features: Hot Tub
Lot
- Size: 1 Acres
- Features: 1 or More Acres, Cul-De-Sac, Irregular Lot, Outside City Limits
Details
- Additional parcels included: ,
- Parcel number: 410133F0010577
- Zoning: Res
- Special conditions: None
Construction
Type & style
- Home type: SingleFamily
- Property subtype: Single Family Residence
Materials
- Brick Veneer, HardiPlank Type
- Foundation: Slab
Condition
- Resale
- Year built: 2021
Utilities & green energy
- Water: Public
- Utilities for property: Cable Available, Electricity Available, Natural Gas Available, Phone Available, Sewer Available, Underground Utilities, Water Available
Green energy
- Energy efficient items: Doors, Windows
Community & HOA
Community
- Features: Boat Facilities, Clubhouse, Dock, Golf Carts OK, Gated, Recreation Area, Long Term Rental Allowed, Pool
- Security: Security System, Gated Community, Smoke Detector(s)
- Subdivision: Prince Creek - Collins Creek Landing
HOA
- Has HOA: Yes
- Amenities included: Boat Dock, Boat Ramp, Clubhouse, Gated, Owner Allowed Golf Cart, Owner Allowed Motorcycle, Pet Restrictions, Tenant Allowed Golf Cart, Tenant Allowed Motorcycle
- Services included: Association Management, Common Areas, Legal/Accounting, Pool(s), Trash
- HOA fee: $344 monthly
Location
- Region: Murrells Inlet
Financial & listing details
- Price per square foot: $403/sqft
- Tax assessed value: $1,277,300
- Annual tax amount: $4,801
- Date on market: 6/29/2026
- Listing terms: Cash,Conventional
- Electric utility on property: Yes
Estimated market value
$1,784,000
$1.69M - $1.87M
$6,538/mo
Price history
| Date | Event | Price |
|---|---|---|
| 9/4/2026 | Pending sale | $1,899,000$403/sqft |
Source:  CCAR #2616403 Report a problem CCAR #2616403 Report a problem | ||
| 7/16/2026 | Price change | $1,899,000-5%$403/sqft |
Source: CCAR #2616403 Report a problem | ||
| 6/29/2026 | Listed for sale | $1,999,000+2121.1%$425/sqft |
Source: CCAR #2616403 Report a problem | ||
| 9/27/2019 | Sold | $90,000$19/sqft |
Source: Public Record Report a problem | ||
Public tax history
| Year | Property taxes | Tax assessment |
|---|---|---|
| 2025 | $4,801 +8% | $38,530 +15% |
| 2024 | $4,446 +6.2% | $33,500 |
| 2023 | $4,188 +16% | $33,500 |
| 2022 | $3,610 +77.6% | $33,500 +64.6% |
| 2021 | $2,033 +49.9% | $20,352 +408.8% |
| 2020 | $1,357 | $4,000 +17.6% |
| 2019 | -- | $3,400 |
| 2018 | $1,202 | -- |
Find assessor info on the county website
Monthly payment
Est. payment
Payment breakdown
Explore the cost of this home by adjusting the details. Changes won't be saved.Climate risks
Neighborhood: 29576
Nearby schools
Schools provided by the listing agent
- Elementary: Waccamaw Elementary School
- Middle: Waccamaw Middle School
- High: Waccamaw High School
Source: CCAR. This data may not be complete. We recommend contacting the local school district to confirm school assignments for this home.
- $896,2003 bd3 ba2.6k sqft104 Pigeon Forge Ct, Murrells Inlet, SC 29576Off Market
- $1,073,9004 bd3 ba2.8k sqft48 Pigeon Forge Ct, Murrells Inlet, SC 29576Off Market
- $1,021,8000.55 acres34 Pigeon Forge Ct, Murrells Inlet, SC 29576Off Market
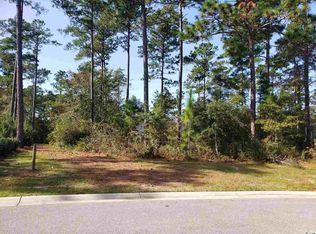
- $1,099,3005 bd5 ba4.6k sqft76 Pigeon Forge Ct, Murrells Inlet, SC 29576Off Market
Similar homes
- $1,675,0006 bd7 ba5.1k sqft4333 Hunters Wood Dr., Murrells Inlet, SC 29576For Sale
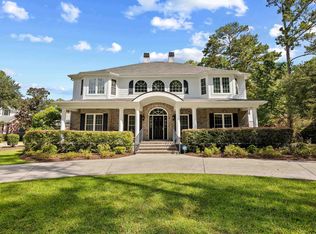
 MLS ID #2622622, The Lappas Devoe Team, The Litchfield Company Real Estate. CCAR
 - $1,575,0005 bd5 ba5.9k sqft4344 Hunters Wood Dr., Murrells Inlet, SC 29576For Sale
 MLS ID #2612571, Kyle Hawley, Dunes Realty Sales. CCAR
 - $1,750,0005 bd7 ba6.2k sqft2073 Turnberry Ln. #Views of 17th Green and 18th Teebox, Murrells Inlet, SC 29576For Sale
 MLS ID #2608511, Kyle Hawley, Dunes Realty Sales. CCAR
 - $1,250,0005 bd6 ba3.9k sqft67 Rose Bud Ct., Murrells Inlet, SC 29576For Sale
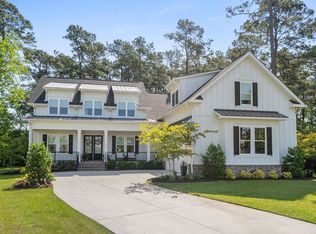 MLS ID #2618735, Perry Peace Team, Peace Sotheby's Intl Realty PI. CCAR
 - $1,200,0005 bd5 ba4.8k sqft3379 Collins Creek Dr., Murrells Inlet, SC 29576For SaleMLS ID #2619446, Carnice Lambert, Realty ONE Group DocksideSouth. CCAR
- $1,999,9006 bd4 ba5.9k sqft527 Mount Gilead Rd., Murrells Inlet, SC 29576For SaleMLS ID #2621585, Sollecito Advantage Group, CB Sea Coast Advantage MI. CCAR
- $1,890,0004 bd5 ba4.6k sqft112 Cockle Shell Ct., Pawleys Island, SC 29585For SaleMLS ID #2623637, Amy H Moss, Keller Williams Pawleys Island. CCAR
- $1,200,0004 bd3 ba3.1k sqft652 Whispering Pines Ct., Murrells Inlet, SC 29576For SaleMLS ID #2621155, Lisa Sullivan, Realty ONE Group DocksideSouth. CCAR
- $1,150,0004 bd4 ba3.4k sqft4502 Richmond Hill Dr., Murrells Inlet, SC 29576For SaleMLS ID #2621972, Mariah R Johnson, CB Sea Coast Advantage PI. CCAR
- $1,699,0005 bd6 ba3.1k sqft242 Dogwood Dr. S, Murrells Inlet, SC 29576For SaleMLS ID #2609124, Dave Barr Properties Team, INNOVATE Real Estate. CCAR
- $1,849,9004 bd4 ba3.7k sqft368 Chamberlin Rd., Myrtle Beach, SC 29588For SaleMLS ID #2615669, Brian Piercy Group, ERA Real Estate Modo. CCAR
- $1,730,0004 bd5 ba4.3k sqft448 Preservation Circle, Pawleys Island, SC 29585For SaleMLS ID #2622393, Brad Harvey, The Litchfield Company Real Estate. CCAR
- $1,950,0004 bd6 ba3.6k sqft159 Wisteria Plantation Dr., Pawleys Island, SC 29585For SaleMLS ID #2621205, Jamie Beard Team, The Litchfield Company Real Estate. CCAR
- $1,950,0005 bd6 ba5.6k sqft681 Reserve Dr., Pawleys Island, SC 29585For SaleMLS ID #2613634, Mariah R Johnson, CB Sea Coast Advantage PI. CCAR
- $2,200,2007 bd6 ba5.5k sqft1885 Pompano Dr., Garden City Beach, SC 29576For SaleMLS ID #2516254, Meagan L Adams, BHGRE Paracle Myrtle Beach. CCAR
- $2,265,0007 bd4 ba2.4k sqft2045 S Waccamaw Dr., Murrells Inlet, SC 29576For SaleMLS ID #2621684, Mike Green, Coastal Vision Properties LLC. CCAR
- $1,895,0005 bd4 ba4.6k sqft904 Waterton Ave., Myrtle Beach, SC 29579For SaleMLS ID #2615921, Jennifer R Burgess, JTE Real Estate. CCAR
- $1,849,0004 bd5 ba3.1k sqft6052 Renata Ln., Myrtle Beach, SC 29588For SaleMLS ID #2621741, Seth June Team, S.H. June & Associates, LLC. CCAR
- $1,300,0004 bd4 ba2.6k sqft11107 Lee Circle #11107 Lee Circle, Murrells Inlet, SC 29576New ConstructionMLS ID #2621676, The Davis Team, EXP Realty LLC. CCAR
- $2,349,0008 bd9 ba5k sqft132 N Waccamaw Dr., Murrells Inlet, SC 29576For SaleMLS ID #2600504, Greg Harrelson Sales Team, Century 21 The Harrelson Group. CCAR
