Welcome home to this lovely property in Den Mar Gardens, peacefully situated on a back street with a beautiful natural backdrop. Enjoy quiet evenings and relaxing outdoor living on the large, covered patio, which offers convenient access to the home through two sliding glass doors--one leading into the kitchen and the other into the living room.
Inside, you'll find a comfortable and inviting layout featuring a formal dining area and separate sitting room, providing plenty of space for entertaining or relaxing.
Upstairs are three bedrooms, including a spacious primary suite with a private 3/4 bath.
With its peaceful setting, functional floor plan, and wonderful outdoor living space, this home offers a great combination of comfort, convenience, and privacy.
For sale
Price cut: $5K (9/16)
$395,000
231 Virginia Ln, Kulpmont, PA 17834
3beds
1,988sqft
Single Family Residence
Built in 1990
7,405 Square Feet Lot
$382,800 Zestimate®
$199/sqft
$-- HOA
What's special
Beautiful natural backdropComfortable and inviting layoutFormal dining areaSeparate sitting roomWonderful outdoor living spaceSpacious primary suiteLarge covered patio
- 36 days
- 905
- 17
Zillow last checked:
Listing updated:
Listed by:
DENNIS M MOLESEVICH JR 570-339-2243,
REALTY WORLD MOLESEVICH & ASSOCIATES 570-339-2243
Source: CSVBOR,MLS#: C-2219
Facts & features
Interior
Bedrooms & bathrooms
- Bedrooms: 3
- Bathrooms: 4
- Full bathrooms: 1
- 3/4 bathrooms: 2
- 1/2 bathrooms: 1
Primary bedroom
- Level: Second
- Area: 225.45 Square Feet
- Dimensions: 16.70 x 13.50
Bedroom 1
- Level: Second
- Area: 115.57 Square Feet
- Dimensions: 12.70 x 9.10
Bedroom 2
- Level: Second
- Area: 160.93 Square Feet
- Dimensions: 13.30 x 12.10
Primary bathroom
- Level: Second
- Area: 58.65 Square Feet
- Dimensions: 8.50 x 6.90
Bathroom
- Level: First
- Area: 18 Square Feet
- Dimensions: 6.00 x 3.00
Bathroom
- Level: Second
- Area: 46.2 Square Feet
- Dimensions: 8.40 x 5.50
Dining area
- Level: First
- Area: 144.3 Square Feet
- Dimensions: 13.00 x 11.10
Family room
- Description: Fireplace
- Level: First
- Area: 301.92 Square Feet
- Dimensions: 22.20 x 13.60
Kitchen
- Level: First
- Area: 242.08 Square Feet
- Dimensions: 17.80 x 13.60
Living room
- Level: First
- Area: 220.82 Square Feet
- Dimensions: 18.10 x 12.20
Heating
- Heat Pump
Appliances
- Included: Dishwasher, Disposal, Microwave, Refrigerator, Stove/Range, Dryer, Washer
- Laundry: Laundry Hookup
Features
- Ceiling Fan(s)
- Doors: Storm Door(s)
- Windows: Insulated Windows
- Basement: Block,Concrete,Interior Entry,Unfinished
- Has fireplace: Yes
Interior area
- Total structure area: 1,988
- Total interior livable area: 1,988 sqft
- Finished area above ground: 1,988
- Finished area below ground: 0
Property
Parking
- Total spaces: 1
- Parking features: 1 Car, Garage Door Opener
- Has attached garage: Yes
Features
- Levels: Two
- Stories: 2
- Patio & porch: Porch, Patio, Deck
Lot
- Size: 7,405 Square Feet
- Dimensions: 75 x 115
- Topography: No
Details
- Additional structures: Shed(s)
- Parcel number: 18369107
- Zoning: Res
Construction
Type & style
- Home type: SingleFamily
- Property subtype: Single Family Residence
Materials
- Vinyl
- Foundation: None
- Roof: Asphalt,Shingle
Condition
- Year built: 1990
Utilities & green energy
- Electric: 200+ Amp Service
- Sewer: Public Sewer
- Water: Public
Community & HOA
Community
- Features: Street Lights, Undergrnd Utilities
- Subdivision: Denmar Gardens
Location
- Region: Kulpmont
Financial & listing details
- Price per square foot: $199/sqft
- Tax assessed value: $32,760
- Annual tax amount: $3,995
- Date on market: 8/18/2026
Estimated market value
$382,800
$364,000 - $402,000
$2,080/mo
Price history
| Date | Event | Price |
|---|---|---|
| 9/16/2026 | Price change | $395,000-1.3%$199/sqft |
Source: CSVBOR #C-2219 Report a problem | ||
| 8/18/2026 | Listed for sale | $400,000$201/sqft |
Source: CSVBOR #C-2219 Report a problem | ||
Public tax history
| Year | Property taxes | Tax assessment |
|---|---|---|
| 2025 | $3,742 +4.6% | $32,760 |
| 2024 | $3,578 +0.9% | $32,760 |
| 2023 | $3,545 +2.8% | $32,760 |
| 2022 | $3,449 +2.4% | $32,760 |
| 2021 | $3,369 | $32,760 |
| 2020 | $3,369 +2.5% | $32,760 |
| 2018 | $3,288 | $32,760 |
| 2017 | -- | $32,760 |
| 2016 | -- | $32,760 |
| 2015 | -- | $32,760 |
| 2014 | -- | $32,760 |
| 2013 | -- | $32,760 |
| 2012 | -- | $32,760 |
| 2011 | -- | $32,760 |
| 2010 | -- | $32,760 |
| 2009 | -- | $32,760 |
| 2007 | -- | $32,760 |
| 2006 | $1,011 | $32,760 +1% |
| 2005 | -- | $32,450 +100% |
| 2004 | -- | $16,225 |
| 2003 | -- | $16,225 |
| 2002 | -- | $16,225 |
| 2000 | -- | $16,225 |
Find assessor info on the county website
Monthly payment
Est. payment
Payment breakdown
Explore the cost of this home by adjusting the details. Changes won't be saved.Climate risks
Neighborhood: 17834
Nearby schools
Schools provided by the listing agent
- District: Mount Carmel
Source: CSVBOR. This data may not be complete. We recommend contacting the local school district to confirm school assignments for this home.
Similar homes
- $399,9003 bd3 ba2k sqft43 Pine Ave, Elysburg, PA 17824For Sale
 MLS ID #C-2538, CHRISTINA S SABOLCHICK, BERKSHIRE HATHAWAY HOMESERVICES HODRICK REALTY-DANV. CSVBOR
 - $--3 bd2 ba1.5k sqft136 Black Diamond Rd, Pottsville, PA 17901AuctionAuction.com 2
- $360,0004 bd3 ba2.4k sqft173 Tiffany Ln, Mount Carmel, PA 17851For Sale
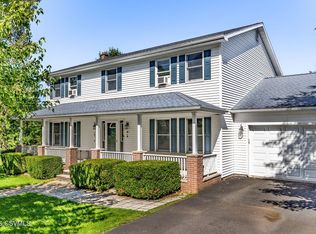 MLS ID #C-2514, CORY POTICHER, VILLAGER REALTY, INC. - DANVILLE. CSVBOR
 - $259,0003 bd3 ba1.3k sqft363 Spruce St, Kulpmont, PA 17834For Sale
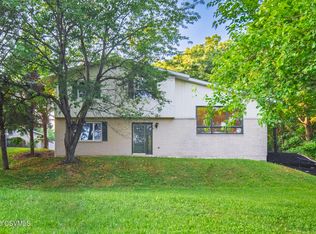 MLS ID #C-1497, RICHARD MICHAEL HALLICK, JR, BRESSI & MARTIN REAL ESTATE, INC. - SHAMOKIN. CSVBOR
