Brand new construction with Hardie Plank siding! Four bedrooms & 3 FULL baths! Ready by the end of October/ Early November. Open concept living & dining & a large pantry! First floor bedroom & full bathroom. Large mudroom on first floor & oversized hallway upstairs that could be used as a flex spaces. Laundry on the second floor for added convenience. Tray ceiling in primary bedroom & huge walk in closet! Easy access to downtown, parks, shopping, dining, bases & hospitals. (Some photos were created with AI)
New construction
$424,900
231 W 27th St, Norfolk, VA 23517
4beds
2,000sqft
Single Family Residence
Built in 2026
3,920 Square Feet Lot
$424,800 Zestimate®
$212/sqft
$-- HOA
What's special
Hardie plank sidingLarge pantryOversized hallway upstairsHuge walk in closet
- 23 days
- 284
- 17
Zillow last checked:
Listing updated:
Listed by:
Sarah Wood Bigler,
Creed Realty 757-502-4070
Source: REIN Inc.,MLS#: 10655531
Facts & features
Interior
Bedrooms & bathrooms
- Bedrooms: 4
- Bathrooms: 3
- Full bathrooms: 3
Rooms
- Room types: 1st Floor BR, Attic, Breakfast Area, PBR with Bath, Utility Closet
Heating
- Electric
Cooling
- Central Air
Appliances
- Included: Dishwasher, Disposal, Microwave, Electric Range, Refrigerator, Electric Water Heater
- Laundry: Dryer Hookup, Washer Hookup
Features
- Walk-In Closet(s), Ceiling Fan(s), Pantry
- Flooring: Carpet, Laminate/LVP
- Basement: Crawl Space
- Attic: Scuttle
- Has fireplace: No
- Common walls with other units/homes: No Common Walls
Interior area
- Total interior livable area: 2,000 sqft
Property
Parking
- Parking features: Multi Car, Driveway
- Has uncovered spaces: Yes
Features
- Levels: Two
- Stories: 2
- Patio & porch: Porch
- Pool features: None
- Fencing: Partial,Fenced
- Waterfront features: Not Waterfront
- Frontage length: 37'
Lot
- Size: 3,920 Square Feet
Details
- Parcel number: 41416600
Construction
Type & style
- Home type: SingleFamily
- Architectural style: Transitional
- Property subtype: Single Family Residence
Materials
- Brick, Fiber Cement
- Roof: Asphalt Shingle
Condition
- New construction: Yes
- Year built: 2026
Utilities & green energy
- Sewer: City/County
- Water: City/County
Community & HOA
Community
- Subdivision: Park Place - 187
HOA
- Has HOA: No
Location
- Region: Norfolk
Financial & listing details
- Price per square foot: $212/sqft
- Tax assessed value: $48,000
- Annual tax amount: $5,000
- Date on market: 9/28/2026
Estimated market value
$424,800
$404,000 - $446,000
$3,132/mo
Price history
Price history is unavailable.
Public tax history
| Year | Property taxes | Tax assessment |
|---|---|---|
| 2025 | $590 +10.3% | $48,000 +10.3% |
| 2024 | $535 +8.4% | $43,500 +10.1% |
| 2023 | $494 +19.7% | $39,500 +19.7% |
| 2022 | $413 +4.8% | $33,000 +4.8% |
| 2021 | $394 +28.6% | $31,500 +28.6% |
| 2020 | $306 +4.3% | $24,500 +4.3% |
| 2019 | $294 +4.4% | $23,500 +4.4% |
| 2018 | $281 +8.7% | $22,500 |
| 2017 | $259 | $22,500 +1.8% |
| 2016 | $259 +1.8% | $22,100 |
| 2015 | $254 | $22,100 |
| 2014 | $254 | $22,100 |
| 2013 | -- | $22,100 |
| 2012 | -- | $22,100 |
| 2011 | -- | $22,100 |
| 2010 | -- | $22,100 |
| 2009 | -- | $22,100 |
| 2008 | -- | $22,100 |
| 2007 | -- | $22,100 +24.9% |
| 2006 | -- | $17,700 |
| 2005 | -- | $17,700 +50% |
| 2004 | -- | $11,800 |
| 2003 | -- | $11,800 +5.4% |
| 2002 | -- | $11,200 +20.4% |
| 2001 | -- | $9,300 +19.4% |
| 2000 | -- | $7,790 |
Find assessor info on the county website
Monthly payment
Est. payment
Payment breakdown
Explore the cost of this home by adjusting the details. Changes won't be saved.Climate risks
Neighborhood: Park Place
Nearby schools
Schools provided by the listing agent
- Elementary: James Monroe Elementary
- Middle: Blair Middle
- High: Maury
Source: REIN Inc.. This data may not be complete. We recommend contacting the local school district to confirm school assignments for this home.


Similar homes
- $--3 bd1 ba1.8k sqft548 Summers Dr, Norfolk, VA 23509Auction
 Auction.com 2
- $325,0003 bd2 ba1.8k sqft400 W 27th St, Norfolk, VA 23517For Sale
 MLS ID #10653741, Greg Covington. REIN Inc.
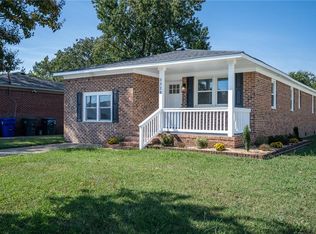
- $375,0004 bd2 ba1.4k sqft3328 Sandy St, Norfolk, VA 23518For Sale
 MLS ID #10658577, Lina Mercer. REIN Inc.
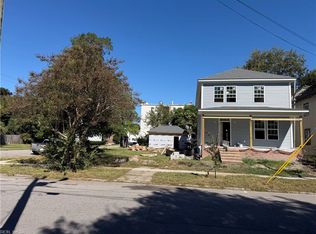
- $479,0004 bd3 ba2.2k sqft324 W 30th St, Norfolk, VA 23508New Construction
 MLS ID #10656997, Jessica Watson. REIN Inc.
- $338,0004 bd2 ba1.9k sqft744 Cason Ln, Virginia Beach, VA 23462Auction
 MLS ID #VAVB2000740, Dana Rowell, RealHome Services and Solutions, Inc.. Bright MLS
