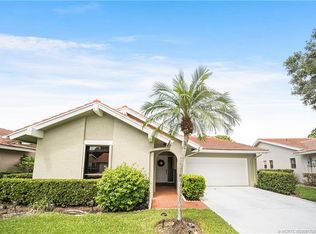
A Must See to Appreciate! This 3 Bedroom, 2Bath, 2Car Garage CBS Home has been "Updated & Customized" through out to a "One of Kind" floor plan featuring a "Great Room Concept" Making It Great for Entertaing! It features all of the current styles & finshes sought after by todays home buyers... Custom Upgraded Wood Cabinetry, Stainless Steel Appliances, Custom Counter Tops, Breakfast Bar,++. It sits on one of the most desiable locations in Ibis Point boasting a long lake view & golf course beyond which is highlighted from the added 23X13 under roof, screend patio(with skylights) & the adjournig open-air paver patio! The 2nd/guest bedroom features a custom "built-in murphey bed" with the 3rd bedroom being currently used as a den/study & easily converted back to bedroom. Additiona features include complete hurricane shutters, plantation shutters, ceramic tile/listello thruout, added pantry off laundry room, ceramic tile flooring in garage, added attic storage flooring,++ "A One Of Kind"
Pending
$475,000
2310 SW Bobalink Ct, Palm City, FL 34990
3beds
1,721sqft
:
Get pre-qualified$3,442/mo
Single Family Residence
Built in 1986
4,965 Square Feet Lot
$464,700 Zestimate®
$276/sqft
$342/mo HOA
What's special
Golf course beyondLong lake viewBreakfast barGreat room conceptCustom counter topsCustom upgraded wood cabinetryComplete hurricane shutters
- 49 days |
- 75 |
- 2 |
Zillow last checked:
Listing updated:
Listed by:
Ronald Sagarino 772-867-2528,
Laviano & Associates Real Esta
Source: Martin County REALTORS® of the Treasure Coast (MCRTC),MLS#: M20055822 Originating MLS: Martin County
Originating MLS: Martin CountyFacts & features
Interior
Bedrooms & bathrooms
- Bedrooms: 3
- Bathrooms: 2
- Full bathrooms: 2
Primary bedroom
- Dimensions: 15 x 13
Bedroom 2
- Dimensions: 12 x 14
Bedroom 3
- Dimensions: 13 x 13
Great room
- Dimensions: 27 x 25
Laundry
- Dimensions: 5 x 5
Patio
- Dimensions: 13 x 23
Patio
- Dimensions: 13 x 8
Storage room
- Dimensions: 5 x 5
Heating
- Central
Cooling
- Central Air, Ceiling Fan(s), Electric, Humidity Control
Appliances
- Included: Some Electric Appliances, Dryer, Dishwasher, Electric Range, Disposal, Microwave, Refrigerator, Water Heater, Washer
- Laundry: Laundry Tub
Features
- Attic, Breakfast Area, Cathedral Ceiling(s), Dual Sinks, Entrance Foyer, Eat-in Kitchen, Kitchen Island, Living/Dining Room, Pantry, Pull Down Attic Stairs, Split Bedrooms, Tub Shower, Walk-In Closet(s)
- Flooring: Ceramic Tile
- Windows: Plantation Shutters
- Attic: Pull Down Stairs
Interior area
- Total structure area: 2,140
- Total interior livable area: 1,721 sqft
Video & virtual tour
Property
Parking
- Total spaces: 2
- Parking features: Attached, Driveway, Garage, Truck Parking, Garage Door Opener
- Has attached garage: Yes
- Covered spaces: 2
- Has uncovered spaces: Yes
Features
- Stories: 1
- Patio & porch: Covered, Patio, Screened
- Exterior features: Sprinkler/Irrigation, Patio, Storm/Security Shutters
- Has view: Yes
- View description: Golf Course, Lake
- Has water view: Yes
- Water view: Lake
- Waterfront features: Lake
Lot
- Size: 4,965 Square Feet
- Features: Lake Front, Zero Lot Line, Sprinklers Automatic
Details
- Parcel number: 133840013000005107
- Zoning description: PUD
Construction
Type & style
- Home type: SingleFamily
- Architectural style: Contemporary
- Property subtype: Single Family Residence
Materials
- Block, Concrete
- Roof: Barrel
Condition
- Resale
- Year built: 1986
Utilities & green energy
- Electric: 110 Volts, 220 Volts
- Sewer: Public Sewer
- Water: Public
- Utilities for property: Cable Available, Electricity Connected, Sewer Connected, Separate Meters, Underground Utilities, Water Connected
Community & HOA
Community
- Features: Restaurant, Street Lights, Gated
- Security: Gated with Guard, Smoke Detector(s)
- Subdivision: Ibis Point M D 13
HOA
- Has HOA: Yes
- Services included: Association Management, Common Areas, Cable TV, Internet, Maintenance Grounds, Reserve Fund, Security
- HOA fee: $342 monthly
- HOA phone: 772-334-8900
Location
- Region: Palm City
Financial & listing details
- Price per square foot: $276/sqft
- Tax assessed value: $382,560
- Annual tax amount: $2,146
- Date on market: 6/8/2026
- Cumulative days on market: 33 days
- Listing terms: Cash,Conventional
- Ownership: Fee Simple
- Electric utility on property: Yes
- Road surface type: Paved
Estimated market value
$464,700
$441,000 - $488,000
$3,145/mo
Price history
| Date | Event | Price |
|---|---|---|
| 7/2/2026 | Pending sale | $475,000$276/sqft |
Source:  Martin County REALTORS® of the Treasure Coast (MCRTC) #M20055822 Report a problem Martin County REALTORS® of the Treasure Coast (MCRTC) #M20055822 Report a problem | ||
| 6/8/2026 | Listed for sale | $475,000+66.7%$276/sqft |
Source: Martin County REALTORS® of the Treasure Coast (MCRTC) #M20055822 Report a problem | ||
| 5/5/2005 | Sold | $285,000$166/sqft |
Source: Public Record Report a problem | ||
Public tax history
| Year | Property taxes | Tax assessment |
|---|---|---|
| 2025 | $2,146 +0.2% | $169,677 +2.9% |
| 2024 | $2,143 +3.4% | $164,896 +3% |
| 2023 | $2,072 +1% | $160,094 +3% |
| 2022 | $2,051 +1.2% | $155,432 +3% |
| 2021 | $2,027 +4.9% | $150,905 +1.4% |
| 2020 | $1,933 -10.5% | $148,822 +2.3% |
| 2019 | $2,159 | $145,476 +1.9% |
| 2018 | $2,159 +2.7% | $142,762 +4.6% |
| 2017 | $2,102 +17.4% | $136,435 +2.1% |
| 2016 | $1,791 | $133,629 +0.7% |
| 2015 | $1,791 | $132,700 +0.8% |
| 2014 | $1,791 | $131,646 +1.4% |
| 2013 | -- | $129,820 +1.7% |
| 2012 | -- | $127,650 -10.5% |
| 2011 | -- | $142,630 -2.6% |
| 2010 | -- | $146,510 -3.9% |
| 2009 | -- | $152,520 -29.6% |
| 2008 | -- | $216,540 -16% |
| 2007 | $2,534 +0.7% | $257,670 +2.4% |
| 2006 | $2,516 | $251,570 +94.5% |
| 2005 | -- | $129,313 +5% |
| 2004 | $1,798 | $123,204 |
| 2003 | $1,798 +2.4% | $123,204 +2.4% |
| 2002 | $1,755 +1.7% | $120,317 +1.6% |
| 2001 | $1,726 -3.8% | $118,422 -2.5% |
| 2000 | $1,794 +3.6% | $121,516 +2.5% |
| 1999 | $1,731 | $118,499 |
Find assessor info on the county website
Monthly payment
Est. payment
Payment breakdown
Explore the cost of this home by adjusting the details. Changes won't be saved.Climate risks
Neighborhood: 34990
Nearby schools
GreatSchools rating
- 10/10Citrus Grove Elementary SchoolGrades: PK-5Distance: 1.7 mi
- 8/10Hidden Oaks Middle SchoolGrades: 6-8Distance: 0.9 mi
- 6/10Martin County High SchoolGrades: 9-12Distance: 3 mi
Schools provided by the listing agent
- Elementary: Citrus Grove
- Middle: Hidden Oaks
- High: Martin County
Source: Martin County REALTORS® of the Treasure Coast (MCRTC). This data may not be complete. We recommend contacting the local school district to confirm school assignments for this home.
- $384,8003 bd2 ba1.7k sqft2320 SW Bobalink Ct, Palm City, FL 34990Off Market
- $398,6002 bd3 ba1.5k sqft2300 SW Bobalink Ct, Palm City, FL 34990Off Market

- $406,4003 bd2 ba1.7k sqft2330 SW Bobalink Ct, Palm City, FL 34990Off Market
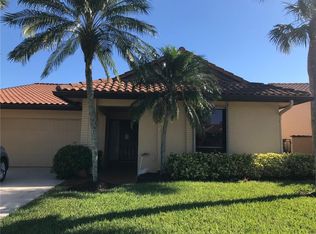
- $409,9002 bd2 ba1.7k sqft2290 SW Bobalink Ct, Palm City, FL 34990Off Market
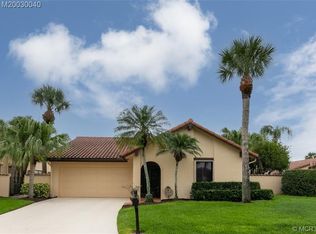
- $415,6002 bd2 ba1.7k sqft2319 SW Bobalink Ct, Palm City, FL 34990Off Market
- $412,0003 bd2 ba1.7k sqft2309 SW Bobalink Ct, Palm City, FL 34990Sold
- $361,4003 bd2 ba1.5k sqft2329 SW Bobalink Ct, Palm City, FL 34990Off Market
- $387,8003 bd2 ba1.7k sqft2340 SW Bobalink Ct, Palm City, FL 34990Off Market
A local agent can set up tours, give advice and negotiate with sellers.
Similar homes
- $480,0003 bd2 ba2.2k sqft4267 SW Mallard Creek Trl, Palm City, FL 34990For Sale
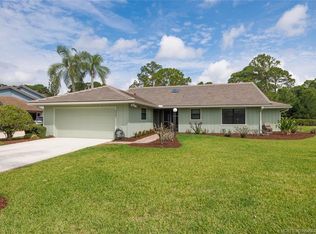
 MLS ID #M20055557, Ronald Sagarino, Laviano & Associates Real Esta. Martin County REALTORS® of the Treasure Coast (MCRTC)
 - $430,0003 bd3 ba1.7k sqft2382 SW Foxpoint Way, Palm City, FL 34990For Sale
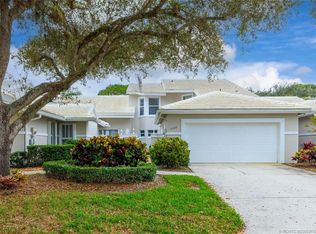 MLS ID #M20053742, Marilyn Monk, RE/MAX of Stuart - Palm City. Martin County REALTORS® of the Treasure Coast (MCRTC)
 - $380,0003 bd2 ba1.7k sqft2720 SW Willowood Cir, Palm City, FL 34990For Sale
 MLS ID #M20051731, Maureen Vaillancourt, RE/MAX of Stuart. Martin County REALTORS® of the Treasure Coast (MCRTC)
 - $448,0003 bd2 ba2.1k sqft2018 NW Laurel Oak Ln, Palm City, FL 34990For Sale
 MLS ID #M20054898, Christine Bearse, Harbour Ridge Realty Inc. Martin County REALTORS® of the Treasure Coast (MCRTC)
 - $425,0002 bd2 ba1.5k sqft2437 SW Foxpoint Trl, Palm City, FL 34990For SaleMLS ID #M20054918, Lori McNicholas, Keller Williams of the Treasure Coast. Martin County REALTORS® of the Treasure Coast (MCRTC)
- $499,0003 bd3 ba2.4k sqft1743 NW Buttonbush Cir, Palm City, FL 34990For SaleMLS ID #M20055405, Gwendolyn Deisler, Harbour Ridge Realty Inc. Martin County REALTORS® of the Treasure Coast (MCRTC)
- $599,9993 bd2 ba2k sqft4735 SW Bimini Cir Circle S, Palm City, FL 34990For Sale
 MLS ID #B26030232, Alexandra Silva PA, Keller Williams Realty Of The Treasure Coast. BeachesMLS
 - $525,0002 bd3 ba2.2k sqft4104 SW Gleneagle Cir, Palm City, FL 34990For SaleMLS ID #M20055454, Jeanne Felice, Century 21 Move with Us. Martin County REALTORS® of the Treasure Coast (MCRTC)
- $349,9002 bd2 ba1.2k sqft2613 SW Westlake Cir, Palm City, FL 34990For SaleMLS ID #M20056044, Jeene Brown, RE/MAX of Stuart. Martin County REALTORS® of the Treasure Coast (MCRTC)
- $535,0003 bd3 ba1.7k sqft12306 Harbour Ridge Blvd, Palm City, FL 34990For SaleMLS ID #M20055646, Kathleen Stein, Century 21 Move with Us. Martin County REALTORS® of the Treasure Coast (MCRTC)
- $549,9003 bd2 ba2.1k sqft2025 NW Laurel Oak Ln, Palm City, FL 34990For SaleMLS ID #M20056011, Christine Bearse, Harbour Ridge Realty Inc. Martin County REALTORS® of the Treasure Coast (MCRTC)
- $530,0003 bd2 ba2.2k sqft2115 NW Greenbriar Ln, Palm City, FL 34990For SaleMLS ID #M20053149, Christine Bearse, Harbour Ridge Realty Inc. Martin County REALTORS® of the Treasure Coast (MCRTC)
- $399,9003 bd2 ba2.4k sqft1463 SW Troon Cir, Palm City, FL 34990For SaleMLS ID #M20051222, Jeanne Felice, Century 21 Move with Us. Martin County REALTORS® of the Treasure Coast (MCRTC)
- $590,8883 bd3 ba2.4k sqft4499 SW Fenwick Ln, Palm City, FL 34990For SaleMLS ID #M20055488, Jeanne Felice, Century 21 Move with Us. Martin County REALTORS® of the Treasure Coast (MCRTC)
- $625,0003 bd2 ba2k sqft972 SW Hunt Club Cir, Palm City, FL 34990For SaleMLS ID #M20055791, Gretchen Queen, ONE Sotheby's International Re. Martin County REALTORS® of the Treasure Coast (MCRTC)
- $595,0003 bd3 ba2.1k sqft1606 NW Buttonbush Cir, Palm City, FL 34990For SaleMLS ID #M20055632, Kathleen Stein, Century 21 Move with Us. Martin County REALTORS® of the Treasure Coast (MCRTC)
- $479,0003 bd2 ba1.3k sqft984 NW 16th Pl, Stuart, FL 34994For SaleMLS ID #M20055836, Dean Baumgartner, Berkshire Hathaway Florida Realty. Martin County REALTORS® of the Treasure Coast (MCRTC)
- $670,0002 bd3 ba2.1k sqft2264 SW Longwood Dr, Palm City, FL 34990For SaleMLS ID #M20055346, Victoria Yatsko, Monarch Realty Group LLC. Martin County REALTORS® of the Treasure Coast (MCRTC)
- $450,0003 bd2 ba1.3k sqft255 SW Salerno Rd, Stuart, FL 34997For Sale
 MLS ID #TB8504240, Dan Galati, EXIT BAYSHORE REALTY. Stellar MLS
 - $565,0003 bd3 ba2.4k sqft1596 NW Sweet Bay Cir, Palm City, FL 34990For SaleMLS ID #M20053107, Gwendolyn Deisler, Harbour Ridge Realty Inc. Martin County REALTORS® of the Treasure Coast (MCRTC)
