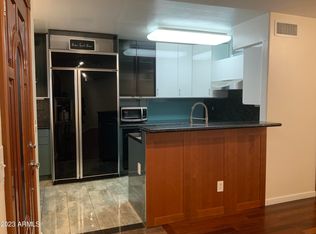
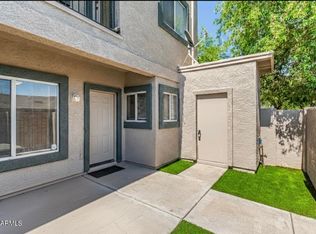
Great location near Bell Rd and Cave Creek in Phoenix. Convenient to several freeways with lots of shopping nearby. This two bedroom, one and a half bath town home has a really cool layout and with 1,240 sq feet youll have lots of space for your furniture. Easy to care for ceramic tiles on the lower level in the kitchen, living room, dining room and powder room, two tone paint and carpeting on the upper level in the two bedrooms there. Relax on your private gated patio or chill out on your private balcony that is accessible only from your master bedroom. This home will be perfect for your cherished knick knacks with built ins in the living room wall perfect to hold your little treasures this makes decorating a breeze! Built in microwave, dishwasher, stove, refrigerator plus a full size washer and dryer all included for your convenience.
Pending
Price cut: $10K (7/6)
$209,900
2311 E HARTFORD Avenue #14, Phoenix, AZ 85022
2beds
1,240sqft
Townhouse
Built in 1984
819 Square Feet Lot
$-- Zestimate®
$169/sqft
$210/mo HOA
What's special
- 183 days |
- 53 |
- 1 |
Zillow last checked:
Listing updated:
Listed by:
Andrew Mellor 602-733-3070,
5 C Realty, LLC
Source: ARMLS,MLS#: 6969919
Facts & features
Interior
Bedrooms & bathrooms
- Bedrooms: 2
- Bathrooms: 2
- Full bathrooms: 1
- 1/2 bathrooms: 1
Heating
- Heat Pump
Cooling
- Central Air, Ceiling Fan(s)
Appliances
- Included: Dryer, Washer, Refrigerator, Built-in Microwave, Dishwasher, Disposal, Electric Oven, Electric Cooktop
Features
- Eat-in Kitchen, Laminate Counters
- Has basement: No
- Has fireplace: No
Interior area
- Total structure area: 1,240
- Total interior livable area: 1,240 sqft
Property
Parking
- Total spaces: 1
- Parking features: Carport
- Carport spaces: 1
Features
- Stories: 2
- Spa features: None
- Fencing: Front Yard
Lot
- Size: 819 Square Feet
- Features: Gravel/Stone Front
Details
- Parcel number: 21408090
Construction
Type & style
- Home type: Townhouse
- Property subtype: Townhouse
- Attached to another structure: Yes
Materials
- Stucco, Wood Siding, Wood Frame, Painted
- Roof: Tile
Condition
- Year built: 1984
Utilities & green energy
- Electric: 220 Volts in Kitchen
- Sewer: Public Sewer
- Water: City Water
Community & HOA
Community
- Features: Pool
- Subdivision: BELL CREEK TOWN HOMES
HOA
- Has HOA: Yes
- Services included: Roof Repair, Insurance, Sewer, Maintenance Grounds, Trash, Water, Roof Replacement, Maintenance Exterior
- HOA fee: $210 monthly
- HOA name: Mission Village HOA
- HOA phone: 602-867-3500
Location
- Region: Phoenix
Financial & listing details
- Price per square foot: $169/sqft
- Tax assessed value: $216,800
- Annual tax amount: $509
- Date on market: 2/14/2026
- Cumulative days on market: 183 days
- Listing terms: Cash,Conventional,FHA,VA Loan
- Ownership: Fee Simple
- Electric utility on property: Yes
Estimated market value
Not available
Estimated sales range
Not available
Not available
Price history
| Date | Event | Price |
|---|---|---|
| 7/18/2026 | Pending sale | $209,900$169/sqft |
Source:  ARMLS #6969919 Report a problem ARMLS #6969919 Report a problem | ||
| 7/6/2026 | Price change | $209,900-4.5%$169/sqft |
Source: ARMLS #6969919 Report a problem | ||
| 6/1/2026 | Price change | $219,900-4.3%$177/sqft |
Source: ARMLS #6969919 Report a problem | ||
| 5/11/2026 | Price change | $229,900-4.2%$185/sqft |
Source: ARMLS #6969919 Report a problem | ||
| 4/7/2026 | Price change | $239,900-5.9%$193/sqft |
Source: ARMLS #6969919 Report a problem | ||
| 3/11/2026 | Price change | $254,900-5.6%$206/sqft |
Source: ARMLS #6969919 Report a problem | ||
| 2/24/2026 | Price change | $269,900-3.6%$218/sqft |
Source: ARMLS #6969919 Report a problem | ||
| 1/16/2026 | Listed for sale | $279,900+36016.1%$226/sqft |
Source: ARMLS #6969919 Report a problem | ||
| 10/4/2016 | Listing removed | $850+9.7%$1/sqft |
Source: Tricon American Homes Report a problem | ||
| 6/27/2014 | Sold | $775-98.4%$1/sqft |
Source: ARMLS #5128252 Report a problem | ||
| 6/19/2014 | Listing removed | $775$1/sqft |
Source: Better Homes and Gardens Real Estate Move Time Realty #5128252 Report a problem | ||
| 6/10/2014 | Listed for rent | $775+3.3%$1/sqft |
Source: Better Homes & Garden Real Estate Move Time Realty #5128252 Report a problem | ||
| 1/19/2013 | Listing removed | $750$1/sqft |
Source: Better Homes and Gardens Real Estate Move Time Realty #4790928 Report a problem | ||
| 7/20/2012 | Listed for rent | $750$1/sqft |
Source: Better Homes & Garden Real Estate Move Time Realty #4790928 Report a problem | ||
| 7/17/2012 | Sold | $47,500-57.2%$38/sqft |
Source: Public Record Report a problem | ||
| 6/8/2005 | Sold | $111,000+59.7%$90/sqft |
Source: ARMLS #2298201 Report a problem | ||
| 1/7/2004 | Sold | $69,500$56/sqft |
Source: Public Record Report a problem | ||
Public tax history
| Year | Property taxes | Tax assessment |
|---|---|---|
| 2025 | $500 +2.6% | $21,680 -4.7% |
| 2024 | $488 +2.1% | $22,760 +403.3% |
| 2023 | $478 -0.7% | $4,522 -64% |
| 2022 | $481 +2.9% | $12,550 +9% |
| 2021 | $467 -0.1% | $11,510 +7% |
| 2020 | $468 +3.4% | $10,760 +18.5% |
| 2019 | $453 | $9,080 +11% |
| 2018 | $453 +4.3% | $8,180 +18.9% |
| 2017 | $434 +9.8% | $6,880 +18.2% |
| 2016 | $395 +2.2% | $5,820 +8.2% |
| 2015 | $387 | $5,380 +56.9% |
| 2014 | -- | $3,430 +29.4% |
| 2013 | -- | $2,650 -71.4% |
| 2011 | -- | $9,250 |
| 2010 | -- | $9,250 -7% |
| 2009 | -- | $9,950 -2% |
| 2008 | -- | $10,150 +16.7% |
| 2007 | -- | $8,700 +42.6% |
| 2006 | -- | $6,100 |
| 2005 | -- | $6,100 -6.9% |
| 2004 | -- | $6,550 |
| 2003 | -- | $6,550 +21.3% |
| 2002 | -- | $5,400 |
Find assessor info on the county website
Monthly payment
Est. payment
Payment breakdown
Explore the cost of this home by adjusting the details. Changes won't be saved.Climate risks
Neighborhood: Paradise Valley
Nearby schools
GreatSchools rating
- 4/10Echo Mountain Intermediate SchoolGrades: PK-6Distance: 0.8 mi
- 4/10North Canyon High SchoolGrades: 7-12Distance: 1.1 mi
- 2/10Echo Mountain Primary SchoolGrades: PK-6Distance: 0.8 mi
Schools provided by the listing agent
- Elementary: Echo Mountain Primary School
- Middle: Echo Mountain Intermediate School
- High: North Canyon High School
- District: Paradise Valley Unified District
Source: ARMLS. This data may not be complete. We recommend contacting the local school district to confirm school assignments for this home.
- $285,0002 bd2 ba1k sqft2311 E Hartford Ave UNIT 18, Phoenix, AZ 85022Sold
- $267,000-- bd1 ba1.2k sqft2311 E Hartford Ave UNIT 1, Phoenix, AZ 85022Off Market
- $199,5002 bd2 ba1k sqft2311 E Hartford Ave UNIT 2, Phoenix, AZ 85022Off Market
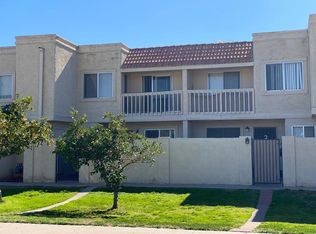
- $223,4002 bd1 ba1k sqft2311 E Hartford Ave UNIT 5, Phoenix, AZ 85022Off Market
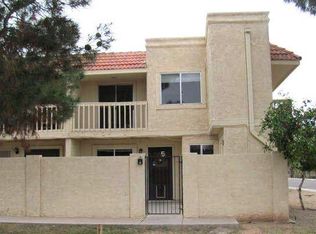
- $195,8002 bd1 ba1k sqft2311 E Hartford Ave UNIT 6, Phoenix, AZ 85022Off Market
- $201,100-- bd1 ba1k sqft2311 E Hartford Ave UNIT 7, Phoenix, AZ 85022Off Market
- $200,3002 bd2 ba1k sqft2311 E Hartford Ave UNIT 8, Phoenix, AZ 85022Off Market
- $214,6002 bd1 ba1k sqft2311 E Hartford Ave UNIT 9, Phoenix, AZ 85022Off Market
A local agent can set up tours, give advice and negotiate with sellers.
Similar homes
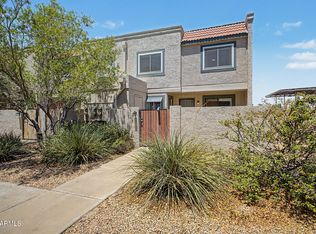
- $230,0002 bd2 ba1k sqft2311 E HARTFORD Avenue #41, Phoenix, AZ 85022For Sale
 MLS ID #6992963, Susan Karcher, Redfin Corporation. ARMLS
 - $245,0002 bd2 ba1k sqft2311 E Hartford Avenue #29, Phoenix, AZ 85022For Sale
 MLS ID #6878837, Bret Johnson, Real Broker. ARMLS
 - $232,0002 bd2 ba870 sqft2842 E BECK Lane #2, Phoenix, AZ 85032For Sale
 MLS ID #7038195, Jeffrey M Kraemer, LKY Advisors, LLC. ARMLS
 - $225,0002 bd2 ba886 sqft1720 E THUNDERBIRD Road #1019, Phoenix, AZ 85022For Sale
 MLS ID #7043911, Darrin M Fox, Russ Lyon Sotheby's International Realty. ARMLS
 - $245,0002 bd2 ba1k sqft18837 N 34TH Drive #4, Phoenix, AZ 85027For SaleMLS ID #7060495, Sean Rubek, Realty ONE Group. ARMLS
- $205,0002 bd2 ba934 sqft16402 N 31ST Street #229, Phoenix, AZ 85032For SaleMLS ID #7006463, Dory K Edwards, Realty ONE Group. ARMLS
- $200,0003 bd2 ba1k sqft1228 E LAWRENCE Lane, Phoenix, AZ 85020For SaleMLS ID #7029680, Debra Gates, HomeSmart. ARMLS
- $199,0002 bd2 ba934 sqft16402 N 31ST Street #218, Phoenix, AZ 85032For SaleMLS ID #6977755, Dawn M Patterson, Embarc Realty. ARMLS
- $285,0002 bd3 ba1.1k sqft16825 N 14TH Street #51, Phoenix, AZ 85022For SaleMLS ID #7007857, Michael Fabbro, West USA Realty. ARMLS
- $235,0002 bd2 ba1k sqft10410 N CAVE CREEK Road #1009, Phoenix, AZ 85020For SaleMLS ID #7056263, Aneezah Nabee Hawkins, Russ Lyon Sotheby's International Realty. ARMLS
- $270,0002 bd2 ba1.1k sqft16635 N CAVE CREEK Road #127, Phoenix, AZ 85032For SaleMLS ID #7036935, Virginia K Gee, Russ Lyon Sotheby's International Realty. ARMLS
- $214,9002 bd2 ba952 sqft214 E RUTH Avenue #109, Phoenix, AZ 85020For SaleMLS ID #7002491, America Alejandra Collazo Lopez, HomeSmart. ARMLS
- $239,0002 bd3 ba1k sqft1935 W MORTEN Avenue W #25, Phoenix, AZ 85021For SaleMLS ID #7024819, Julia Stephens, HomeSmart. ARMLS
- $220,0002 bd2 ba1k sqft6060 W GOLDEN Lane, Glendale, AZ 85302For SaleMLS ID #7062783, Eric Douglas Fullam, My Home Group Real Estate. ARMLS
- $257,5002 bd2 ba1k sqft4444 E PARADISE VILLAGE Parkway N #231, Phoenix, AZ 85032For SaleMLS ID #7035033, Alex J. DeFalco, Realty ONE Group. ARMLS
- $185,0002 bd2 ba902 sqft8802 N 8TH Street #A2, Phoenix, AZ 85020For SaleMLS ID #7055405, Rafael Escobedo Jr, West USA Realty. ARMLS
- $245,0002 bd2 ba1k sqft1935 W MORTEN Avenue #23, Phoenix, AZ 85021For SaleMLS ID #7041759, Michelle A Quackenbush, Lucky Duck Realty. ARMLS
- $275,0002 bd2 ba1k sqft750 E NORTHERN Avenue #2147, Phoenix, AZ 85020For SaleMLS ID #7063223, Jeffrey Grant, EPIC Home Realty. ARMLS
- $189,9002 bd2 ba850 sqft720 E ALICE Avenue #107, Phoenix, AZ 85020For SaleMLS ID #6988047, Adriana Numankadic, HomeSmart. ARMLS
- $239,9002 bd2 ba842 sqft14002 N 49TH Avenue #1112, Glendale, AZ 85306For SaleMLS ID #7052926, Nubia Gutierrez Gonzalez, A.Z. & Associates. ARMLS
