This is a cozy, 5 room, 3 bedroom ranch style home in a quiet, neighborhood in the coveted Minooka section of Scranton. It has a new roof and gas heat. There is a lovely front porch and a large back yard. The kitchen is relatively new with tile flooring. There is a floored walk-up attic and a full basement The taxes on this property are very low in view of a Homestead Act exemption. (The new owner may have to Re-apply for the exemption) The house is located on a local street There is no thru traffic
Pending
$139,000
2312 Birney Ave, Scranton, PA 18505
3beds
800sqft
Residential, Single Family Residence
Built in 1960
9,147 Square Feet Lot
$-- Zestimate®
$174/sqft
$-- HOA
What's special
Full basementFloored walk-up atticNew roofLovely front porchGas heat
- 24 days
- 2,036
- 188
Likely to sell faster than
Zillow last checked:
Listing updated:
Listed by:
Thomas Gilhooley,
ERA One Source Realty 570-587-9999
Source: GSBR as distributed by MLS GRID,MLS#: SC264779
Facts & features
Interior
Bedrooms & bathrooms
- Bedrooms: 3
- Bathrooms: 1
- Full bathrooms: 1
Rooms
- Room types: Bathroom 1, Living Room, Kitchen, Bedroom 3, Bedroom 1, Bathroom 2
Bedroom 1
- Area: 132 Square Feet
- Dimensions: 12 x 11
Bedroom 3
- Area: 93.5 Square Feet
- Dimensions: 11 x 8.5
Bathroom 1
- Area: 37.5 Square Feet
- Dimensions: 7.5 x 5
Bathroom 2
- Area: 128.8 Square Feet
- Dimensions: 14 x 9.2
Kitchen
- Area: 145.6 Square Feet
- Dimensions: 13 x 11.2
Living room
- Area: 162 Square Feet
- Dimensions: 13.5 x 12
Heating
- Natural Gas
Cooling
- Ceiling Fan(s), Window Unit(s)
Appliances
- Included: Dryer, Washer, Water Heater, Washer/Dryer, Gas Oven, Refrigerator, Gas Water Heater
Features
- Eat-in Kitchen, Tile Counters, Paneling
- Flooring: Carpet, Tile
- Basement: Block,Stone Floor,Walk-Out Access,Unfinished,Exterior Entry
- Attic: Floored,Walk Up
Interior area
- Total structure area: 800
- Total interior livable area: 800 sqft
- Finished area above ground: 800
- Finished area below ground: 0
Property
Parking
- Parking features: On Street
- Has uncovered spaces: Yes
Features
- Stories: 1
- Exterior features: Garden, Private Yard
- Frontage length: 40.00
Lot
- Size: 9,147 Square Feet
- Dimensions: 60 x 150
- Features: Back Yard, Sloped Down, Rectangular Lot, City Lot
Details
- Parcel number: 16714010008
- Zoning: R1
Construction
Type & style
- Home type: SingleFamily
- Architectural style: Ranch
- Property subtype: Residential, Single Family Residence
Materials
- Aluminum Siding
- Foundation: Block, Stone
- Roof: Composition
Condition
- New construction: No
- Year built: 1960
Utilities & green energy
- Electric: 100 Amp Service, Circuit Breakers
- Sewer: Public Sewer
- Water: Public
- Utilities for property: Cable Available, Water Connected, Sewer Connected, Electricity Connected, Natural Gas Connected
Community & HOA
Location
- Region: Scranton
Financial & listing details
- Price per square foot: $174/sqft
- Tax assessed value: $6,000
- Annual tax amount: $2,017
- Date on market: 9/24/2026
- Cumulative days on market: 32 days
- Listing terms: Cash,Conventional,Contract
- Electric utility on property: Yes
- Road surface type: Paved
Estimated market value
Not available
Estimated sales range
Not available
$1,255/mo
Price history
| Date | Event | Price |
|---|---|---|
| 9/29/2026 | Pending sale | $139,000$174/sqft |
Source:  GSBR as distributed by MLS GRID #SC264779 Report a problem | ||
| 9/24/2026 | Listed for sale | $139,000$174/sqft |
Source: GSBR as distributed by MLS GRID #SC264779 Report a problem | ||
Public tax history
| Year | Property taxes | Tax assessment |
|---|---|---|
| 2025 | $2,018 +9.1% | $6,000 |
| 2024 | $1,850 | $6,000 |
| 2023 | $1,850 +115.7% | $6,000 |
| 2022 | $858 | $6,000 |
| 2021 | $858 -49.6% | $6,000 |
| 2020 | $1,701 +1.7% | $6,000 |
| 2018 | $1,673 +199.8% | $6,000 |
| 2017 | $558 | $6,000 |
| 2016 | -- | $6,000 |
| 2015 | -- | $6,000 |
| 2014 | $922 | $6,000 |
| 2013 | -- | $6,000 |
| 2012 | -- | $6,000 |
| 2011 | -- | $6,000 |
| 2010 | -- | $6,000 |
| 2009 | -- | $6,000 |
| 2008 | -- | $6,000 |
| 2007 | -- | $6,000 |
| 2006 | -- | $6,000 |
| 2005 | -- | $6,000 |
| 2004 | -- | $6,000 |
| 2003 | -- | $6,000 |
| 2002 | -- | $6,000 |
| 2000 | -- | $6,000 |
Find assessor info on the county website
Monthly payment
Est. payment
Payment breakdown
Explore the cost of this home by adjusting the details. Changes won't be saved.Climate risks
Neighborhood: Minooka

Similar homes
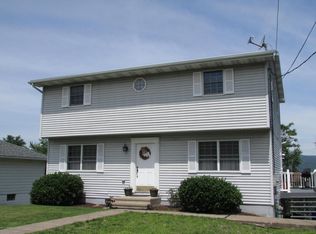
- $--2 bd1 ba712 sqft1114 Froude Ave, Scranton, PA 18505Auction
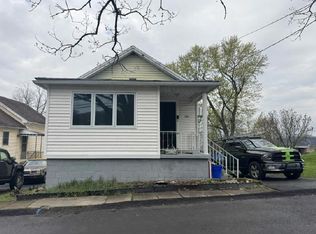 ServiceLink Auction
- $139,0003 bd1 ba1k sqft519 Crown Ave, Scranton, PA 18505For Sale

 MLS ID #SC264663, John Michael Crotti, RE/MAX Home Team. GSBR as distributed by MLS GRID
- $165,0003 bd2 ba1k sqft610 Crown Ave, Scranton, PA 18505For Sale
 MLS ID #26-4945, Stacey L Lauer, Rubbico Real Estate. Luzerne County AOR
- $129,9953 bd1 ba1.1k sqft623 Crown Ave, Scranton, PA 18505For Sale
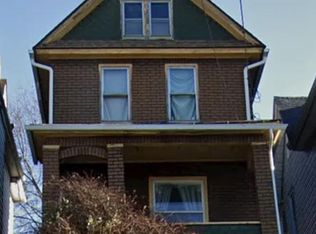 MLS ID #SC262049, Pat Rogan, The Hub Real Estate Group Scranton. GSBR as distributed by MLS GRID
- $129,9953 bd1 ba960 sqft7 Oakwood Pl, Scranton, PA 18510For SaleMLS ID #SC265088, Pat Rogan, The Hub Real Estate Group Scranton. GSBR as distributed by MLS GRID
- $190,0003 bd1 ba1k sqft2931 Birney Ave, Scranton, PA 18505For SaleMLS ID #SC264822, Laura Sandoval, Avanti Real Estate Group. GSBR as distributed by MLS GRID
- $169,5004 bd2 ba950 sqft1109 Stafford Ave, Scranton, PA 18505For SaleMLS ID #SC262162, Anthony L. Deeter, EXP Realty LLC. GSBR as distributed by MLS GRID
- $139,0002 bd2 ba1k sqft134 Throop St, Scranton, PA 18508For SaleMLS ID #SC265053, Que V Tran, LUXE Homes Real Estate LLC. GSBR as distributed by MLS GRID
- $120,0002 bd2 ba848 sqft1814 Clearview St, Scranton, PA 18508For SaleMLS ID #SC265143, John Patchoski, Lewith & Freeman RE, Inc.. GSBR as distributed by MLS GRID
- $160,0002 bd1 ba700 sqft1415 Rundle St, Scranton, PA 18504For SaleMLS ID #SC264752, Alexsis McGhee, EXP Realty LLC. GSBR as distributed by MLS GRID
- $139,9002 bd1 ba968 sqft1718 Ash St, Scranton, PA 18510For SaleMLS ID #SC264670, Michael James Clark III, Cobblestone Real Estate LLC. GSBR as distributed by MLS GRID
- $145,0001 bd1 ba702 sqft(Undisclosed Address), Scranton, PA 18503For SaleMLS ID #SC265220, CHARLIE SCHANK, Lewith & Freeman RE, Inc.. GSBR as distributed by MLS GRID
- $159,0002 bd1 ba1.1k sqft3341 Pittston Ave, Moosic, PA 18507For SaleMLS ID #SC263545, Matthew Batyko, Iron Valley Real Estate Greater Scranton. GSBR as distributed by MLS GRID
- $125,0002 bd1 ba682 sqft1336 Rundle St, Scranton, PA 18504For SaleMLS ID #SC263863, Kimberly Boccafogli, Keller Williams Real Estate-Clarks Summit. GSBR as distributed by MLS GRID
- $170,0005 bd2 ba1.1k sqft215 Stephen Ave, Scranton, PA 18505For SaleMLS ID #SC263759, Frandy Dort, EXP Realty LLC. GSBR as distributed by MLS GRID
- $139,0003 bd2 ba1.1k sqft1356 Penn Ave #L-d, Scranton, PA 18509For SaleMLS ID #SC264364, Christina A Bauserman, Berkshire Hathaway Home Services Preferred Properties. GSBR as distributed by MLS GRID
- $155,0002 bd2 ba1.1k sqft1005 Oak St, Scranton, PA 18508For SaleMLS ID #SC264770, Leah Gianacopoulos, ERA One Source Realty. GSBR as distributed by MLS GRID
- $148,0003 bd2 ba1k sqft7 Clay Ave, Carbondale, PA 18407For SaleMLS ID #SC265245, Lori Pepson, ERA One Source Realty. GSBR as distributed by MLS GRID
- $125,0003 bd1 ba942 sqft794 Coxton Rd, Duryea, PA 18642For Sale
 MLS ID #PW262756, Glenda Kruse, EXP Realty. PWAR as distributed by MLS GRID
