Welcome to this beautifully inviting four-bedroom, two-bath home This north-facing home features a bright, open-concept floor plan filled with natural light, creating a warm atmosphere from the moment you walk in. The kitchen is the heart of the home, offering abundant cabinetry, generous countertop space, stainless steel appliances, a gas cooktop, and an island with even more storage and prep space. A covered patio provides the perfect spot to enjoy your morning coffee. For added comfort the home also features a water softener system! The primary suite offers a private ensuite bathroom featuring a separate shower, a garden soaking tub, and a large walk-in closet. With four spacious bedrooms, there is plenty of room for family, guests, a home office, or whatever fits your lifestyle. Enjoy the wonderful neighborhood amenities, including a community swimming pool, splash pad, and playground. Shopping, dining, and everyday conveniences are just minutes away, while outdoor enthusiasts will love being close to Lake Lewisville and Little Elm Beach for weekend fun. Nestled in a peaceful community with convenient access to everything you need! Carpet- 2026 Please note: The property's location may appear in different mapping systems as Krugerville, Aubrey, Cross Roads, or Little Elm.
For sale
$269,000
2312 Copal Dr, Little Elm, TX 76227
4beds
1,578sqft
Single Family Residence
Built in 2020
4,399 Square Feet Lot
$282,400 Zestimate®
$170/sqft
$46/mo HOA
What's special
Stainless steel appliancesFour spacious bedroomsCovered patioLarge walk-in closetGarden soaking tubGenerous countertop spaceGas cooktop
- 1 day
- 143
- 19
Likely to sell faster than
Zillow last checked:
Listing updated:
Listed by:
Kimberly Anderson 0452739 214-384-1771,
EXP REALTY 888-519-7431
Source: NTREIS,MLS#: 21429957
Facts & features
Interior
Bedrooms & bathrooms
- Bedrooms: 4
- Bathrooms: 2
- Full bathrooms: 2
Primary bedroom
- Features: Ceiling Fan(s), En Suite Bathroom, Walk-In Closet(s)
- Level: First
- Dimensions: 15 x 11
Bedroom
- Level: First
- Dimensions: 10 x 10
Bedroom
- Level: First
- Dimensions: 10 x 10
Bedroom
- Level: First
- Dimensions: 11 x 10
Primary bathroom
- Features: Built-in Features, Dual Sinks, En Suite Bathroom, Garden Tub/Roman Tub, Separate Shower, Walk-In Shower
- Level: First
- Dimensions: 11 x 8
Breakfast room nook
- Level: First
- Dimensions: 9 x 10
Other
- Level: First
- Dimensions: 10 x 5
Kitchen
- Features: Breakfast Bar, Built-in Features, Eat-in Kitchen, Granite Counters, Kitchen Island, Pantry
- Level: First
- Dimensions: 10 x 8
Living room
- Features: Ceiling Fan(s)
- Level: First
- Dimensions: 15 x 14
Utility room
- Level: First
- Dimensions: 5 x 5
Heating
- Central
Cooling
- Central Air, Ceiling Fan(s)
Appliances
- Included: Dishwasher, Gas Cooktop, Disposal, Gas Range, Microwave, Water Softener
- Laundry: Laundry in Utility Room
Features
- Eat-in Kitchen, Granite Counters, Kitchen Island, Cable TV, Walk-In Closet(s)
- Flooring: Carpet, Ceramic Tile, Luxury Vinyl Plank
- Windows: Window Coverings
- Has basement: No
- Has fireplace: No
Interior area
- Total interior livable area: 1,578 sqft
Video & virtual tour
Property
Parking
- Total spaces: 2
- Parking features: Alley Access, Door-Single, Garage, Garage Door Opener, Garage Faces Rear
- Attached garage spaces: 2
Features
- Levels: One
- Stories: 1
- Patio & porch: Rear Porch, Patio, Covered
- Exterior features: Private Yard
- Pool features: None, Community
- Fencing: Back Yard,Fenced,Wood
Lot
- Size: 4,399 Square Feet
- Features: Interior Lot, Landscaped, Subdivision, Sprinkler System, Few Trees
Details
- Parcel number: R765843
Construction
Type & style
- Home type: SingleFamily
- Architectural style: Traditional,Detached
- Property subtype: Single Family Residence
Materials
- Brick
- Foundation: Slab
- Roof: Composition
Condition
- Resale
- Year built: 2020
Utilities & green energy
- Sewer: Public Sewer
- Water: Public
- Utilities for property: Electricity Connected, Natural Gas Available, Sewer Available, Separate Meters, Water Available, Cable Available
Community & HOA
Community
- Features: Playground, Park, Pool, Curbs
- Security: Smoke Detector(s)
- Subdivision: Hillstone Pointe Ph 1a 2 & 3
HOA
- Has HOA: Yes
- Services included: All Facilities, Association Management
- HOA fee: $550 annually
- HOA name: Goodwin
- HOA phone: 855-289-6007
Location
- Region: Little Elm
Financial & listing details
- Price per square foot: $170/sqft
- Tax assessed value: $314,789
- Annual tax amount: $6,116
- Date on market: 11/6/2026
- Cumulative days on market: 1 day
- Listing terms: Assumable,Cash,Conventional,FHA,Texas Vet,VA Loan
- Exclusions: TVs and mounts
Estimated market value
$282,400
$268,000 - $297,000
$2,062/mo
Price history
| Date | Event | Price |
|---|---|---|
| 11/6/2026 | Listed for sale | $269,000$170/sqft |
Source: NTREIS #21429957 Report a problem | ||
Public tax history
| Year | Property taxes | Tax assessment |
|---|---|---|
| 2025 | $5,740 -11.5% | $314,789 -5.3% |
| 2024 | $6,484 +5% | $332,300 -9.1% |
| 2023 | $6,175 -17.6% | $365,580 +29.4% |
| 2022 | $7,492 +15.3% | $282,591 +21% |
| 2021 | $6,498 +166.3% | $233,612 +324.7% |
| 2020 | $2,440 | $55,000 |
Find assessor info on the county website
Monthly payment
Est. payment
Payment breakdown
Explore the cost of this home by adjusting the details. Changes won't be saved.Climate risks
Neighborhood: 76227
Nearby schools
Schools provided by the listing agent
- Elementary: Providence
- Middle: Rodriguez
- High: Ray Braswell
- District: Denton ISD
Source: NTREIS. This data may not be complete. We recommend contacting the local school district to confirm school assignments for this home.
Similar homes
- $289,9003 bd2 ba1.4k sqft2357 Opaline Dr, Aubrey, TX 76227For Sale
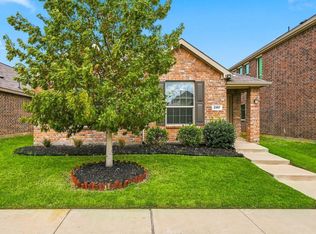 MLS ID #21425748, Lee Holtzman. NTREIS
- $289,9503 bd2 ba1.7k sqft1055 Providence Blvd, Aubrey, TX 76227For Sale
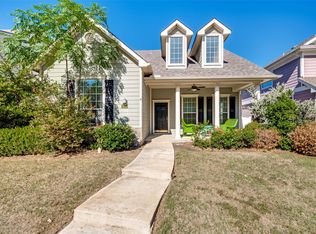 MLS ID #21429114, Songmei Wang. NTREIS
- $275,0003 bd2 ba1.3k sqft2445 Dolostone Dr, Aubrey, TX 76227For Sale
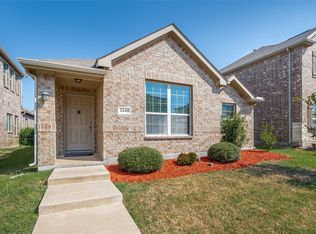 MLS ID #21392560, Sherra Cameron. NTREIS
- $319,9004 bd2 ba2k sqft2424 Larimar Dr, Little Elm, TX 76227For Sale
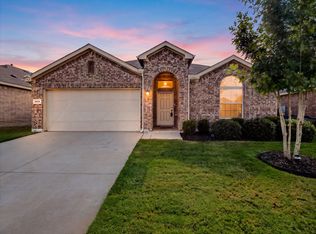 MLS ID #21422556, Laurie Deckert. NTREIS
