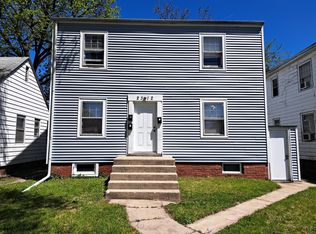
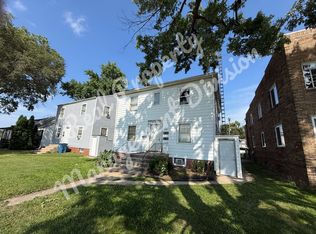
This is a three unit income producing building, with a basement/garden level unit, a ground floor unit, and a second floor unit. The basement/garden level unit is 1 bedroom, 1 bath, living room, and eat-in kitchen. This needs fully refurbished to put back in service, so an opportunity for sweat equity while receiving immediate income from the other two units. The ground floor unit is designed as 2 bedroom, 1 bath, kitchen, dining room, and living room. Since the kitchen is large enough for a table for eating, many tenants have used the living room as an optional bedroom and the dining room as a living room / TV room. The second floor unit is designed as 2 bedroom, 1 bath, kitchen, dining room, and living room. Since the kitchen is large enough for a table for eating, many tenants have used the living room as an optional bedroom and the dining room as a living room / TV room. There is a common basement area that could be made accessible to all tenants with potential for a coin operated washer and dryer to be installed.
New
$230,000
2312 S 6th St, Springfield, IL 62703
5beds
--sqft
Multi Family
Built in 1950
-- sqft lot
$-- Zestimate®
$--/sqft
$-- HOA
What's special
Common basement area
- 1 day
- 61
- 0
Zillow last checked:
Listing updated:
Listed by:
Jonathan Minerick (888)400-2513,
Homecoin.com
Source: MRED as distributed by MLS GRID,MLS#: 12755309
Facts & features
Interior
Bedrooms & bathrooms
- Bedrooms: 5
- Bathrooms: 3
- Full bathrooms: 3
Heating
- Natural Gas
Appliances
- Included: Gas Water Heater
Features
- Basement: Partially Finished,Exterior Entry,Egress Window,Block,Sleeping Area,Daylight,Full
Property
Parking
- Total spaces: 3
- Parking features: Off Street, Off Site
Features
- Patio & porch: Porch
- Exterior features: Lighting
Lot
- Size: 5,662 Square Feet
- Dimensions: 40x145
Details
- Parcel number: 22030353004000
- Special conditions: None
Construction
Type & style
- Home type: MultiFamily
- Property subtype: Multi Family
Materials
- Vinyl Siding
- Foundation: Block
- Roof: Asphalt
Condition
- New construction: No
- Year built: 1950
Utilities & green energy
- Sewer: Public Sewer
- Water: Public
Community & HOA
Community
- Features: Park, Sidewalks, Street Lights
- Security: Carbon Monoxide Detector(s)
Location
- Region: Springfield
Financial & listing details
- Tax assessed value: $103,095
- Annual tax amount: $2,893
- Date on market: 9/10/2026
- Ownership: Fee Simple
Estimated market value
Not available
Estimated sales range
Not available
Not available
Price history
| Date | Event | Price |
|---|---|---|
| 9/10/2026 | Listed for sale | $230,000 |
Source:  MRED as distributed by MLS GRID #12755309 Report a problem MRED as distributed by MLS GRID #12755309 Report a problem | ||
| 8/25/2026 | Listing removed | -- |
Source: Owner Report a problem | ||
| 5/25/2026 | Listed for sale | $230,000+91.7% |
Source: Owner Report a problem | ||
| 12/20/2021 | Sold | $120,000+33.3% |
Source: Public Record Report a problem | ||
| 2/15/2021 | Listing removed | -- |
Source: Owner Report a problem | ||
| 11/17/2020 | Listed for sale | $90,000+1.1% |
Source: Owner Report a problem | ||
| 6/1/2019 | Listing removed | $89,000 |
Source: Keller Williams Capital #190957 Report a problem | ||
| 12/12/2018 | Listed for sale | $89,000-25.2% |
Source: Keller Williams Capital #187671 Report a problem | ||
| 6/6/2018 | Listing removed | $119,000 |
Source: RE/MAX Professionals #180351 Report a problem | ||
| 1/22/2018 | Listed for sale | $119,000 |
Source: RE/MAX Professionals #180351 Report a problem | ||
| 12/16/2017 | Listing removed | $119,000 |
Source: RE/MAX Professionals #174035 Report a problem | ||
| 6/21/2017 | Listed for sale | $119,000 |
Source: Re/Max Professionals #174035 Report a problem | ||
Public tax history
| Year | Property taxes | Tax assessment |
|---|---|---|
| 2024 | $2,887 +4% | $34,365 +9.5% |
| 2023 | $2,775 +4% | $31,390 +5.4% |
| 2022 | $2,668 +21.1% | $29,776 +21.6% |
| 2021 | $2,203 +2% | $24,479 -0.1% |
| 2020 | $2,159 -5.5% | $24,515 +0.3% |
| 2019 | $2,284 | $24,430 -9.6% |
| 2018 | $2,284 +2.1% | $27,036 +1.3% |
| 2017 | $2,237 +2% | $26,686 +1.5% |
| 2016 | $2,193 +1% | $26,297 +1.2% |
| 2015 | $2,172 +1.5% | $25,983 +0.7% |
| 2014 | $2,139 +2.3% | $25,815 |
| 2013 | $2,092 +2% | $25,815 |
| 2012 | $2,052 +925.2% | $25,815 |
| 2011 | $200 -89.7% | $25,815 +1% |
| 2010 | $1,951 +3% | $25,567 +1.4% |
| 2009 | $1,894 +6% | $25,204 +4.2% |
| 2008 | $1,786 -0.2% | $24,188 +3.3% |
| 2007 | $1,789 +1.6% | $23,413 +3.8% |
| 2006 | $1,761 | $22,553 |
Find assessor info on the county website
Monthly payment
Est. payment
Payment breakdown
Explore the cost of this home by adjusting the details. Changes won't be saved.Climate risks
Neighborhood: Harvard Park
Nearby schools
Schools provided by the listing agent
- District: 9
Source: MRED as distributed by MLS GRID. This data may not be complete. We recommend contacting the local school district to confirm school assignments for this home.
Similar homes
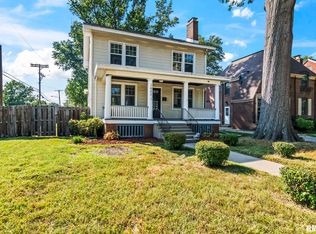
- $230,0004 bd2 ba2.2k sqft1945 S Glenwood Ave, Springfield, IL 62704For Sale
 MLS ID #CA1046404, Michelle Johnson, The Real Estate Group, Inc.. RMLS Alliance as distributed by MLS GRID
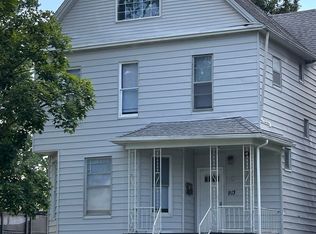
 - $209,0005 bd4 ba2.6k sqft913 S 8th St, Springfield, IL 62703For Sale
 MLS ID #CA1045018, Lori A Skerston, Keller Williams Capital. RMLS Alliance as distributed by MLS GRID
 - $145,0003 bd1 ba1k sqft2225 S 6th St, Springfield, IL 62703For Sale
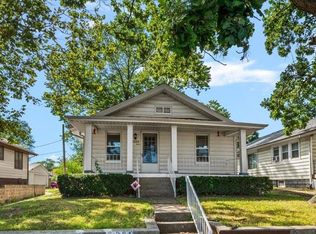 MLS ID #CA1046367, Clayton C Yates, The Real Estate Group, Inc.. RMLS Alliance as distributed by MLS GRID
 - $150,0003 bd3 ba1.5k sqft2068 S 5th St, Springfield, IL 62703Active
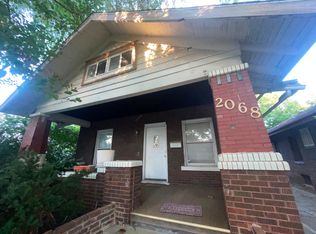 MLS ID #12717648, Ruth Kombe, RE/MAX Rising. MRED as distributed by MLS GRID
 - $194,0003 bd2 ba1.2k sqft400 Southwind Dr, Springfield, IL 62703For SaleMLS ID #CA1046023, Roni K Mohan, RE/MAX Professionals. RMLS Alliance as distributed by MLS GRID
- $250,0003 bd2 ba1.5k sqft3206 Sequoia Dr, Springfield, IL 62712For SaleMLS ID #CA1046415, Crystal Commean, RE/MAX Professionals. RMLS Alliance as distributed by MLS GRID
- $164,9004 bd2 ba2.1k sqft843 S Glenwood Ave, Springfield, IL 62704For SaleMLS ID #CA1044914, Barbara D Endzelis, RE/MAX Professionals. RMLS Alliance as distributed by MLS GRID
- $157,5002 bd2 ba1.9k sqft18 Radcliff Rd, Springfield, IL 62703For SaleMLS ID #CA1046089, Kim Wenda, RE/MAX Professionals. RMLS Alliance as distributed by MLS GRID
- $273,5003 bd3 ba2.2k sqft2001 Creighton Rd, Springfield, IL 62703For SaleMLS ID #CA1046203, Mindy Pusch, The Real Estate Group, Inc.. RMLS Alliance as distributed by MLS GRID
- $239,0004 bd3 ba2.6k sqft3212-3214 Clarendon Dr, Springfield, IL 62704For SaleMLS ID #CA1045413, Logan Frazier, The Real Estate Group, Inc.. RMLS Alliance as distributed by MLS GRID
- $254,9004 bd2 ba1.9k sqft2536 Charlack Ave, Springfield, IL 62704For SaleMLS ID #CA1044997, Richard Leach, Leach REALTORS/Auctioneers. RMLS Alliance as distributed by MLS GRID
- $179,9003 bd2 ba1.7k sqft28 Bel Aire Dr, Springfield, IL 62703For SaleMLS ID #CA1045782, Izedeen Qattum, The Real Estate Group, Inc.. RMLS Alliance as distributed by MLS GRID
- $137,9003 bd1 ba1.2k sqft1709 Albert St, Springfield, IL 62702For SaleMLS ID #CA1046411, Cheri L Shadis, The Real Estate Group, Inc.. RMLS Alliance as distributed by MLS GRID
- $189,9003 bd2 ba1.8k sqft101 Adloff Ln, Springfield, IL 62703For SaleMLS ID #CA1044926, Jerry George, The Real Estate Group, Inc.. RMLS Alliance as distributed by MLS GRID
- $124,9003 bd1 ba1k sqft2523 Ridge Ave, Springfield, IL 62702For SaleMLS ID #CA1046390, Kevin Chrans, RE/MAX Professionals. RMLS Alliance as distributed by MLS GRID
- $164,9004 bd2 ba1.4k sqft1821 Denton Dr, Springfield, IL 62702For SaleMLS ID #CA1046150, Diane Tinsley, The Real Estate Group, Inc.. RMLS Alliance as distributed by MLS GRID
