Come enjoy the south Florida Lifestyles of the popular communities of Port St. Lucie. This home is a wonderful ''split plan'', partially open concept, 4 Bedroom 2 bath retreat on a nicely landscaped corner lot. It is situated in a nice family oriented location,. The home is close to everything. Only minutes from I-95 and Gatlin Blvd. this property is prime for access to all that St Lucie County and beyond has to offer. Close by are restaurants, night Life, Shopping, banking, personal services and even Home Depot, Bass Pro and shopping centers.
The property has good access to beaches, the Atlantic Ocean, the St. Lucie River, the Indian River, lakes, parks, golf courses and more. The Port St. Lucie Area .provides excellent business and employment opportunities. Note: Price adjusted for immediate sale! - not a distress sale!
Spacious 4 bedrooms 2 Bath CBS home on a beautifully landscaped corner lot in one of Pot St. Lucie's most desirable neighborhoods. Over 2000 sq. ft. of living space with a split bedroom floor plan with an open concept layout. Pool is currently non operational and home is priced accordingly, giving the next owner the opportunity to restore or redesign the outdoor area to their liking. Enjoy a screened patio, large yard, and NO HOIA. Home is conveniently located close to I-95, Gatlin Blvd. shopping, dining, and schools. Perfect for a family of investor - clean, insurable, and priced to move at $359,900.00
Pending
$359,900
2312 SW Kent Circle, Port St Lucie, FL 34953
4beds
2,068sqft
:
Get pre-qualified$2,537/mo
Single Family Residence
Built in 1991
0.33 Acres Lot
$359,600 Zestimate®
$174/sqft
$-- HOA
What's special
- 219 days |
- 47 |
- 2 |
Zillow last checked:
Listing updated:
Listed by:
Milton D Oliphant 561-371-4358,
Palm Glades Real Estate, LLC
Source: BeachesMLS,MLS#: R11075317 Originating MLS: BeachesMLS
Originating MLS: BeachesMLSFacts & features
Interior
Bedrooms & bathrooms
- Bedrooms: 4
- Bathrooms: 2
- Full bathrooms: 2
- Main level bathrooms: 2
- Main level bedrooms: 4
Primary bedroom
- Description: Nice On Suite Bathe
- Level: Main
- Area: 182
- Dimensions: 14 X 13
Bedroom 2
- Description: Second Bedroom
- Level: Main
- Area: 154
- Dimensions: 14 X 11
Bedroom 3
- Description: Bedroom
- Level: Main
- Area: 132
- Dimensions: 12 X 11
Bedroom 4
- Description: Bedroom
- Level: Main
- Area: 132
- Dimensions: 12 X 11
Family room
- Description: Has a gas fireplace
- Level: Main
- Area: 180
- Dimensions: 15 X 12
Kitchen
- Description: Real woood cainerts
- Level: Main
- Area: 132
- Dimensions: 12 X 11
Living room
- Level: Main
- Area: 315
- Dimensions: 21 X 15
Heating
- Central, Electric, Heat Strip, Natural Gas
Cooling
- Central Air, Ceiling Fan(s), Electric
Appliances
- Included: Dryer, Dishwasher, Electric Range, Electric Water Heater, Refrigerator, Water Heater, Washer
- Laundry: Inside, Laundry Closet
Features
- Breakfast Bar, Breakfast Area, Bathtub, Entrance Foyer, Garden Tub/Roman Tub, High Ceilings, Living/Dining Room, Main Level Primary, Split Bedrooms, Soaking Tub, Separate Shower, Tub Shower, Walk-In Closet(s)
- Flooring: Carpet
- Windows: Bay Window(s)
- Has fireplace: Yes
Interior area
- Total structure area: 3,468
- Total interior livable area: 2,068 sqft
Video & virtual tour
Property
Parking
- Total spaces: 2
- Parking features: Attached, Garage, RV Access/Parking
- Attached garage spaces: 2
Features
- Levels: One
- Stories: 1
- Patio & porch: Patio, Screened
- Exterior features: Outdoor Living Area
- Has private pool: Yes
- Pool features: Above Ground, Vinyl
- Has view: Yes
- View description: City, Pool
- Waterfront features: None
Lot
- Size: 0.33 Acres
- Dimensions: 161 x 124 - (Irregular)
- Features: Corner Lot, Fruit Trees, Irregular Lot, 1/4 to 1/2 Acre Lot
Details
- Parcel number: 342067010160000
- Zoning: RS-2PS
- Special conditions: Listed As-Is
Construction
Type & style
- Home type: SingleFamily
- Architectural style: Ranch,Traditional
- Property subtype: Single Family Residence
Materials
- Frame, Stucco
- Roof: Composition,Shingle
Condition
- Resale
- New construction: No
- Year built: 1991
Utilities & green energy
- Sewer: Public Sewer
- Water: Public
- Utilities for property: Cable Available, Natural Gas Available, Sewer Available, Water Available
Community & HOA
Community
- Features: Sidewalks
- Security: None
- Subdivision: PORT ST LUCIE SECTION 35
HOA
- Has HOA: No
- Amenities included: None
Location
- Region: Port Saint Lucie
Financial & listing details
- Price per square foot: $174/sqft
- Tax assessed value: $323,600
- Annual tax amount: $6,683
- Date on market: 12/20/2025
- Cumulative days on market: 246 days
- Listing terms: Cash,Conventional,FHA,VA Loan
- Road surface type: Paved
Estimated market value
$359,600
$324,000 - $399,000
$2,634/mo
Price history
| Date | Event | Price |
|---|---|---|
| 3/10/2026 | Pending sale | $359,900$174/sqft |
Source:  BeachesMLS #R11075317 Report a problem BeachesMLS #R11075317 Report a problem | ||
| 12/19/2025 | Listing removed | $359,900$174/sqft |
Source: BeachesMLS #RX-11075317 Report a problem | ||
| 12/9/2025 | Listed for sale | $359,900$174/sqft |
Source: BeachesMLS #RX-11075317 Report a problem | ||
| 11/14/2025 | Pending sale | $359,900$174/sqft |
Source: BeachesMLS #RX-11075317 Report a problem | ||
| 11/10/2025 | Price change | $359,900-7.7%$174/sqft |
Source: BeachesMLS #RX-11075317 Report a problem | ||
| 9/22/2025 | Price change | $390,000-11.4%$189/sqft |
Source: BeachesMLS #RX-11075317 Report a problem | ||
| 3/26/2025 | Listed for sale | $440,000-2.2%$213/sqft |
Source: BeachesMLS #RX-11075317 Report a problem | ||
| 2/2/2023 | Listing removed | -- |
Source: BeachesMLS #RX-10824678 Report a problem | ||
| 10/25/2022 | Price change | $450,000-3.2%$218/sqft |
Source: BeachesMLS #RX-10824678 Report a problem | ||
| 9/15/2022 | Price change | $465,000-2.1%$225/sqft |
Source: BeachesMLS #RX-10824678 Report a problem | ||
| 8/15/2022 | Listed for sale | $475,000+26.7%$230/sqft |
Source: BeachesMLS #RX-10824678 Report a problem | ||
| 10/13/2021 | Sold | $375,000$181/sqft |
Source: BeachesMLS #R10743163 Report a problem | ||
Public tax history
| Year | Property taxes | Tax assessment |
|---|---|---|
| 2025 | $6,888 +3.1% | $321,604 +2.9% |
| 2024 | $6,683 +1.9% | $312,541 +3% |
| 2023 | $6,559 +3.1% | $303,438 +3% |
| 2022 | $6,361 +251% | $294,600 +199.3% |
| 2021 | $1,812 +0.2% | $98,424 +1.4% |
| 2020 | $1,809 | $97,066 +2.3% |
| 2019 | $1,809 +1.6% | $94,884 +1.9% |
| 2018 | $1,781 +6% | $93,115 -42.1% |
| 2017 | $1,679 -10.5% | $160,900 +14.5% |
| 2016 | $1,876 +1.7% | $140,500 +28.7% |
| 2015 | $1,845 -0.5% | $109,200 +24.1% |
| 2014 | $1,855 | $88,001 +1.5% |
| 2013 | -- | $86,700 +1.4% |
| 2012 | -- | $85,500 +2% |
| 2011 | -- | $83,800 -4.9% |
| 2010 | -- | $88,100 -9.5% |
| 2009 | -- | $97,316 +0.1% |
| 2008 | -- | $97,219 +3% |
| 2007 | -- | $94,387 +2.5% |
| 2006 | -- | $92,085 +116.4% |
| 2005 | -- | $42,553 -51% |
| 2004 | -- | $86,799 |
| 2003 | -- | -- |
| 2002 | -- | -- |
| 2001 | -- | -- |
| 2000 | -- | -- |
Find assessor info on the county website
Monthly payment
Est. payment
Payment breakdown
Explore the cost of this home by adjusting the details. Changes won't be saved.Climate risks
Neighborhood: Hidden Oaks
Nearby schools
GreatSchools rating
- 5/10Northport K-8 SchoolGrades: PK-8Distance: 5.2 mi
- 3/10St. Lucie West Centennial High SchoolGrades: PK,9-12Distance: 2.8 mi
- 6/10Parkway Elementary SchoolGrades: PK-5Distance: 5.6 mi
- $142,000-- bd-- ba-- sqft2117 SW Race Rd, Port Saint Lucie, FL 34953Sold
- $120,100-- bd-- ba-- sqft2314 SW Kent Cir, Port Saint Lucie, FL 34953Off Market
- $477,5004 bd3 ba2.3k sqft2313 SW Kent Cir, Port Saint Lucie, FL 34953Off Market

- $401,1003 bd2 ba1.8k sqft2311 SW Kent Cir, Port Saint Lucie, FL 34953Off Market
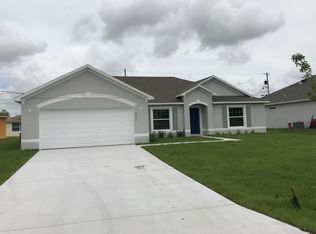
- $358,7003 bd2 ba1k sqft2126 SW Race Rd, Port Saint Lucie, FL 34953Off Market
- $402,7009,861 Square Feet2318 SW Kent Cir, Port Saint Lucie, FL 34953Off Market
- $409,6004 bd2 ba2k sqft2310 Kent Cir, Port Saint Lucie, FL 34953Off Market
- $518,0000.29 Acres2133 SW Race Rd, Port Saint Lucie, FL 34953Off Market
A local agent can set up tours, give advice and negotiate with sellers.
Similar homes
- $386,0003 bd2 ba1.6k sqft1481 SW Dow Lane, Port St Lucie, FL 34953For Sale

 MLS ID #B26007023, Amparo M Jarquin, Partnership Realty Inc.. BeachesMLS
 - $425,9994 bd3 ba2.3k sqft1193 SW Live Oak Cove, Port St Lucie, FL 34986For Sale
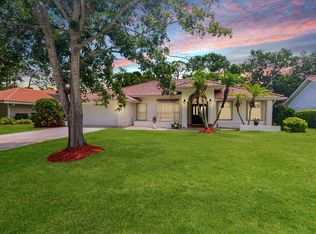 MLS ID #B26033663, William N Eggeling III, RE/MAX Gold. BeachesMLS
 - $347,0003 bd2 ba1.4k sqft3338 SW Mundy Street, Port St Lucie, FL 34953For Sale
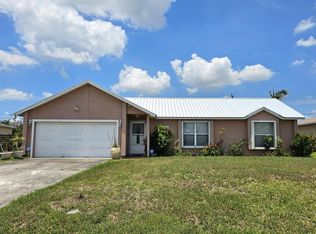 MLS ID #B26043545, Thomas Edward Anton PA, The Keyes Company. BeachesMLS
 - $398,9903 bd2 ba1.9k sqft956 SW Del Rio Boulevard, Port St Lucie, FL 34953For Sale
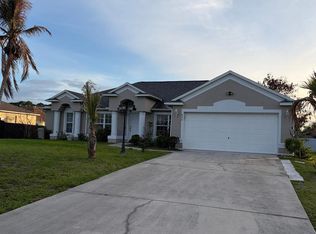 MLS ID #B26020375, Jose M. Matos, American Dream Rlty of PSL,LLC. BeachesMLS
 - $380,0003 bd2 ba1.4k sqft2718 SW Hamilton Avenue, Port St Lucie, FL 34987For SaleMLS ID #B26031529, Saidelys Garcia, Sorella Real Estate Group LLC. BeachesMLS
- $430,0004 bd2 ba2.2k sqft1613 SW Whipple Avenue, Port St Lucie, FL 34953For SaleMLS ID #B26029953, Matthew Dixon, Vylla Home. BeachesMLS
- $424,8004 bd2 ba1.8k sqft1040 SW Canary Terrace, Port St Lucie, FL 34953For SaleMLS ID #B26014073, Renee Box, All Properties Realty Group. BeachesMLS
- $425,0003 bd2 ba2.2k sqft541 SW Dairy Road, Port St Lucie, FL 34953For SaleMLS ID #B26054075, Richard Randy Green PA, RE/MAX Masterpiece Realty. BeachesMLS
- $529,9004 bd3 ba2.2k sqft1637 SW La Gorce Avenue, Port St Lucie, FL 34953For SaleMLS ID #B26048203, Fernando Leon, Exit TwoAndAHalfMen Real Estate, LLC. BeachesMLS
- $455,0004 bd3 ba2.1k sqft1619 SW California Boulevard, Port St Lucie, FL 34953For SaleMLS ID #B26016668, Ann-Marie Romona Broomfield, Equity Florida Treasure Coast LLC. BeachesMLS
- $390,0003 bd2 ba1.7k sqft982 SW Worcester Lane, Port St Lucie, FL 34953For SaleMLS ID #R11155179, John Oliver, Premier Brokers International. BeachesMLS
- $359,9003 bd3 ba1.7k sqft3303 SE Sandpiper Cir, Port Saint Lucie, FL 34952For Sale
 MLS ID #M20056337, Daniela Del Toro, RE/MAX of Stuart. Martin County REALTORS® of the Treasure Coast (MCRTC)
 - $449,9004 bd3 ba2.4k sqft2256 SW Franklin Street, Port St Lucie, FL 34953For SaleMLS ID #B26051968, Claudy Eugene, GMA Realty. BeachesMLS
- $425,0003 bd2 ba1.8k sqft749 SW Mccracken Avenue, Port St Lucie, FL 34953For SaleMLS ID #B26044016, Deborah Lee Williams, The Keyes Company. BeachesMLS
- $459,0004 bd2 ba2.2k sqft3408 SW Funtuna Street, Port St Lucie, FL 34953For SaleMLS ID #B26049995, Cheryl Schweigart, The Keyes Company. BeachesMLS
- $339,9003 bd2 ba1.5k sqft562 SW Saint Martins Cove, Port St Lucie, FL 34986For SaleMLS ID #B26033771, Debi A Jensen, Century 21 All Professional. BeachesMLS
- $365,0003 bd2 ba1.9k sqft535 SW Lake Manatee Way, Port St Lucie, FL 34986For SaleMLS ID #B26049092, Robert Abrams, RE/MAX Gold. BeachesMLS
- $379,9003 bd2 ba1.6k sqft974 SE BELFAST Avenue, Port St Lucie, FL 34983For SaleMLS ID #B26054695, Shannon Whiteley Meizinger, Century 21 All Professional. BeachesMLS
- $368,0003 bd2 ba1.5k sqft10112 SW Oak Tree Cir, Port Saint Lucie, FL 34987For Sale By Owner
- $539,0004 bd3 ba2.3k sqft1999 SW Gourmet Street SW, Port St Lucie, FL 34953For SaleMLS ID #R11161919, Steven W Sampson, RE/MAX Gold. BeachesMLS
