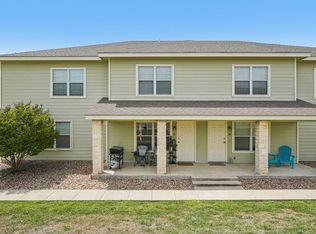
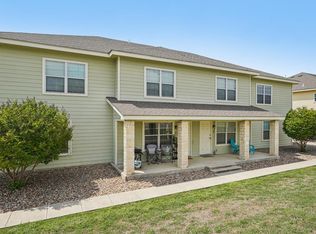
Excellent Kerrville investment opportunity featuring four well-maintained two-story attached townhomes offered together as a package. Units A, B, and D are individually platted, providing flexibility to hold the property as a rental portfolio or sell units individually in the future. Units A and D offer approximately 1,280 SF with three bedrooms and two bathrooms, covered side porches, and two-car garages. Unit B offers approximately 1,088 SF with two bedrooms and two bathrooms, covered front porch, and a one-car garage. All units feature open-concept living, kitchen, and dining areas with tile flooring, granite countertops, neutral finishes, and a full appliance package conveying including refrigerator, range, built-in microwave, dishwasher, washer, and dryer. Exterior features include rock-veneered columns, HardiBoard siding, composite roofs, and xeriscaped landscaping for easy maintenance. HOA covers trash, water, sewer, and lawn maintenance. Conveniently located near parks, walking trails, the Olympic pool, and just minutes from Tom Daniels Elementary School, Hal Peterson Middle School, and Tivy High School. All units currently tenant occupied, offering immediate rent.
For sale
$671,700
2312 Sailing Way Drive #A, B, D, Kerrville, TX 78028
8beds
3,648sqft
:
Get pre-qualified$5,455/mo
Townhouse
Built in 2014
3,397 Square Feet Lot
$646,200 Zestimate®
$184/sqft
$345/mo HOA
What's special
- 38 days |
- 33 |
- 3 |
Zillow last checked:
Listing updated:
Listed by:
Adam Carroll TREC #748612 (830) 307-8679,
Fore Premier Properties
Source: LERA MLS,MLS#: 1992176
Facts & features
Interior
Bedrooms & bathrooms
- Bedrooms: 8
- Bathrooms: 6
- Full bathrooms: 6
Primary bedroom
- Features: Ceiling Fan(s), Full Bath
- Level: Upper
- Area: 204
- Dimensions: 17 x 12
Bedroom 2
- Area: 144
- Dimensions: 16 x 9
Bedroom 3
- Area: 144
- Dimensions: 16 x 9
Bedroom 4
- Area: 238
- Dimensions: 14 x 17
Bedroom 5
- Area: 210
- Dimensions: 14 x 15
Primary bathroom
- Features: Tub/Shower Combo, Double Vanity
- Area: 60
- Dimensions: 12 x 5
Dining room
- Area: 64
- Dimensions: 8 x 8
Kitchen
- Area: 84
- Dimensions: 12 x 7
Living room
- Area: 160
- Dimensions: 16 x 10
Heating
- Central, Electric
Cooling
- Central Air
Appliances
- Included: Washer, Dryer, Microwave, Range, Refrigerator, Disposal, Dishwasher
- Laundry: Laundry Closet, Upper Level, Washer Hookup, Dryer Connection
Features
- One Living Area, Utility Room Inside, All Bedrooms Upstairs, 1st Floor Lvl/No Steps, Ceiling Fan(s)
- Flooring: Carpet, Other
- Windows: Double Pane Windows
- Has basement: No
- Has fireplace: No
- Fireplace features: Not Applicable
Interior area
- Total interior livable area: 3,648 sqft
Property
Parking
- Total spaces: 2
- Parking features: Two Car Garage, Attached
- Attached garage spaces: 2
Features
- Levels: Two
- Stories: 2
- Patio & porch: Covered
- Pool features: None
Lot
- Size: 3,397 Square Feet
Details
- Parcel number: 530945
Construction
Type & style
- Home type: Townhouse
- Architectural style: Traditional
- Property subtype: Townhouse
Materials
- Other
- Foundation: Slab
- Roof: Composition
Condition
- Pre-Owned
- New construction: No
- Year built: 2014
Utilities & green energy
- Sewer: Sewer System
- Utilities for property: City Garbage service
Community & HOA
Community
- Features: None
- Security: Smoke Detector(s)
- Subdivision: Villas At The Park
HOA
- Has HOA: Yes
- HOA fee: $345 monthly
- HOA name: VILLAS AT THE PARK HOA
Location
- Region: Kerrville
Financial & listing details
- Price per square foot: $184/sqft
- Annual tax amount: $4,149
- Price range: $671.7K - $671.7K
- Date on market: 6/15/2026
- Cumulative days on market: 39 days
- Listing terms: Conventional,Cash
Estimated market value
$646,200
$614,000 - $679,000
$3,536/mo
Price history
| Date | Event | Price |
|---|---|---|
| 6/15/2026 | Listed for sale | $671,700-22.9%$184/sqft |
Source:  LERA MLS #1992176 Report a problem LERA MLS #1992176 Report a problem | ||
| 6/11/2026 | Listing removed | $871,600$239/sqft |
Source: LERA MLS #1955289 Report a problem | ||
| 4/6/2026 | Listed for sale | $871,600$239/sqft |
Source: LERA MLS #1955289 Report a problem | ||
Public tax history
Tax history is unavailable.
Monthly payment
Est. payment
Payment breakdown
Explore the cost of this home by adjusting the details. Changes won't be saved.Climate risks
Neighborhood: 78028
Nearby schools
GreatSchools rating
- 5/10Daniels Elementary SchoolGrades: K-5Distance: 0.4 mi
- 6/10Peterson Middle SchoolGrades: 6-8Distance: 0.8 mi
- 6/10Tivy High SchoolGrades: 9-12Distance: 0.8 mi
Schools provided by the listing agent
- Elementary: Tom Daniels
- Middle: Hal Peterson
- High: Tivy
- District: Kerrville.
Source: LERA MLS. This data may not be complete. We recommend contacting the local school district to confirm school assignments for this home.
- $199,9002 bd2 ba1k sqft2312C Sailing Way N, Kerrville, TX 78028For Sale
- $--2 bd2 ba1k sqft2312C Sailing Way, Kerrville, TX 78028Sold
- $199,9002 bd2 ba1k sqft2312B Sailing Way, Kerrville, TX 78028For Sale
- $671,7008 bd6 ba3.6k sqft2312 Sailing Way N, Kerrville, TX 78028For Sale
- $235,9003 bd2 ba1.2k sqft2312 Sailing Way N APT A, Kerrville, TX 78028For Sale
- $199,9002 bd2 ba1k sqft2312 Sailing Way N APT B, Kerrville, TX 78028For Sale
- $--2 bd2 ba1k sqft2312 Sailing Way N APT C, Kerrville, TX 78028Sold
- $235,9003 bd2 ba1.2k sqft2312 Sailing Way N APT D, Kerrville, TX 78028For Sale
A local agent can set up tours, give advice and negotiate with sellers.
A local lender can help you make sure your offer is ready when you are.
Similar homes
- $671,7008 bd6 ba3.6k sqft2312 Sailing Way N, Kerrville, TX 78028For SaleMLS ID #104168, Laura Fore. CHCBOR
- $517,8005 bd2 ba3.4k sqft513 Earl Garrett St, Kerrville, TX 78028For Sale
 MLS ID #124548, Reagan Fields. KVMLS
 - $475,0005 bd3 ba3.2k sqft300 Westminster St, Kerrville, TX 78028For Sale
 MLS ID #120799, Robbie Crocker. KVMLS
 - $495,0005 bd3 ba2.6k sqft1094 Harper Road, Kerrville, TX 78028For Sale
 MLS ID #1972511, Laura Phelps TREC #530347, ADT Realty Brokers. LERA MLS
 - $949,9006 bd6 ba4.1k sqft208 Valley View Dr, Kerrville, TX 78028For SaleMLS ID #124546, James Skinner. KVMLS
- $854,5005 bd5 ba2.9k sqft502 Lost Valley Rd, Kerrville, TX 78028For SaleMLS ID #123822, Angela Walters. KVMLS
- $999,0005 bd3 ba3.7k sqft320 Spicer Loop, Kerrville, TX 78028For SaleMLS ID #124781, Shelton Neffendorf. KVMLS
- $340,0005 bd4 ba3.4k sqft333 Secret Valley Dr, Kerrville, TX 78028For SaleMLS ID #1971573, Christopher Watters TREC #567369, Watters International Realty. LERA MLS
- $359,0005 bd2 ba2.5k sqft420 Stonewall St N, Kerrville, TX 78028For SaleMLS ID #124961, Lindsey Roberson. KVMLS
- $890,0005 bd5 ba4.3k sqft305 Oak Wood Rd, Kerrville, TX 78028For SaleMLS ID #124465, Kari Bock. KVMLS
- $995,0005 bd5 ba4k sqft101 Crestline Dr, Kerrville, TX 78028For SaleMLS ID #104732, Lisa McGehee. CHCBOR
- $940,0005 bd6 ba4.7k sqft242 Lillian Dr, Kerrville, TX 78028For SaleMLS ID #124521, Jerry French. KVMLS
- $992,5007 bd5 ba4.8k sqft126-130 Robby Ln, Kerrville, TX 78028For SaleMLS ID #122417, Kim Spears. KVMLS
- $749,0005 bd3 ba2.9k sqft5987 HIGHWAY 27, Center Point, TX 78010For SaleMLS ID #1966548, Leslie Brown TREC #579381, Phyllis Browning Company. LERA MLS
- $699,9005 bd4 ba2.6k sqft19 Us Highway 87, Comfort, TX 78013For SaleMLS ID #1996527, Kimberly Bowling TREC #533286, Compass RE Texas, LLC - SA. LERA MLS
- $995,0005 bd3 ba4.7k sqft265 Shalako Dr, Kerrville, TX 78028For SaleMLS ID #121343, Russell Wagner. KVMLS
- $409,0005 bd3 ba2.5k sqft111 Lillis Ln, Fredericksburg, TX 78624New ConstructionMLS ID #103972, Dave Clinton. CHCBOR
- from $408,0005 bd4 ba2.6k sqftThe Landry Plan, High Garden, Comfort, TX 78013New ConstructionDR Horton
- from $402,0005 bd3 ba2.5k sqftThe Lombardi Plan, High Garden, Comfort, TX 78013New ConstructionDR Horton
