TWO STRUCTURES, ONE INCREDIBLE OPPORTUNITY NEAR CAMP NORTH END! Investors, house hackers, and buyers looking for flexibility, take notice! Welcome to 2313 Edison Street, located in Charlotte's evolving Druid Hills South neighborhood, just minutes from Uptown Charlotte.
This unique property features a charming 2-bedroom, 1-bath single-family home PLUS a separate rear building with a sleeping area, existing bathroom, and plumbing, offering exciting potential for an accessory dwelling unit (ADU), guest quarters, creative studio, or additional living space, subject to applicable approvals. Explore the possibilities of adding a kitchenette and creating a functional, independent retreat.
Additional highlights include off-street driveway parking, a storage shed, yard space, and a fenced area surrounding the rear building.
LOCATION, LOCATION, OPPORTUNITY! Enjoy convenient access to Camp North End, Heist Brewery, local restaurants, entertainment, art galleries, and Charlotte's thriving brewery scene. Uptown Charlotte is approximately 2 miles away, with easy connections to I-77, I-85, NoDa, Optimist Hall, and the Music Factory.
Whether you're looking to expand your investment portfolio, occupy the main home while exploring additional income potential, or create a flexible property for your needs, the possibilities are worth exploring. The asking price reflects BOTH existing structures, which may not be fully represented in third-party property summaries. Buyer to verify square footage, permitted uses, and rental eligibility. Schedule your showing and discover the opportunity at 2313 Edison Street!
Active
$449,900
2313 Edison St #15, Charlotte, NC 28206
3beds
1,800sqft
Single Family Residence
Built in 1944
0.19 Acres Lot
$-- Zestimate®
$250/sqft
$-- HOA
What's special
Yard spaceOff-street driveway parkingStorage shed
- 5 days
- 88
- 3
Zillow last checked:
Listing updated:
Listed by:
Brock Zevan Brock.Zevan@gmail.com,
Real Broker, LLC
Source: Canopy MLS as distributed by MLS GRID,MLS#: 4440724
Facts & features
Interior
Bedrooms & bathrooms
- Bedrooms: 3
- Bathrooms: 2
- Full bathrooms: 2
- Main level bedrooms: 2
Primary bedroom
- Level: Main
Bedroom s
- Level: Main
Bathroom full
- Level: Main
Bathroom full
- Level: 2nd Living Quarters
Other
- Level: 2nd Living Quarters
Dining room
- Level: Main
Great room
- Level: 2nd Living Quarters
Kitchen
- Level: Main
Living room
- Level: Main
Loft
- Level: 2nd Living Quarters
Heating
- Central
Cooling
- Central Air
Appliances
- Included: Electric Range, Refrigerator
- Laundry: In Kitchen
Features
- Total Primary Heated Living Area: 879
- Flooring: Tile, Vinyl, Wood
- Has basement: No
- Attic: Pull Down Stairs
- Fireplace features: Living Room
Interior area
- Total structure area: 879
- Total interior livable area: 1,800 sqft
- Finished area above ground: 879
- Finished area below ground: 0
Property
Parking
- Parking features: Driveway
- Has uncovered spaces: Yes
Features
- Levels: One
- Stories: 1
Lot
- Size: 0.19 Acres
Living quarters
- Secondary living space: 921 sqft
- Secondary features: Exterior Not Connected,Guest House,Other - See Remarks
Details
- Additional structures: Other
- Parcel number: 07904144
- Zoning: RES
- Special conditions: Standard
Construction
Type & style
- Home type: SingleFamily
- Architectural style: Traditional
- Property subtype: Single Family Residence
Materials
- Aluminum
- Foundation: Crawl Space
Condition
- New construction: No
- Year built: 1944
Utilities & green energy
- Sewer: Public Sewer
- Water: City
Community & HOA
Community
- Subdivision: None
Location
- Region: Charlotte
Financial & listing details
- Price per square foot: $250/sqft
- Tax assessed value: $460,300
- Date on market: 11/6/2026
- Cumulative days on market: 5 days
- Listing terms: Cash,Conventional,FHA,VA Loan
- Road surface type: Concrete, Paved
Estimated market value
Not available
Estimated sales range
Not available
Not available
Price history
| Date | Event | Price |
|---|---|---|
| 11/6/2026 | Listed for sale | $449,900$250/sqft |
Source:  Canopy MLS as distributed by MLS GRID #4440724 Report a problem | ||
Public tax history
Tax history is unavailable.
Monthly payment
Est. payment
Payment breakdown
Explore the cost of this home by adjusting the details. Changes won't be saved.Climate risks
Neighborhood: Druid Hills South
Nearby schools
Schools provided by the listing agent
- Elementary: Druid Hills
- Middle: Druid Hills Academy
- High: West Charlotte
Source: Canopy MLS as distributed by MLS GRID. This data may not be complete. We recommend contacting the local school district to confirm school assignments for this home.

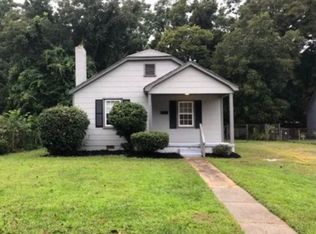

Similar homes
- $390,0003 bd2 ba1.3k sqft523 W 28th St, Charlotte, NC 28206For Sale
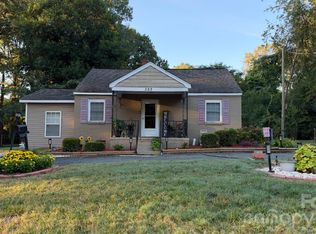
 MLS ID #4435837, Shawn Gerald, Lifestyle International Realty. Canopy MLS as distributed by MLS GRID
- $436,5003 bd2 ba1.6k sqft2255 Falmouth Rd, Charlotte, NC 28205For Sale
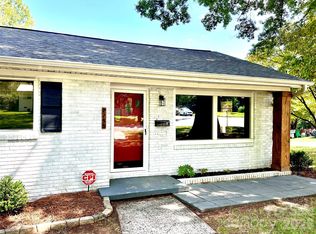 MLS ID #4421108, Scott Lindsley, Janus Real Estate LLC. Canopy MLS as distributed by MLS GRID
- $385,9003 bd2 ba1.6k sqft5000 Lochlain Dr, Charlotte, NC 28217For Sale
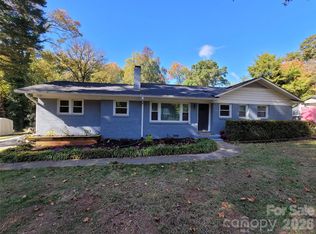 MLS ID #4441470, Caroline Perrine Jackson, Jackson Perrine Realty LLC. Canopy MLS as distributed by MLS GRID
- $450,0003 bd1 ba1k sqft710 Manhasset Rd, Charlotte, NC 28209For Sale
 MLS ID #4422965, Rob Bilbro, EXP Realty LLC Ballantyne. Canopy MLS as distributed by MLS GRID
- $460,0003 bd2 ba1.2k sqft1501 Effingham Rd, Charlotte, NC 28208For SaleMLS ID #4430115, Maycol Banegas Chavarria, NorthGroup Real Estate LLC. Canopy MLS as distributed by MLS GRID
- $269,0004 bd2 ba1.2k sqft2209 Julia Ave, Charlotte, NC 28206For SaleMLS ID #4398939, Tammy Legette, Lifestyle International Realty. Canopy MLS as distributed by MLS GRID
- $344,9003 bd1 ba1k sqft4310 Dinglewood Ave, Charlotte, NC 28205For SaleMLS ID #4436414, Trena Miller, Carolina Realty LINX. Canopy MLS as distributed by MLS GRID
- $449,9003 bd2 ba1.3k sqft10322 Blair Rd, Mint Hill, NC 28227For SaleMLS ID #4438749, JD DeJesus, Costner Realty. Canopy MLS as distributed by MLS GRID
- $500,0003 bd2 ba1.7k sqft4424 Back Creek Church Rd, Charlotte, NC 28213For SaleMLS ID #4363048, Jorge Saberbein Chevalier, Jorge A Saberbein Chevalier. Canopy MLS as distributed by MLS GRID
- $488,0003 bd3 ba1.8k sqft7400 Monroe Rd, Charlotte, NC 28212For SaleMLS ID #4421838, Lisa McGill, Opendoor Brokerage LLC. Canopy MLS as distributed by MLS GRID
- $409,0003 bd1 ba1.3k sqft5057 Erickson Rd, Charlotte, NC 28205For SaleMLS ID #4389142, Charlie French, Premier South. Canopy MLS as distributed by MLS GRID
- $360,0003 bd3 ba1.7k sqftBriarbrook, Charlotte, NC 28215For SaleMLS ID #4432633, Stacey Wilkes, Keller Williams South Park. Canopy MLS as distributed by MLS GRID
- $463,0003 bd3 ba1.7k sqft6621 Starcrest Dr, Charlotte, NC 28210For SaleMLS ID #4364053, Lisa McGill, Opendoor Brokerage LLC. Canopy MLS as distributed by MLS GRID
- $450,0003 bd2 ba2k sqft407 Pine St, Fort Mill, SC 29715For SaleMLS ID #4439099, Jenny Linich, Keller Williams Ballantyne Area. Canopy MLS as distributed by MLS GRID
- $336,4004 bd2 ba1.7k sqft4809 Garvis Dr #20, Charlotte, NC 28269For SaleMLS ID #4419806, Jackie Currence, Blue Real Estate Group LLC. Canopy MLS as distributed by MLS GRID
- $399,0004 bd2 ba1.6k sqft7428 Briardale Dr, Charlotte, NC 28212For SaleMLS ID #4440230, Carla Weyrick, Howard Hanna Allen Tate Albemarle. Canopy MLS as distributed by MLS GRID
- $599,9954 bd2 ba1.8k sqft3922 McMillan St, Charlotte, NC 28205For SaleMLS ID #4377832, Apryl Berry, Century 21 At The University. Canopy MLS as distributed by MLS GRID
- $245,0003 bd1 ba1k sqft1435 Dean St, Charlotte, NC 28216For SaleMLS ID #4429193, Cynthia Worthy, Worthy & Associates Real Estate LLC. Canopy MLS as distributed by MLS GRID
- $362,0003 bd2 ba1.6k sqft4449 Whispering Oaks Dr, Charlotte, NC 28213For SaleMLS ID #4436983, Ryan Freeman, Realty Executives of Hickory. Canopy MLS as distributed by MLS GRID
- $375,0003 bd2 ba1.5k sqft128 Woodlynn Dr, Charlotte, NC 28214For SaleMLS ID #4391291, Clarkston Hines, PMI of Charlotte. Canopy MLS as distributed by MLS GRID
