Come see this meticulously renovated residence is located in the sought-after Golf Brook enclave within Palm Beach Polo & Country Club. The well-designed split floor plan encompasses a total of four bedrooms, featuring a private expansive primary suite and a den/office on one side of the home, while three en-suite bedrooms are situated in the opposite wing. Infused with natural light, the spacious living room includes a stunning marble fireplace and the expansive windows offer captivating views of water features and an open nature preserve, The heart of this home is the gourmet chef's kitchen with a large sit-in island, seamlessly connected to the family room, creating an open and inviting ambiance. The layout is perfect for entertaining and includes a formal dining room. Step into outdoor bliss with an idyllic pool and patio with mesmerizing views, complemented by a spacious screened-in patio that beckons you to savor the allure of the Florida lifestyle. Just a brief drive to the horse show grounds, shops and dining, this property presents an unmatched opportunity to bask in luxury living convenience within a beautiful community.
For sale
$3,900,000
2313 Golf Brook Drive, Wellington, FL 33414
4beds
4,036sqft
:
Get pre-qualified$27,008/mo
Single Family Residence
Built in 1987
0.33 Acres Lot
$3,672,500 Zestimate®
$966/sqft
$494/mo HOA
What's special
Stunning marble fireplaceLarge sit-in islandExpansive windowsThree en-suite bedroomsFour bedroomsInfused with natural lightOpen and inviting ambiance
- 18 days |
- 253 |
- 11 |
Zillow last checked:
Listing updated:
Listed by:
Robert S Ross PA 561-758-6185,
KW Reserve Palm Beach,
Angela Peavy 860-455-8649,
KW Reserve Palm Beach
Source: BeachesMLS,MLS#: B26054303 Originating MLS: BeachesMLS
Originating MLS: BeachesMLSFacts & features
Interior
Bedrooms & bathrooms
- Bedrooms: 4
- Bathrooms: 6
- Full bathrooms: 5
- 1/2 bathrooms: 1
- Main level bathrooms: 5
- Main level bedrooms: 4
Primary bedroom
- Level: Main
- Area: 324
- Dimensions: 18 X 18
Kitchen
- Level: Main
- Area: 300
- Dimensions: 15 X 20
Living room
- Level: Main
- Area: 300
- Dimensions: 15 X 20
Heating
- Central
Cooling
- Central Air
Appliances
- Included: Dryer, Dishwasher, Electric Range, Electric Water Heater, Microwave, Oven, Refrigerator, Water Heater, Washer
- Laundry: Inside
Features
- Breakfast Area, Bathtub, Dining Area, Separate/Formal Dining Room, Dual Sinks, Kitchen Island, Split Bedrooms, Soaking Tub, Separate Shower, Walk-In Closet(s)
- Flooring: Marble, Tile
- Windows: Sliding
Interior area
- Total structure area: 5,248
- Total interior livable area: 4,036 sqft
Video & virtual tour
Property
Parking
- Total spaces: 4
- Parking features: Attached, Driveway, Garage, Garage Door Opener
- Attached garage spaces: 2
- Has uncovered spaces: Yes
Accessibility
- Accessibility features: None
Features
- Levels: One
- Stories: 1
- Entry location: Entry Level Living Area Y
- Patio & porch: Covered, Patio
- Exterior features: Outdoor Living Area
- Has private pool: Yes
- Pool features: Heated, In Ground
- Has spa: Yes
- Spa features: Heated, In Ground
- Fencing: Back Yard
- Has view: Yes
- View description: Pond, Pool, Preserve
- Has water view: Yes
- Water view: Pond
Lot
- Size: 0.33 Acres
- Features: 1/4 to 1/2 Acre Lot, Sprinkler System
Details
- Parcel number: 73414414240000110
- Zoning: res
- Special conditions: Standard,Listed As-Is
Construction
Type & style
- Home type: SingleFamily
- Property subtype: Single Family Residence
Materials
- Block
- Roof: Barrel
Condition
- Resale
- New construction: No
- Year built: 1987
Utilities & green energy
- Sewer: Public Sewer
- Water: Public
- Utilities for property: Cable Available, Electricity Connected, Water Connected
Community & HOA
Community
- Features: Home Owners Association, Gated, Property Manager On-Site, Sidewalks
- Security: Security System, Gated with Guard, Gated Community, Security Guard
- Subdivision: BROOKSIDE 2
HOA
- Has HOA: Yes
- Amenities included: Dog Park, Fitness Center, Management, Pickleball, Restaurant, Sidewalks, Tennis Court(s), Trail(s)
- Services included: Common Areas, Security
- HOA fee: $1,483 quarterly
- HOA name: SynergyCAMS
- HOA phone: 561-567-9100
Location
- Region: Wellington
Financial & listing details
- Price per square foot: $966/sqft
- Tax assessed value: $1,950,273
- Annual tax amount: $37,369
- Date on market: 7/20/2026
- Cumulative days on market: 18 days
- Listing terms: Cash,Conventional
- Electric utility on property: Yes
- Road surface type: Paved
Estimated market value
$3,672,500
$3.49M - $3.86M
$7,877/mo
Price history
| Date | Event | Price |
|---|---|---|
| 7/20/2026 | Listed for sale | $3,900,000-8.2%$966/sqft |
Source:  BeachesMLS #B26054303 Report a problem BeachesMLS #B26054303 Report a problem | ||
| 3/25/2026 | Listed for rent | $25,000$6/sqft |
Source: BeachesMLS #B26006864 Report a problem | ||
| 6/18/2025 | Listing removed | $25,000$6/sqft |
Source: BeachesMLS #R11070603 Report a problem | ||
| 3/21/2025 | Listed for rent | $25,000$6/sqft |
Source: BeachesMLS #R11070603 Report a problem | ||
| 6/12/2024 | Listing removed | -- |
Source: BeachesMLS #R10964546 Report a problem | ||
| 5/23/2024 | Listing removed | -- |
Source: BeachesMLS #RX-10977261 Report a problem | ||
| 4/11/2024 | Listed for sale | $4,250,000+412%$1,053/sqft |
Source: BeachesMLS #RX-10977261 Report a problem | ||
| 3/12/2024 | Listed for rent | $25,000$6/sqft |
Source: BeachesMLS #R10964546 Report a problem | ||
| 8/8/2019 | Sold | $830,000-24.5%$206/sqft |
Source: BeachesMLS #R10418415 Report a problem | ||
| 6/17/2019 | Pending sale | $1,099,000$272/sqft |
Source: Equestrian Sotheby's International Realty #Rx-10418415 Report a problem | ||
| 6/4/2019 | Listed for sale | $1,099,000$272/sqft |
Source: Equestrian Sotheby's International Realty #Rx-10418415 Report a problem | ||
| 5/13/2019 | Pending sale | $1,099,000$272/sqft |
Source: Equestrian Sotheby's International Realty #Rx-10418415 Report a problem | ||
| 1/4/2019 | Price change | $1,099,000-21.4%$272/sqft |
Source: Equestrian Sotheby's International Realty #Rx-10418415 Report a problem | ||
| 3/29/2018 | Listed for sale | $1,399,000$347/sqft |
Source: Equestrian Sotheby's International Realty #Rx-10418415 Report a problem | ||
Public tax history
| Year | Property taxes | Tax assessment |
|---|---|---|
| 2025 | $37,368 +33.9% | $1,950,273 +55.7% |
| 2024 | $27,898 +10.4% | $1,252,615 +10% |
| 2023 | $25,265 +14.7% | $1,138,741 +10% |
| 2022 | $22,026 +14.3% | $1,035,219 +10% |
| 2021 | $19,268 -3.4% | $941,108 -3% |
| 2020 | $19,949 -5.4% | $970,085 -4.5% |
| 2019 | $21,081 | $1,015,634 -21.4% |
| 2018 | $21,081 -18.8% | $1,291,654 +3% |
| 2017 | $25,973 +1.7% | $1,254,212 +0% |
| 2016 | $25,534 -2.3% | $1,253,940 +5.1% |
| 2015 | $26,142 +24.6% | $1,193,080 +27.9% |
| 2014 | $20,977 +12.6% | $933,041 +10% |
| 2013 | $18,630 +4.1% | $848,219 +5.6% |
| 2012 | $17,897 -19.2% | $803,144 -16.5% |
| 2011 | $22,158 +10.9% | $961,314 +10% |
| 2010 | $19,988 -27.6% | $873,922 -30.5% |
| 2009 | $27,602 +10.7% | $1,258,168 -0.7% |
| 2008 | $24,934 +9% | $1,267,445 +7.9% |
| 2007 | $22,882 +1.2% | $1,175,047 +10.9% |
| 2006 | $22,605 | $1,059,502 +24.4% |
| 2005 | -- | $851,865 +19.4% |
| 2004 | $9,140 +2669.8% | $713,621 -3.7% |
| 2003 | $330 -98% | $741,153 +1.5% |
| 2002 | $16,416 -12.8% | $730,503 -11.9% |
| 2001 | $18,824 +3.8% | $829,209 +2.6% |
| 2000 | $18,130 +24.8% | $808,274 +21.1% |
| 1999 | $14,523 | $667,382 |
Find assessor info on the county website
Monthly payment
Est. payment
Payment breakdown
Explore the cost of this home by adjusting the details. Changes won't be saved.Climate risks
Neighborhood: 33414
Nearby schools
GreatSchools rating
- 10/10Elbridge Gale Elementary SchoolGrades: PK-5Distance: 0.8 mi
- 8/10Polo Park Middle SchoolGrades: 6-8Distance: 1.5 mi
- 6/10Wellington High SchoolGrades: 9-12Distance: 2.9 mi
Schools provided by the listing agent
- Elementary: Elbridge Gale
- Middle: Polo Park
- High: Wellington
Source: BeachesMLS. This data may not be complete. We recommend contacting the local school district to confirm school assignments for this home.
- $3,541,2005 bd7 ba6.1k sqft2305 Golf Brook Dr, Wellington, FL 33414Off Market

- $3,023,1004 bd6 ba4.3k sqft2321 Golf Brook Dr, Wellington, FL 33414Off Market
- $2,587,2004 bd6 ba3.7k sqft2297 Golf Brook Dr, Wellington, FL 33414Off Market
- $3,240,0004 bd6 ba3.5k sqft2312 Golf Brook Dr, Wellington, FL 33414Sold
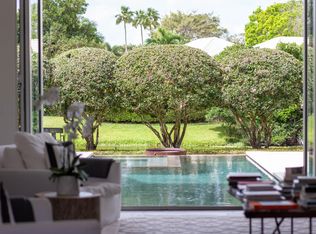
- $3,000,0004 bd5 ba-- sqft2329 Golf Brook Dr, Wellington, FL 33414Sold
- $2,969,0004 bd5 ba3.8k sqft2328 Golf Brook Dr, Wellington, FL 33414Off Market
- $2,503,800-- bd3 ba3.6k sqft2304 Golf Brook Dr, Wellington, FL 33414Off Market
- $2,294,200-- bd4 ba3.7k sqft2337 Golf Brook Dr, Wellington, FL 33414Off Market
A local agent can set up tours, give advice and negotiate with sellers.
Similar homes
- $4,750,0004 bd5 ba3.9k sqft2432 Golf Brook Drive, Wellington, FL 33414For Sale

 MLS ID #B26032856, Carol A Sollak PA, Engel & Volkers Wellington. BeachesMLS
 - $2,890,0004 bd4 ba4k sqft11180 Isle Brook Court, Wellington, FL 33414For Sale
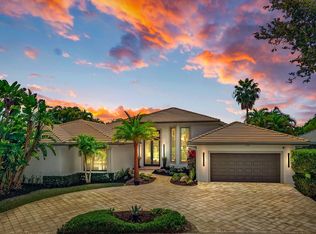 MLS ID #B26003253, Marissa Danielle O'Connor, Keller Williams Realty - Welli. BeachesMLS
 - $3,750,0005 bd5 ba4.2k sqft12809 Mizner Way, Wellington, FL 33414For Sale
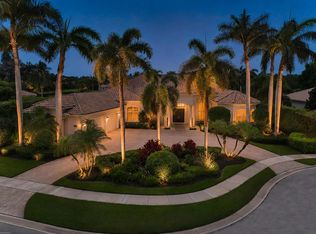 MLS ID #B26044665, Martha W Jolicoeur PA, Douglas Elliman Wellington. BeachesMLS
 - $4,500,0005 bd6 ba5.4k sqft14473 Draft Horse Lane, Wellington, FL 33414For Sale
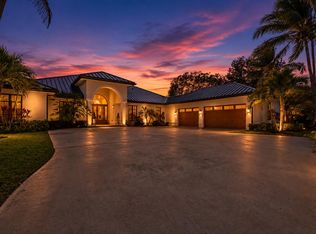 MLS ID #F10552772, Monique Alexis Carlone, EXP Realty LLC. BeachesMLS
 - $3,650,0004 bd3 ba2.4k sqft15380 46th Lane S, Wellington, FL 33414For SaleMLS ID #B26059944, Abby A Jones, Equestrian Sotheby's International Realty Inc.. BeachesMLS
- $3,995,0003 bd3 ba4.2k sqft14868 Paddock Drive, Wellington, FL 33414For SaleMLS ID #R11161145, Paul Evan Rabinowitz, The Agency Florida LLC. BeachesMLS
- $4,000,0004 bd4 ba3.1k sqft14371 Wellington Trace, Wellington, FL 33414For SaleMLS ID #R11150500, Donald Edwin Stewart, M B Real Estate Group Inc. BeachesMLS
- $4,095,0005 bd6 ba4.5k sqft2135 Windsock Way, Wellington, FL 33414For SaleMLS ID #B26012406, Rodolfo A Maya, Illustrated Properties LLC (We. BeachesMLS
- $3,390,0007 bd5 ba4k sqft14950 Roan Court, Wellington, FL 33414For SaleMLS ID #R11162620, Yulia Timpy, Partnership Realty Inc.. BeachesMLS
- $3,499,0004 bd4 ba4.5k sqft2957 Appaloosa Trail N, Wellington, FL 33414For SaleMLS ID #R11101699, Marysue Jacobs, Destiny International Properties. BeachesMLS
- $2,850,0005 bd4 ba4.3k sqft14423 Draft Horse Lane, Wellington, FL 33414For SaleMLS ID #B26054198, Todd Richard Jenard, Douglas Elliman Wellington. BeachesMLS
- $3,450,0005 bd5 ba3.7k sqft15535 Sunward Street, Wellington, FL 33414For SaleMLS ID #R11143429, Franklin D Hoet, Palm Beach International Rlty.. BeachesMLS
- $3,600,0004 bd5 ba3k sqft3032 Blue Cypress Lane, Wellington, FL 33414For SaleMLS ID #R11082363, Carol A Sollak PA, Engel & Volkers Wellington. BeachesMLS
- $3,890,0004 bd6 ba4.2k sqft1768 Breakers West Boulevard W, West Palm Beach, FL 33411For SaleMLS ID #R11157696, Kristina Welling, BitRealty. BeachesMLS
- $2,495,0006 bd3 ba3.8k sqft1401 Pelham Road, Wellington, FL 33414For SaleMLS ID #B26058682, Siritut Nik Sirichoonchan, Compass Florida, LLC. BeachesMLS
- $2,950,0004 bd3 ba3.3k sqft15555 De Havilland Court, Wellington, FL 33414For SaleMLS ID #B26037353, Alana Alicea, DJ & Lindsey Real Estate. BeachesMLS
- $2,450,0003 bd4 ba3k sqft2911 Bent Cypress Road, Wellington, FL 33414For SaleMLS ID #B26059194, Casey B Flannery, Equestrian Sotheby's International Realty Inc.. BeachesMLS
- $3,400,0006 bd6 ba5.5k sqft14737 Morgan Close, Wellington, FL 33414For SaleMLS ID #B26035953, Karissa Castro, Sutter & Nugent LLC. BeachesMLS
- $3,950,0004 bd5 ba5k sqft6450 Sugarcane Lane, Lake Worth, FL 33449For SaleMLS ID #B26042499, Richard Entel, Compass Florida LLC. BeachesMLS
- $2,500,0005 bd4 ba3.3k sqft790 E Rambling Drive, Wellington, FL 33414For SaleMLS ID #B26048861, Matthew R Johnson, EXP Realty LLC. BeachesMLS
