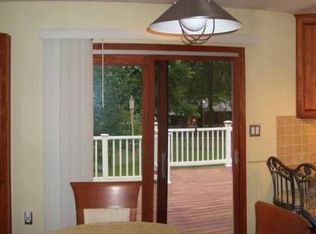
Nestled in the charming Northshire subdivision, this delightful split-level home offers a perfect blend of comfort and functionality along with a fabulous N. Wilmington location with access to everything! Quality construction of a by-gone era, this well-maintained brick residence boasts 2,250 square feet of living space providing ample room for relaxation and entertainment. The inviting layout features 3 spacious bedrooms and 1.5 bathrooms, ensuring convenience for daily living. The kitchen has been updated with all new stainless appliances, new countertops, recessed lighting and fixtures, and painted cabinetry with a warm and inviting tone. The countertop peninsula also serves as a breakfast/lunch bar eating space that opens to the dining area. The main level living room off the kitchen is spacious and has a casement style bay window that offers plenty of natural sunlight. The lower level features a family room with a large laundry area that also has a half bathroom and offers access to both the sunroom and the freshly painted garage. Step outside from the sun room to a generous 0.38-acre perfectly level lot with a huge patio perfect for entertaining. Imagine hosting summer barbecues on the patio or creating a serene garden oasis in your backyard. The attached garage, complete with a built-in design, door opener, and interior access, offers both convenience and security for your vehicles. Fresh paint throughout with hardwood and LVP flooring. The kitchen was updated in 2026, Natural gas water heater in 2026, the roof was done in 2018, and the double pane, and casement windows, were all updated within the past 15 years. Carrier natural gas furnace and AC are older but were fully serviced on 9/2/26 and are operating within all acceptable parameters. HVAC service invoice included in documents. Civic Associartion annual dues are $40. Whether you're looking to settle down or seeking a peaceful retreat, this home is ready for its new owner. Don't miss the opportunity to make it yours!
Under contract
$485,000
2313 Graywood Rd, Wilmington, DE 19810
3beds
2,250sqft
Single Family Residence
Built in 1961
0.38 Acres Lot
$-- Zestimate®
$216/sqft
$-- HOA
What's special
Fresh paint throughoutWell-maintained brick residenceNew countertopsRecessed lighting and fixturesLarge laundry areaFreshly painted garageHardwood and lvp flooring
- 25 days
- 1,325
- 115
Zillow last checked:
Listing updated:
Listed by:
Brett Youngerman 302-420-7001,
Long & Foster Real Estate, Inc. 3023515000
Source: Bright MLS,MLS#: DENC2111246
Facts & features
Interior
Bedrooms & bathrooms
- Bedrooms: 3
- Bathrooms: 2
- Full bathrooms: 1
- 1/2 bathrooms: 1
Heating
- Forced Air, Natural Gas
Cooling
- Central Air, Electric
Appliances
- Included: Gas Water Heater
- Laundry: Lower Level
Features
- Flooring: Hardwood
- Has basement: No
- Has fireplace: No
Interior area
- Total structure area: 2,250
- Total interior livable area: 2,250 sqft
- Finished area above ground: 2,250
Property
Parking
- Total spaces: 1
- Parking features: Built In, Garage Faces Front, Garage Door Opener, Inside Entrance, Asphalt, Attached
- Attached garage spaces: 1
- Has uncovered spaces: Yes
Accessibility
- Accessibility features: None
Features
- Levels: Multi/Split,Two and One Half
- Stories: 2.5
- Patio & porch: Patio
- Pool features: None
Lot
- Size: 0.38 Acres
- Features: Level
Details
- Additional structures: Above Grade
- Parcel number: 06033.00065
- Zoning: NC15
- Special conditions: Standard
Construction
Type & style
- Home type: SingleFamily
- Property subtype: Single Family Residence
Materials
- Brick
- Foundation: Slab
- Roof: Architectural Shingle
Condition
- Excellent
- New construction: No
- Year built: 1961
Utilities & green energy
- Electric: 100 Amp Service
- Sewer: Public Sewer
- Water: Public
Community & HOA
Community
- Subdivision: Northshire
HOA
- Has HOA: No
Location
- Region: Wilmington
Financial & listing details
- Price per square foot: $216/sqft
- Tax assessed value: $463,800
- Annual tax amount: $4,041
- Date on market: 9/16/2026
- Listing agreement: Exclusive Right To Sell
- Inclusions: Refrigerator, Washer & Dryer In As-is Condition
- Ownership: Fee Simple
Estimated market value
Not available
Estimated sales range
Not available
$3,165/mo
Price history
| Date | Event | Price |
|---|---|---|
| 9/22/2026 | Contingent | $485,000$216/sqft |
Source:  Bright MLS #DENC2111246 Report a problem Bright MLS #DENC2111246 Report a problem | ||
| 9/16/2026 | Listed for sale | $485,000+83%$216/sqft |
Source: Bright MLS #DENC2111246 Report a problem | ||
| 5/4/2005 | Sold | $265,000$118/sqft |
Source: Public Record Report a problem | ||
Public tax history
| Year | Property taxes | Tax assessment |
|---|---|---|
| 2025 | $2,034 +67.8% | $463,800 +473.3% |
| 2024 | $1,212 +14.4% | $80,900 |
| 2023 | $1,059 -2% | $80,900 |
| 2022 | $1,081 -8.4% | $80,900 |
| 2021 | $1,180 0% | $80,900 |
| 2020 | $1,181 -38.5% | $80,900 +4.7% |
| 2019 | $1,919 +6% | $77,300 |
| 2017 | $1,811 +6% | $77,300 |
| 2016 | $1,709 | $77,300 |
| 2015 | $1,709 +13.6% | $77,300 |
| 2014 | $1,505 | $77,300 |
| 2013 | -- | $77,300 |
| 2012 | -- | $77,300 |
| 2011 | -- | $77,300 |
| 2010 | -- | $77,300 |
| 2009 | -- | $77,300 |
| 2008 | -- | $77,300 |
| 2007 | -- | $77,300 |
| 2006 | -- | $77,300 |
| 2005 | -- | $77,300 |
| 2004 | -- | $77,300 |
| 2003 | -- | $77,300 |
| 2002 | -- | $77,300 |
| 2001 | -- | $77,300 |
Find assessor info on the county website
Monthly payment
Est. payment
Payment breakdown
Explore the cost of this home by adjusting the details. Changes won't be saved.Climate risks
Neighborhood: 19810
Nearby schools
Schools provided by the listing agent
- Elementary: Forwood
- Middle: Talley
- High: Concord
- District: Brandywine
Source: Bright MLS. This data may not be complete. We recommend contacting the local school district to confirm school assignments for this home.
Similar homes
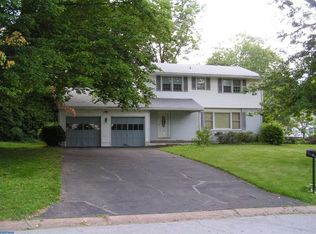
- $479,9003 bd2 ba2.6k sqft2527 Veterans Dr, Wilmington, DE 19810For Sale

 MLS ID #DENC2111516, Matt Zaiss, BHHS Fox & Roach-Media. Bright MLS
 - $524,9993 bd3 ba2k sqft1901 Longcome Dr, Wilmington, DE 19810For Sale
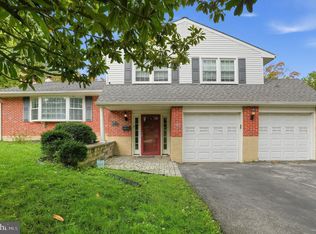 MLS ID #DENC2111968, Patricia Gesswein, Houwzer LLC-Haddonfield. Bright MLS
 - $519,9004 bd2 ba2.2k sqft1837 Saw Mill Dr, Wilmington, DE 19810For Sale
 MLS ID #DENC2110664, Andrew White, Compass. Bright MLS
 - $599,5004 bd3 ba3k sqft2633 Kimbrough Dr, Wilmington, DE 19810For Sale
 MLS ID #DENC2112280, David Harrell, Long & Foster Real Estate, Inc.. Bright MLS
 - $429,7773 bd3 ba1.7k sqft2526 Ebright Rd, Wilmington, DE 19810For SaleMLS ID #DENC2111550, Johanna Novack, Pantano Real Estate Inc. Bright MLS
- $529,9003 bd3 ba2.1k sqft7 Bellemeade Ct, Wilmington, DE 19810For SaleMLS ID #DENC2107646, Mike Steinberg, Long & Foster Real Estate, Inc.. Bright MLS
- $474,9003 bd3 ba1.8k sqft1258 Faun Rd, Wilmington, DE 19803For SaleMLS ID #DENC2109088, Scott Deputy, EXP Realty, LLC. Bright MLS
- $469,0004 bd2 ba2k sqft103 Baynard Blvd, Wilmington, DE 19803For SaleMLS ID #DENC2111046, Corey Harris, Crown Homes Real Estate. Bright MLS
- $609,9003 bd2 ba3k sqft1822 Foulk Rd, Wilmington, DE 19810For SaleMLS ID #DENC2108582, Tyler Andrews, LPT Realty, LLC. Bright MLS
- $599,9003 bd2 ba1.8k sqft2630 Marsh Rd, Wilmington, DE 19810For SaleMLS ID #DENC2107614, Stephanie Lehane, RE/MAX Eagle Realty. Bright MLS
- $530,0004 bd3 ba2.9k sqftNone Available, Talleyville, DE 19803For SaleMLS ID #DENC2112278, Mike Terranova, Keller Williams Realty Wilmington. Bright MLS
- $495,0005 bd3 ba2.1k sqft1207 Flint Hill Rd, Wilmington, DE 19808For SaleMLS ID #DENC2112604, Jason Duncan, Foraker Realty Co.. Bright MLS
- $515,0003 bd2 ba2.1k sqft1202 Hillside Blvd, Wilmington, DE 19803For SaleMLS ID #DENC2108428, Daniel Beirne, Open Door Brokerage, LLC. Bright MLS
- $474,7504 bd3 ba2.2k sqft29 Beekman Rd, Wilmington, DE 19809For SaleMLS ID #DENC2102336, Gary Williams, BHHS Fox & Roach-Christiana. Bright MLS
- $575,0004 bd3 ba2.1k sqft306 Spalding Rd, Wilmington, DE 19803For SaleMLS ID #DENC2110596, Karen Legum, Long & Foster Real Estate, Inc.. Bright MLS
- $459,9003 bd2 ba1.2k sqft6 Woodrow Ave, Wilmington, DE 19803For SaleMLS ID #DENC2104522, Tom Riccio, RE/MAX Point Realty. Bright MLS
- $375,0002 bd1 ba1.1k sqft1850 Larkin Rd, Upper Chichester, PA 19061For SaleMLS ID #PADE2125210, Kevin Houghton, KW Greater West Chester. Bright MLS
- $440,0003 bd2 ba1.9k sqft42 Hurst Rd, Wilmington, DE 19803For SaleMLS ID #DENC2110044, Christopher Powell, Compass. Bright MLS
- $425,0003 bd2 ba1.4k sqftNone Available, Newark, DE 19711For SaleMLS ID #DENC2112552, Karen Burke, Patterson-Schwartz-Hockessin. Bright MLS
- $410,0003 bd3 ba1.7k sqft1313 Fairview Ave, Wilmington, DE 19809For SaleMLS ID #DENC2110906, Danielle Benson, Century 21 Gold Key Realty. Bright MLS
