Location! Location! Less than 10 minutes to I94 or downtown Alexandria. Lake-area living with beautiful views and versatile living space! Ideally located within easy walking distance of the Lake Victoria boat launch and fishing pier, this 4-bedroom, 2-bath home offers a great opportunity for year-round living, a lake-area getaway, or an investment property. The main level features 2 bedrooms and a full bath, while the lower level is currently rented and offers 2 additional bedrooms, a 3/4 bath, and convenient coin-operated laundry.
Enjoy seasonal views of Lake Victoria along with a year-round view of the Blair Pond Wildlife Refuge, providing a peaceful natural setting and ever-changing wildlife scenery. Situated on a generous .66-acre lot, there is plenty of room to enjoy the outdoors with enough land to add a garage. Most rooms have been freshly painted, while new flooring would provide an opportunity to add your own style and finishing touches.
With water views, a spacious lot, and separate lower-level living space, this property offers plenty of possibilities in a desirable lake-area location and available for a quick closing!
Active with contingency
$250,000
2313 Hazel Hill Rd SE, Alexandria, MN 56308
4beds
1,872sqft
Single Family
Built in 1968
0.66 Acres Lot
$247,700 Zestimate®
$134/sqft
$-- HOA
What's special
- 17 days
- 846
- 51
Likely to sell faster than
Zillow last checked:
Listing updated:
Listed by:
Lorie A Irwin 320-761-9246,
Edina Realty, Inc.,
Gloria M Iverson 320-762-8181
Source: NorthstarMLS as distributed by MLS GRID,MLS#: 7145622
Facts & features
Interior
Bedrooms & bathrooms
- Bedrooms: 4
- Bathrooms: 2
- Full bathrooms: 1
- 3/4 bathrooms: 1
Bedroom
- Level: Main
- Area: 117.3 Square Feet
- Dimensions: 11.5 x 10.2
Bedroom 2
- Level: Main
- Area: 117.3 Square Feet
- Dimensions: 10.2 x 11.5
Bedroom 3
- Level: Basement
- Area: 96.25 Square Feet
- Dimensions: 7.7 x 12.5
Bedroom 4
- Level: Basement
- Area: 125.35 Square Feet
- Dimensions: 10.9 x 11.5
Family room
- Level: Basement
- Area: 254 Square Feet
- Dimensions: 20 x 12.7
Kitchen
- Level: Main
- Area: 241.65 Square Feet
- Dimensions: 17.9 x 13.5
Laundry
- Level: Basement
- Area: 127.26 Square Feet
- Dimensions: 12.6 x 10.10
Living room
- Level: Main
- Area: 238.95 Square Feet
- Dimensions: 17.7 x 13.5
Heating
- Baseboard, Boiler, Ductless Mini-Split, Hot Water
Cooling
- Ductless Mini-Split
Appliances
- Included: Dishwasher, Dryer, Electric Water Heater, Microwave, Range, Refrigerator, Washer, Water Softener Owned
- Laundry: In Basement
Features
- Basement: Block,Daylight,Finished,Full,Single Tenant Access,Walk-Out Access
- Has fireplace: No
Interior area
- Total structure area: 1,872
- Total interior livable area: 1,872 sqft
- Finished area above ground: 936
- Finished area below ground: 936
Property
Parking
- Parking features: Gravel, Open
- Has uncovered spaces: Yes
Accessibility
- Accessibility features: None
Features
- Levels: One
- Stories: 1
- Patio & porch: Deck
Lot
- Size: 0.66 Acres
- Dimensions: 175 x 165
- Features: Tree Coverage - Light
Details
- Foundation area: 936
- Parcel number: 031954010
- Zoning description: Residential-Single Family
Construction
Type & style
- Home type: SingleFamily
- Property subtype: Single Family
Materials
- Frame
- Roof: Age Over 8 Years,Asphalt
Condition
- New construction: No
- Year built: 1968
Utilities & green energy
- Electric: Circuit Breakers, 100 Amp Service, Power Company: Runestone Electric Company
- Gas: Electric, Propane
- Sewer: City Sewer/Connected
- Water: Drilled, Well
Community & HOA
Community
- Subdivision: Rachels Bay
HOA
- Has HOA: No
Location
- Region: Alexandria
Financial & listing details
- Price per square foot: $134/sqft
- Tax assessed value: $185,700
- Annual tax amount: $1,380
- Date on market: 9/17/2026
- Road surface type: Paved
Estimated market value
$247,700
$235,000 - $260,000
$2,293/mo
Price history
| Date | Event | Price |
|---|---|---|
| 9/29/2026 | Listed for sale | $250,000+2%$134/sqft |
Source:  NorthstarMLS as distributed by MLS GRID #7145622 Report a problem NorthstarMLS as distributed by MLS GRID #7145622 Report a problem | ||
| 2/14/2022 | Sold | $245,000-1.6%$131/sqft |
Source: NorthstarMLS as distributed by MLS GRID #6073905 Report a problem | ||
| 11/24/2021 | Pending sale | $249,000$133/sqft |
Source: NorthstarMLS as distributed by MLS GRID #6073905 Report a problem | ||
| 11/1/2021 | Price change | $249,000-0.2%$133/sqft |
Source: NorthstarMLS as distributed by MLS GRID #6073905 Report a problem | ||
| 10/21/2021 | Listed for sale | $249,500+84.8%$133/sqft |
Source: NorthstarMLS as distributed by MLS GRID #6073905 Report a problem | ||
| 6/11/2019 | Listing removed | $799 |
Source: Randy Fischer Real Estate Report a problem | ||
| 6/7/2019 | Listed for rent | $799-20% |
Source: Randy Fischer Real Estate Report a problem | ||
| 3/10/2019 | Listing removed | $999$1/sqft |
Source: Randy Fischer Real Estate Report a problem | ||
| 1/3/2019 | Listed for rent | $999$1/sqft |
Source: Randy Fischer Real Estate Report a problem | ||
| 12/11/2012 | Sold | $135,000$72/sqft |
Source: Public Record Report a problem | ||
Public tax history
| Year | Property taxes | Tax assessment |
|---|---|---|
| 2025 | $1,360 -10.1% | $185,700 +3.1% |
| 2024 | $1,512 +17.8% | $180,200 +11.4% |
| 2023 | $1,284 -21.1% | $161,700 +7.1% |
| 2022 | $1,628 +2.1% | $151,000 +18.2% |
| 2021 | $1,594 -0.5% | $127,800 +5.3% |
| 2020 | $1,602 +4.4% | $121,400 +2% |
| 2019 | $1,534 +9.9% | $119,000 +2.3% |
| 2018 | $1,396 +6.2% | $116,300 +7% |
| 2017 | $1,314 -2.4% | $108,700 +5% |
| 2016 | $1,346 -0.3% | $103,499 |
| 2015 | $1,350 | -- |
| 2014 | -- | $102,900 |
| 2013 | -- | -- |
| 2012 | -- | -- |
| 2011 | $1,345 -1% | -- |
| 2010 | $1,358 | -- |
Find assessor info on the county website
Monthly payment
Est. payment
Payment breakdown
Explore the cost of this home by adjusting the details. Changes won't be saved.Climate risks
Neighborhood: 56308
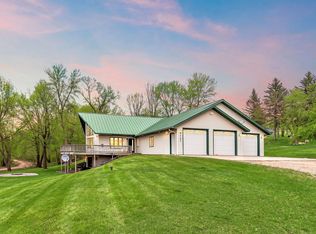
- $575,5003 bd3 ba2.4k sqft2181 Hazel Hill Rd SE, Alexandria, MN 56308Sold
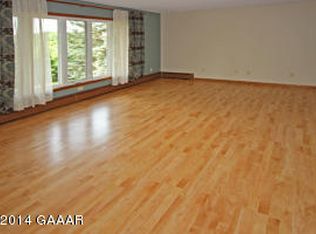
- $359,500-- bd-- ba1.2k sqft3350 Lake Victoria SE, Alexandria, MN 56308Off Market
- $322,100-- bd-- ba1k sqft3321 Lake Victoria SE, Alexandria, MN 56308Off Market
- $317,700-- bd-- ba1.5k sqft3114 Lake Victoria SE, Alexandria, MN 56308Off Market
Similar homes
- $239,0003 bd2 ba2.2k sqft1207 N McKay Ave NE, Alexandria, MN 56308For Sale

 MLS ID #7127869, John Vogeler, Counselor Realty Inc of Alex. NorthstarMLS as distributed by MLS GRID
 - $225,0004 bd2 ba1.6k sqft1018 8th Ave E, Alexandria, MN 56308For Sale
 MLS ID #7127752, Justin Habel, Counselor Realty Inc of Alex. NorthstarMLS as distributed by MLS GRID
 - $279,0004 bd1 ba1k sqft3408 County Road 82 SE #1, Alexandria, MN 56308For Sale
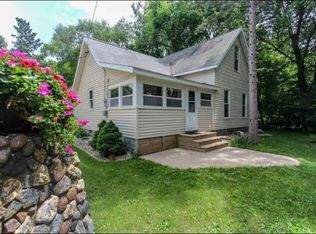 MLS ID #7077811, Daniel F Tempel, 123 Realty. NorthstarMLS as distributed by MLS GRID
 - $264,9003 bd2 ba1.5k sqft305 8th Ave E, Alexandria, MN 56308For Sale
 MLS ID #7123916, Robert Aaron Conn, ConnCrete Realty Solutions. NorthstarMLS as distributed by MLS GRID
 - $264,9004 bd2 ba1.4k sqft1408 Elm St, Alexandria, MN 56308For SaleMLS ID #7102738, Lance Bailey, Central MN Realty LLC. NorthstarMLS as distributed by MLS GRID
- $279,9004 bd2 ba2.1k sqft822 Westwood Dr SW, Alexandria, MN 56308For SaleMLS ID #7108247, Jason VonBank, Coldwell Banker Crown Realtors. NorthstarMLS as distributed by MLS GRID
- $230,0003 bd1 ba1.1k sqft902 Quincy St, Alexandria, MN 56308For SaleMLS ID #7082354, Todd J Whiting, Century 21 First Realty, Inc.. NorthstarMLS as distributed by MLS GRID
- $264,9003 bd2 ba1k sqft908 Westwood Dr SW, Alexandria, MN 56308For SaleMLS ID #7100488, Tasha West, Central MN Realty LLC. NorthstarMLS as distributed by MLS GRID
- $214,9903 bd2 ba1k sqft505 8th Ave E, Alexandria, MN 56308For SaleMLS ID #7117337, Joanna Hvezda, Real Estate by Jo, LLC. NorthstarMLS as distributed by MLS GRID
- $269,9003 bd2 ba1.1k sqft1405 Fillmore St, Alexandria, MN 56308For SaleMLS ID #7104941, Rebecca Wesley, Kvale Real Estate. NorthstarMLS as distributed by MLS GRID
- $225,0002 bd2 ba1.5k sqft1024 Bridgeport Ln NW, Alexandria, MN 56308For SaleMLS ID #7144835, Fatima Holm, Central MN Realty LLC. NorthstarMLS as distributed by MLS GRID
- $320,0004 bd2 ba2.1k sqft320 Fingal Dr, Alexandria, MN 56308For SaleMLS ID #7139872, James Keeley, HomeSmart Adventure Realty. NorthstarMLS as distributed by MLS GRID
- $319,9004 bd2 ba1.6k sqft2110 Darling Ave E, Alexandria, MN 56308For SaleMLS ID #7112392, Kristine Telkamp, Counselor Realty Inc of Alex. NorthstarMLS as distributed by MLS GRID
- $375,0004 bd2 ba2k sqft101 Glenn Rd NW, Alexandria, MN 56308For SaleMLS ID #7139260, Shelly Karnis, Counselor Realty Inc of Alex. NorthstarMLS as distributed by MLS GRID
- $349,9004 bd2 ba1.9k sqft205 Kenwood Dr, Alexandria, MN 56308For SaleMLS ID #7132814, Heidi Schroeder, Counselor Realty Inc of Alex. NorthstarMLS as distributed by MLS GRID
- $342,5003 bd2 ba2k sqft5134 County Road 11 NW, Alexandria, MN 56308For SaleMLS ID #7115619, John Angell, Coldwell Banker Realty. NorthstarMLS as distributed by MLS GRID
- $229,0004 bd2 ba1.6k sqft217 W Oak St, Osakis, MN 56360For SaleMLS ID #7144935, Moe Mossa, Savvy Avenue, LLC. NorthstarMLS as distributed by MLS GRID
- $299,0003 bd1 ba1.2k sqft1504 Jasmine Dr, Alexandria, MN 56308For SaleMLS ID #7139482, Brandon Hetland, Hetland Realty, LLC. NorthstarMLS as distributed by MLS GRID
- $329,9003 bd2 ba1.3k sqft2006 Woodland Park Dr NE, Alexandria, MN 56308New ConstructionMLS ID #7137079, Fatima Holm, Central MN Realty LLC. NorthstarMLS as distributed by MLS GRID
- $349,9004 bd2 ba1.9k sqft9051 Memory Ln NW, Alexandria, MN 56308For SaleMLS ID #7102526, Fatima Holm, Central MN Realty LLC. NorthstarMLS as distributed by MLS GRID
