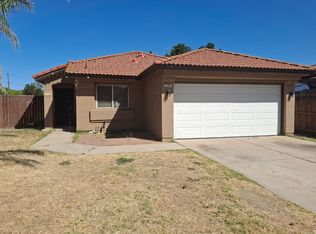
Welcome to this incredibly cute 3-bedroom, 2-bathroom home offering 1,457 square feet of well maintained living space. From the moment you arrive, the brand-new exterior paint and brand-new roof deliver striking curb appeal and ultimate peace of mind. Step inside to find a warm, inviting floor plan featuring brand-new carpet in the hallway and bedrooms. Enjoy year-round comfort with a high-efficiency HVAC system that was completely replaced within the last 3 years. This move-in-ready gem perfectly blends adorable character with major capital updates, ensuring worry-free living for years to come. Don't miss your chance to own this absolute standout!
Pending
$360,000
2313 N Milburn Ave, Fresno, CA 93722
3beds
2baths
1,457sqft
:
Get pre-qualified$2,384/mo
Residential, Single Family Residence
Built in 1994
5,998 Square Feet Lot
$361,500 Zestimate®
$247/sqft
$-- HOA
What's special
Brand-new exterior paintBrand-new roofWarm inviting floor planStriking curb appeal
- 15 days |
- 3,394 |
- 160 |
Likely to sell faster than
Zillow last checked:
Listing updated:
Listed by:
Kristy Henry DRE #01402691 559-283-3081,
Andy Caglia Realty Inc
Source: Fresno MLS,MLS#: 651605Originating MLS: Fresno MLS
Facts & features
Interior
Bedrooms & bathrooms
- Bedrooms: 3
- Bathrooms: 2
Primary bedroom
- Area: 0
- Dimensions: 0 x 0
Bedroom 1
- Area: 0
- Dimensions: 0 x 0
Bedroom 2
- Area: 0
- Dimensions: 0 x 0
Bedroom 3
- Area: 0
- Dimensions: 0 x 0
Bedroom 4
- Area: 0
- Dimensions: 0 x 0
Bathroom
- Features: Tub/Shower
Dining room
- Area: 0
- Dimensions: 0 x 0
Family room
- Area: 0
- Dimensions: 0 x 0
Kitchen
- Area: 0
- Dimensions: 0 x 0
Living room
- Area: 0
- Dimensions: 0 x 0
Basement
- Area: 0
Heating
- Has Heating (Unspecified Type)
Cooling
- Central Air
Appliances
- Included: Disposal, Dishwasher, Microwave
- Laundry: Inside
Features
- Flooring: Carpet
- Number of fireplaces: 1
Interior area
- Total structure area: 1,457
- Total interior livable area: 1,457 sqft
Property
Parking
- Total spaces: 2
- Parking features: Garage - Attached
- Attached garage spaces: 2
Features
- Levels: One
- Stories: 1
Lot
- Size: 5,998 Square Feet
- Dimensions: 60 x 100
- Features: Urban, Sprinklers In Front, Sprinklers In Rear, Sprinklers Auto
Details
- Parcel number: 31261323S
- Zoning: RS5
Construction
Type & style
- Home type: SingleFamily
- Property subtype: Residential, Single Family Residence
Materials
- Stucco
- Foundation: Concrete
- Roof: Composition
Condition
- Year built: 1994
Utilities & green energy
- Electric: On
- Sewer: Public Sewer
- Water: Public
- Utilities for property: Public Utilities
Community & HOA
Location
- Region: Fresno
Financial & listing details
- Price per square foot: $247/sqft
- Tax assessed value: $167,774
- Annual tax amount: $2,046
- Date on market: 7/9/2026
- Cumulative days on market: 15 days
- Listing agreement: Exclusive Right To Sell
Estimated market value
$361,500
$343,000 - $380,000
$2,237/mo
Price history
| Date | Event | Price |
|---|---|---|
| 7/16/2026 | Pending sale | $360,000$247/sqft |
Source: Fresno MLS #651605 Report a problem | ||
| 7/9/2026 | Listed for sale | $360,000+260%$247/sqft |
Source: Fresno MLS #651605 Report a problem | ||
| 10/17/1994 | Sold | $100,000$69/sqft |
Source: Public Record Report a problem | ||
Public tax history
| Year | Property taxes | Tax assessment |
|---|---|---|
| 2025 | $2,046 -0.3% | $167,774 +2% |
| 2024 | $2,051 +2.5% | $164,486 +2% |
| 2023 | $2,001 +6% | $161,262 +2% |
| 2022 | $1,887 -0.7% | $158,101 +2% |
| 2021 | $1,900 +5.2% | $155,002 +1% |
| 2020 | $1,807 +1.6% | $153,413 +2% |
| 2019 | $1,778 +2.4% | $150,406 +2% |
| 2018 | $1,736 -0.3% | $147,458 +2% |
| 2017 | $1,741 +8.5% | $144,567 +2% |
| 2016 | $1,604 +0.5% | $141,733 +1.5% |
| 2015 | $1,596 +4% | $139,605 +5.8% |
| 2014 | $1,535 | $132,000 |
| 2013 | -- | $132,000 +10% |
| 2012 | -- | $120,000 -8.4% |
| 2011 | -- | $130,963 +0.8% |
| 2010 | -- | $129,986 -0.2% |
| 2009 | -- | $130,296 +2% |
| 2008 | -- | $127,742 +2% |
| 2007 | -- | $125,238 +2% |
| 2006 | -- | $122,783 +2% |
| 2005 | -- | $120,377 +2% |
| 2004 | -- | $118,018 +1.9% |
| 2003 | -- | $115,856 +24.3% |
| 2002 | -- | $93,200 |
| 2001 | $1,015 | $93,200 |
Find assessor info on the county website
Monthly payment
Est. payment
Payment breakdown
Explore the cost of this home by adjusting the details. Changes won't be saved.Climate risks
Neighborhood: West
Nearby schools
GreatSchools rating
- 4/10McKinley Elementary SchoolGrades: K-6Distance: 0.4 mi
- 3/10El Capitan Middle SchoolGrades: 7-8Distance: 0.2 mi
- 6/10Central HighGrades: 9-12Distance: 5.3 mi
Schools provided by the listing agent
- Elementary: McKinley
- Middle: El Capitan
- High: Central
Source: Fresno MLS. This data may not be complete. We recommend contacting the local school district to confirm school assignments for this home.
- $375,0003 bd2 ba1.3k sqft2323 N Milburn Ave, Fresno, CA 93722Sold

- $359,3003 bd2 ba1.4k sqft2303 N Milburn Ave, Fresno, CA 93722Off Market
- $403,4005 bd2 ba2k sqft2320 N Lodi Ave, Fresno, CA 93722Off Market
- $411,7003 bd2 ba1.7k sqft4625 W Yale Ave, Fresno, CA 93722Off Market

- $414,0004 bd2 ba2k sqft2333 N Milburn Ave, Fresno, CA 93722Off Market
- $369,2004 bd2 ba1.7k sqft2330 N Lodi Ave, Fresno, CA 93722Off Market
- $329,5003 bd2 ba1.2k sqft4577 W Yale Ave, Fresno, CA 93722Off Market
- $357,4003 bd2 ba1.5k sqft4610 W Berkeley Ave, Fresno, CA 93722Off Market
A local agent can set up tours, give advice and negotiate with sellers.
A local lender can help you make sure your offer is ready when you are.
Similar homes
- $330,0003 bd2 ba1.2k sqft2295 N Lodi Ave, Fresno, CA 93722For Sale
 MLS ID #651612, Felicia G. Morris, GRI, NRBA. Fresno MLS
 - $395,0003 bd2 ba1.7k sqft5583 W Floradora Ave, Fresno, CA 93722For Sale
 MLS ID #650938, Myesha Frazier-Taylor. Fresno MLS
 - $370,0004 bd2 ba1.5k sqft5798 W Acacia Ave, Fresno, CA 93722For Sale
 MLS ID #651228, Kaying Vang. Fresno MLS
 - $387,0003 bd2 ba1.2k sqft5451 N State St, Fresno, CA 93722For Sale
 MLS ID #651533, Robert Rueda. Fresno MLS
 - $384,9993 bd2 ba1.3k sqft3034 N Marty Ave, Fresno, CA 93722For SaleMLS ID #650603, Christian Mata. Fresno MLS
- $354,5003 bd2 ba1.1k sqft4359 W Cardiff Avenue, Fresno, CA 93722For SaleMLS ID #242328, Marie Meza, eXp Realty of Greater Los Angeles, Inc.. TCMLS
- $359,9003 bd1 ba943 sqft5529 W Norwich Ave, Fresno, CA 93722For SaleMLS ID #226081697, Gloria Rodriguez. MetroList Services of CA
- $399,9993 bd2 ba1.3k sqft5627 W Hedges Ave, Fresno, CA 93722For SaleMLS ID #650963, Selena E. Avalos Aguilar. Fresno MLS
- $325,0002 bd2 ba1.2k sqft3239 W Vassar Ave, Fresno, CA 93722For SaleMLS ID #651079, Ranferi Pineda-Garcia. Fresno MLS
- $405,0003 bd2 ba1.7k sqft5093 W Los Altos Ave, Fresno, CA 93722For SaleMLS ID #651890, Jessica Luna. Fresno MLS
- $410,0003 bd2 ba1.6k sqft3329 N Gregory Ave, Fresno, CA 93722For SaleMLS ID #649593, Vishal Lal. Fresno MLS
- $400,0003 bd2 ba1.4k sqft5427 N Aurora Ave, Fresno, CA 93722For SaleMLS ID #650651, Andrew Hyatt. Fresno MLS
- $399,0003 bd2 ba1.3k sqft4518 W Escalon Ave, Fresno, CA 93722For SaleMLS ID #645822, Gurdeep Brar. Fresno MLS
- $414,9953 bd3 ba1.8k sqft3392 N Forestiere Ave, Fresno, CA 93722For SaleMLS ID #647408, Connie A. Wilson. Fresno MLS
- $369,9003 bd2 ba1.5k sqft2335 W Cornell Ave, Fresno, CA 93705For SaleMLS ID #649236, Tracy L. DeBenedetto. Fresno MLS
- $405,0005 bd3 ba1.7k sqft4626 W Javier Way, Fresno, CA 93722For SaleMLS ID #643415, Braithan Stoltenberg. Fresno MLS
- $482,5554 bd4 ba2.1k sqft5028 W Robinson Ave, Fresno, CA 93722For SaleMLS ID #651630, Manpreet K. Gill. Fresno MLS
- $450,0004 bd2 ba1.9k sqft3308 N Gregory Ave, Fresno, CA 93722For SaleMLS ID #651129, Arwinder S. Basi. Fresno MLS
- $435,0003 bd3 ba1.4k sqft4161 W Fremont Ave, Fresno, CA 93722For SaleMLS ID #650991, Rigoberto Rivera. Fresno MLS
- $384,0003 bd2 ba1.5k sqft5618 N 9th St, Fresno, CA 93710For SaleMLS ID #652366, Linda Dee Peltz. Fresno MLS
Local buyer's agents are ready to help
