Welcome to Rainbow's End in Flying Horse. Where Luxury living meets Colorado beauty. this stunning home sits in one of the community's most desirable pockets, offering refined finished, thoughtful design and effortless access to the Flying Horse Club. It has award winning schools, miles of walking trails and sweeping front range views. Step inside to a bright and open layout designed for both everyday comfort and elevated entertaining. Large windoes fill the home with natural light, highlighting the spacious great room, elegant fireplace, and seamless flow into the chef-inspired kitchen. High end cabinetry, and a generous island make this space the heart of the home. The primary suite is a true retreat. Privately tucked away with a spa -style bath and walk in closet. Furthermore whether relaxing on the patio, grilling outdoors or taking in the neighborhoods peaceful setting, this yard is designed for low maintenance enjoyment. With it's premium location, modern comfort and access to flying horse world class amenities, this home delivers the lifestyle buyers are looking for, and homes o Rainbow's end rarely come available. Don't miss your chance to make it yours.
For sale
$1,585,000
2313 Rainbows End Point, Colorado Springs, CO 80921
4beds
4,539sqft
:
Get pre-qualified$9,423/mo
Single Family Residence
Built in 2012
0.56 Acres Lot
$-- Zestimate®
$349/sqft
$120/mo HOA
What's special
Elegant fireplaceSpa-style bathSweeping front range viewsRelaxing on the patioGenerous islandSpacious great roomHigh end cabinetry
- 10 days |
- 425 |
- 23 |
Zillow last checked:
Listing updated:
Listed by:
Eric Gilman 719-640-9148,
Your Home Sold Guaranteed Realty - Barb Has The Buyers Team
Source: elevateMLS,MLS#: 1216414
Facts & features
Interior
Bedrooms & bathrooms
- Bedrooms: 4
- Bathrooms: 5
- Full bathrooms: 4
- 1/2 bathrooms: 1
Other
- Level: Main
Heating
- Forced Air
Cooling
- Central Air
Features
- Basement: Full,Partially Finished
Interior area
- Total structure area: 4,539
- Total interior livable area: 4,539 sqft
- Finished area above ground: 2,540
- Finished area below ground: 1,999
Property
Parking
- Total spaces: 3
- Parking features: Attached
- Attached garage spaces: 3
Features
- Has view: Yes
- View description: Mountain(s), View of Pikes Peak
Lot
- Size: 0.56 Acres
- Features: Corner Lot
Details
- Parcel number: 6209105001
Construction
Type & style
- Home type: SingleFamily
- Architectural style: Ranch
- Property subtype: Single Family Residence
Materials
- Stucco, Framed on Lot
- Foundation: Walk Out
- Roof: Other
Condition
- Existing Home
- New construction: No
- Year built: 2012
Utilities & green energy
- Water: Municipal
- Utilities for property: Electricity Connected, Natural Gas Connected
Community & HOA
HOA
- Has HOA: Yes
- HOA fee: $120 monthly
Location
- Region: Colorado Springs
Financial & listing details
- Price per square foot: $349/sqft
- Tax assessed value: $1,226,900
- Annual tax amount: $9,040
- Date on market: 8/2/2026
- Listing terms: Cash,Conventional,FHA,VA Loan
- Electric utility on property: Yes
Estimated market value
Not available
Estimated sales range
Not available
Not available
Price history
| Date | Event | Price |
|---|---|---|
| 8/2/2026 | Listed for sale | $1,585,000$349/sqft |
Source:  elevateMLS #1216414 Report a problem elevateMLS #1216414 Report a problem | ||
| 7/30/2026 | Listing removed | $1,585,000$349/sqft |
Source: elevateMLS #5540868 Report a problem | ||
| 7/1/2026 | Price change | $1,585,000-3.9%$349/sqft |
Source: elevateMLS #5540868 Report a problem | ||
| 6/17/2026 | Price change | $1,649,000-2.7%$363/sqft |
Source: elevateMLS #5540868 Report a problem | ||
| 6/9/2026 | Price change | $1,695,000-0.2%$373/sqft |
Source: elevateMLS #5540868 Report a problem | ||
| 5/1/2026 | Price change | $1,699,000-2.9%$374/sqft |
Source: elevateMLS #5540868 Report a problem | ||
| 4/8/2026 | Listed for sale | $1,749,000+23.2%$385/sqft |
Source: elevateMLS #5540868 Report a problem | ||
| 5/22/2025 | Sold | $1,420,000-4.7%$313/sqft |
Source: elevateMLS #9741699 Report a problem | ||
| 4/30/2025 | Listed for sale | $1,490,000+55.2%$328/sqft |
Source: elevateMLS #9741699 Report a problem | ||
| 7/15/2020 | Sold | $960,000+28.5%$212/sqft |
Source: Public Record Report a problem | ||
| 12/2/2015 | Sold | $747,000+21.4%$165/sqft |
Source: Public Record Report a problem | ||
| 11/26/2012 | Sold | $615,077+324.2%$136/sqft |
Source: Public Record Report a problem | ||
| 5/11/2012 | Sold | $145,000$32/sqft |
Source: Public Record Report a problem | ||
Public tax history
| Year | Property taxes | Tax assessment |
|---|---|---|
| 2024 | $8,489 +19% | $82,200 |
| 2023 | $7,131 -6.4% | $82,200 +28.8% |
| 2022 | $7,618 | $63,840 -2.8% |
| 2021 | -- | $65,680 +9.6% |
| 2020 | $7,230 +0.7% | $59,940 |
| 2019 | $7,181 -6.5% | $59,940 -0.6% |
| 2018 | $7,684 +5.5% | $60,300 |
| 2017 | $7,281 -5.3% | $60,300 +18.7% |
| 2016 | $7,684 +26.8% | $50,790 +8.8% |
| 2015 | $6,060 +12.1% | $46,680 +3% |
| 2014 | $5,403 | $45,320 |
| 2013 | -- | -- |
| 2012 | -- | $27,440 |
| 2011 | $5,036 | $27,440 -35.8% |
| 2010 | -- | $42,760 |
| 2009 | -- | $42,760 -4.8% |
| 2008 | -- | $44,920 +1054.8% |
| 2006 | -- | $3,890 |
Find assessor info on the county website
Monthly payment
Est. payment
Payment breakdown
Explore the cost of this home by adjusting the details. Changes won't be saved.Climate risks
Neighborhood: Flying Horse
Nearby schools
GreatSchools rating
- 8/10Discovery Canyon Campus Elementary SchoolGrades: PK-5Distance: 0.8 mi
- 7/10Discovery Canyon Campus Middle SchoolGrades: 6-8Distance: 0.8 mi
- 6/10Discovery Canyon Campus SchoolGrades: 9-12Distance: 0.8 mi
Schools provided by the listing agent
- District: Academy-20
Source: elevateMLS. This data may not be complete. We recommend contacting the local school district to confirm school assignments for this home.
- $586,3796 bd6 ba4.5k sqft2313 Rainbows End Pt, Colorado Springs, CO 80921Off Market
- $1,625,1008 bd5 ba4.7k sqft2325 Rainbows End Point, Colorado Springs, CO 80921Off Market
- $1,244,6005 bd4 ba4.6k sqft13373 Drytown Grv, Colorado Springs, CO 80921Off Market

- $1,589,0004 bd4 ba4.7k sqft2277 Rainbows End Point, Colorado Springs, CO 80921Sold
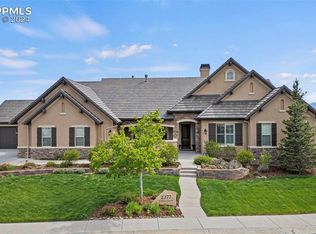
- $1,699,0004 bd6 ba4.8k sqft13453 Drytown Grv, Colorado Springs, CO 80921For Sale
- $1,360,7005 bd4 ba5.5k sqft2278 Coyote Crest Vw, Colorado Springs, CO 80921Off Market
- $1,340,1004 bd3 ba4.7k sqft2302 Coyote Crest Vw, Colorado Springs, CO 80921Off Market
- $1,397,0003 bd5 ba4.7k sqft2324 Rainbows End Point, Colorado Springs, CO 80921Off Market
A local agent can set up tours, give advice and negotiate with sellers.
Similar homes
- $799,9005 bd5 ba4.1k sqft233 Coyote Willow Dr, Colorado Springs, CO 80921For Sale

 MLS ID #1298482, Dana Smith, ERA Shields Real Estate. elevateMLS
 - $1,148,0005 bd4 ba4.4k sqft1937 Redbank Dr, Colorado Springs, CO 80921For Sale
 MLS ID #8180958, Sharon Lynn Martin CRS GRI , Thompson Properties Colorado LLC. elevateMLS
 - $1,035,0004 bd4 ba4.5k sqft13485 Cedarville Way, Colorado Springs, CO 80921For Sale
 MLS ID #5953646, Creed Spillane, Quantum Residential Group, LLC. elevateMLS
 - $2,295,0004 bd5 ba5.8k sqft2217 Rainbows End Point, Colorado Springs, CO 80921For Sale
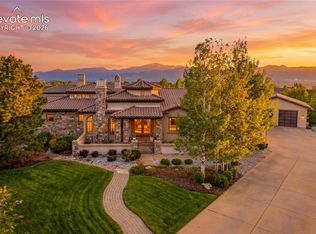 MLS ID #1581300, Valerie McDowell, The Cutting Edge. elevateMLS
 - $1,149,0006 bd5 ba5k sqft1077 Crystal Basin Dr, Colorado Springs, CO 80921For SaleMLS ID #4467439, Kelly Anne Young GRI , The Platinum Group. elevateMLS
- $1,195,0004 bd3 ba4.6k sqft2279 Merlot Dr, Colorado Springs, CO 80921For SaleMLS ID #7374481, Dan Egan, Keller Williams Clients Choice Realty. elevateMLS
- $1,795,0005 bd5 ba5.5k sqft16152 Timber Meadow Dr, Colorado Springs, CO 80908For SaleMLS ID #2798272, Christine Godleski ABR GREEN SRS , REMAX PROPERTIES. elevateMLS
- $1,575,0006 bd5 ba5.7k sqft14375 Timber Trl, Larkspur, CO 80118For SaleMLS ID #8212795, Danielle Frisbie CRS EPRO GRI MRP PSA , The Cutting Edge. elevateMLS
- $799,9006 bd4 ba3.8k sqft15955 Longmeadow Ln, Colorado Springs, CO 80921For SaleMLS ID #5460080, Jose Medina, HomeSmart. elevateMLS
- $1,995,0004 bd5 ba5.1k sqft17355 W Cherry Stage Rd, Colorado Springs, CO 80921For SaleMLS ID #1495898, Valerie McDowell, The Cutting Edge. elevateMLS
- $1,375,0005 bd5 ba5.1k sqft2119 Seaglass St, Colorado Springs, CO 80921For SaleMLS ID #3640989, Hector Hernandez, Inside Edge Real Estate Inc. elevateMLS
- $1,690,0004 bd6 ba5.9k sqft4961 High Forest Rd, Colorado Springs, CO 80908For SaleMLS ID #1138475, Jeffrey Johnson, Keller Williams Premier Realty. elevateMLS
- $1,489,9004 bd6 ba6.6k sqft17075 Viscount Ct, Monument, CO 80132For SaleMLS ID #1391647, Matthew Ruotolo, Exp Realty LLC. elevateMLS
- $834,9006 bd4 ba4.6k sqft901 Prickly Pear Pl, Colorado Springs, CO 80921For SaleMLS ID #5548226, Marquesa Hobbs CNE MRP , The Platinum Group. elevateMLS
- $1,749,9006 bd6 ba4.7k sqft7598 Culloden Ct, Colorado Springs, CO 80908For SaleMLS ID #2580414, Emily Butler, Engel & Voelkers Pikes Peak. elevateMLS
- $1,250,0005 bd5 ba5.1k sqft18825 Pagentry Pl, Monument, CO 80132For SaleMLS ID #4777171, Ilanit Ben-Naim, Keller Williams Clients Choice Realty. elevateMLS
- $1,100,0005 bd5 ba4.4k sqft11872 Hawk Stone Dr, Colorado Springs, CO 80921For SaleMLS ID #2889646, Treasure Davis, Exp Realty LLC. elevateMLS
- $1,350,0004 bd4 ba5.3k sqft3325 Cedar Heights Dr, Colorado Springs, CO 80904For SaleMLS ID #6790560, Jennifer Harlan ABR CRS GRI MRP , REMAX PROPERTIES. elevateMLS
- $1,395,0005 bd5 ba5.4k sqft20088 Wissler Ranch Rd, Colorado Springs, CO 80908For SaleMLS ID #8802287, Aimee Fletcher CLHMS GRI , Exp Realty LLC. elevateMLS
- $1,299,9994 bd5 ba5.6k sqft9835 Eaglet Way, Colorado Springs, CO 80908For SaleMLS ID #3430186, Joe Cuchiara GRI , The Cutting Edge. elevateMLS
