Welcome to this charming, Cape Cod-style ranch offering the perfect blend of comfort and convenience. This move-in-ready home offers a functional kitchen with plenty of cabinet space, granite countertops, a primary bedroom that includes a private full bath, 2 additional bedrooms, and a bonus room with a fireplace. Recent updates include new flooring, and the fenced yard provides space for outdoor enjoyment. Off-street parking adds everyday convenience.Solar panels are installed to support energy efficiency; the lease will transfer to the buyer, who will assume the monthly payments. Conveniently located near shopping, dining, and major commuter routes.Property is being sold as-is. Seller to make no repairs.
For sale
$295,000
2315 Maltby Ave, Norfolk, VA 23504
3beds
1,415sqft
:
Get pre-qualified$1,931/mo
Single Family Residence
Built in 1986
-- sqft lot
$295,300 Zestimate®
$208/sqft
$-- HOA
What's special
Granite countertopsNew flooringFunctional kitchenPlenty of cabinet space
- 140 days |
- 355 |
- 36 |
Zillow last checked:
Listing updated:
Listed by:
Patricia Lobo,
Keller Williams Coastal Virginia Chesapeake 757-361-0106,
Tesha Thornton,
Keller Williams Coastal Virginia Chesapeake
Source: REIN Inc.,MLS#: 10623885
Facts & features
Interior
Bedrooms & bathrooms
- Bedrooms: 3
- Bathrooms: 2
- Full bathrooms: 2
Rooms
- Room types: 1st Floor Primary BR, PBR with Bath
Primary bedroom
- Level: First
Heating
- Electric, Solar
Cooling
- Central Air
Appliances
- Included: Dishwasher, Disposal, Dryer, Microwave, Electric Range, Refrigerator, Washer, Electric Water Heater
Features
- Ceiling Fan(s)
- Flooring: Carpet, Laminate/LVP
- Number of fireplaces: 1
- Fireplace features: Wood Burning
- Common walls with other units/homes: No Common Walls
Interior area
- Total interior livable area: 1,415 sqft
Property
Parking
- Parking features: Off Street, Driveway, On Street
- Has uncovered spaces: Yes
Features
- Levels: One
- Stories: 1
- Pool features: None
- Fencing: Back Yard,Fenced
- Has view: Yes
- View description: City
- Waterfront features: Not Waterfront
Details
- Parcel number: 14213050
- Zoning: R-8
Construction
Type & style
- Home type: SingleFamily
- Architectural style: Ranch
- Property subtype: Single Family Residence
Materials
- Shingle Siding, Vinyl Siding
- Foundation: Slab
- Roof: Asphalt Shingle
Condition
- New construction: No
- Year built: 1986
Utilities & green energy
- Sewer: City/County
- Water: City/County
Community & HOA
Community
- Subdivision: Barraud Park
HOA
- Has HOA: No
Location
- Region: Norfolk
Financial & listing details
- Price per square foot: $208/sqft
- Tax assessed value: $263,700
- Annual tax amount: $3,244
- Date on market: 3/6/2026
Estimated market value
$295,300
$281,000 - $310,000
$1,978/mo
Price history
Price history is unavailable.
Public tax history
| Year | Property taxes | Tax assessment |
|---|---|---|
| 2025 | $3,244 +2.3% | $263,700 +2.3% |
| 2024 | $3,171 +1.1% | $257,800 +2.8% |
| 2023 | $3,135 +32.3% | $250,800 +32.3% |
| 2022 | $2,370 +28.2% | $189,600 +28.2% |
| 2021 | $1,849 +2.4% | $147,900 +2.4% |
| 2020 | $1,805 | $144,400 |
| 2019 | $1,805 +3.2% | $144,400 +3.2% |
| 2018 | $1,749 +11.6% | $139,900 +2.6% |
| 2017 | $1,567 | $136,300 +0.4% |
| 2016 | $1,567 +0.4% | $135,700 |
| 2015 | $1,561 | $135,700 |
| 2014 | $1,561 | $135,700 |
| 2013 | -- | $135,700 |
| 2012 | -- | $135,700 -5% |
| 2011 | -- | $142,900 -1.6% |
| 2010 | -- | $145,200 |
| 2009 | -- | $145,200 +3.3% |
| 2008 | -- | $140,600 +2.7% |
| 2007 | -- | $136,900 +18.8% |
| 2006 | -- | $115,200 +14.3% |
| 2005 | -- | $100,800 +2.8% |
| 2004 | -- | $98,100 +5.7% |
| 2003 | -- | $92,800 |
| 2002 | -- | $92,800 +6.3% |
| 2001 | -- | $87,300 +0% |
| 2000 | -- | $87,280 |
Find assessor info on the county website
Monthly payment
Est. payment
Payment breakdown
Explore the cost of this home by adjusting the details. Changes won't be saved.Climate risks
Neighborhood: Lindenwood
Nearby schools
GreatSchools rating
- 1/10Jacox Elementary SchoolGrades: PK-5Distance: 0.5 mi
- 1/10Ruffner Middle SchoolGrades: 3-8Distance: 1.2 mi
- 2/10Granby High SchoolGrades: 9-12Distance: 3.2 mi
Schools provided by the listing agent
- Elementary: Jacox Elementary
- Middle: Azalea Gardens Middle
- High: Granby
Source: REIN Inc.. This data may not be complete. We recommend contacting the local school district to confirm school assignments for this home.
- $37,500-- bd-- ba-- sqft2317 Maltby Ave, Norfolk, VA 23504Off Market
- $285,7003 bd4 ba1.4k sqft2311 Maltby Ave, Norfolk, VA 23504Off Market
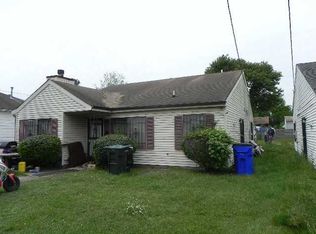
- $37,500-- bd-- ba-- sqft2319 Maltby Ave, Norfolk, VA 23504Off Market
- $37,500-- bd-- ba-- sqft2321 Maltby Ave, Norfolk, VA 23504Off Market
- $233,1003 bd2 ba1.2k sqft2305 Maltby Ave, Norfolk, VA 23504Off Market
- $375,0005 bd2 ba2.7k sqft2335 Maltby Ave, Norfolk, VA 23504Sold
- $242,4002 bd2 ba1.4k sqft2310 Hanson Ave, Norfolk, VA 23504Off Market
- $254,7004 bd1.1k ba711 sqft2316 Hanson Ave, Norfolk, VA 23504Off Market
A local agent can set up tours, give advice and negotiate with sellers.
Similar homes
- $325,0003 bd2 ba1.4k sqft2801 Dunkirk Ave, Norfolk, VA 23509For Sale
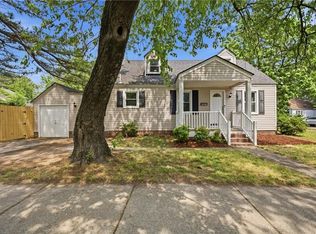 MLS ID #10645289, Angela Kennedy. REIN Inc.
 - $299,9004 bd2 ba1.3k sqft2826 Lens Ave, Norfolk, VA 23509For Sale
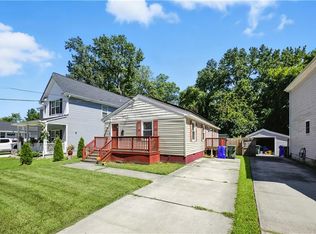 MLS ID #10642013, Vernon Mason. REIN Inc.
 - $290,0003 bd2 ba1.5k sqft7416 Davidson St, Norfolk, VA 23513For Sale
 MLS ID #10643466, Teilor Burnett. REIN Inc.
 - $325,0003 bd2 ba1.2k sqft815 Pine Harbor Dr, Norfolk, VA 23502For Sale
 MLS ID #10639760, Kendall Evans. REIN Inc.
 - $330,0004 bd3 ba2.1k sqft2730 Myrtle Ave, Norfolk, VA 23504For SaleMLS ID #10640567, Jason Houser. REIN Inc.
- $300,0003 bd2 ba1.2k sqft1305 W 26th St, Norfolk, VA 23508For SaleMLS ID #10626840, Bruce Jones. REIN Inc.
- $284,9003 bd2 ba1.1k sqft428 Biltmore Rd, Norfolk, VA 23505For SaleMLS ID #10638454, Michael Daugherty. REIN Inc.
- $299,0003 bd2 ba1.7k sqft609 Crystal Ave, Chesapeake, VA 23324For SaleMLS ID #10643657, Nicole Glocker. REIN Inc.
- $335,0003 bd2 ba1.4k sqft539 Muskogee Ave, Norfolk, VA 23509For SaleMLS ID #10638348, Anna Staylor. REIN Inc.
- $314,9003 bd2 ba1.3k sqft1442 W 41st St, Norfolk, VA 23508For SaleMLS ID #10633167, Jennifer Morgan. REIN Inc.
- $370,0005 bd3 ba2k sqft2517 Hale St, Norfolk, VA 23504For SaleMLS ID #10639620, Shelly Taylor. REIN Inc.
- $314,0004 bd2 ba1.5k sqft1319 W 41st St, Norfolk, VA 23508For SaleMLS ID #10633527, Cheralyn Whetstone. REIN Inc.
- $325,0004 bd2 ba1.5k sqft5928 Oetjen Blvd, Norfolk, VA 23502For SaleMLS ID #10637642, Natalie Rusnak. REIN Inc.
- $299,9003 bd2 ba1.5k sqft4472 Silverleaf Dr, Virginia Beach, VA 23462For SaleMLS ID #10645951, Michael Daugherty. REIN Inc.
- $299,0003 bd2 ba1.6k sqft854 Potomac Ave, Portsmouth, VA 23707For SaleMLS ID #10639557, Kameron Scott. REIN Inc.
- $350,0004 bd2 ba2k sqft3101 Bapaume Ave, Norfolk, VA 23509For SaleMLS ID #10639763, Shelly Taylor. REIN Inc.
- $284,8503 bd2 ba1.3k sqft1114 Hoover Ave, Chesapeake, VA 23324For SaleMLS ID #10632140, Kristen Boyd. REIN Inc.
- $309,9953 bd1 ba1.2k sqft503 E Westmont Ave, Norfolk, VA 23503For SaleMLS ID #10639059, Nancy Barlow. REIN Inc.
- $314,9003 bd2 ba1.2k sqft615 Gladstone Ave, Portsmouth, VA 23701For SaleMLS ID #10644849, Allen Bynum. REIN Inc.
- $284,9993 bd3 ba1.5k sqft1304 Highland Ave, Portsmouth, VA 23704For SaleMLS ID #10639268, Laura McGuire. REIN Inc.
