Welcome home to this beautifully maintained 3-bedroom, 2-bath ranch featuring a desirable split-bedroom floor plan designed for both comfort and privacy. The open-concept living area creates an inviting space that's perfect for everyday living and entertaining. The kitchen is equipped with granite countertops, stainless steel appliances, and ample cabinet and countertop space for all your cooking needs.
The spacious primary suite offers a relaxing retreat with a walk-in closet, private water closet, and an en-suite bath featuring a convenient tub/shower combination. Two additional bedrooms provide flexibility for family, guests, or a home office.
Step outside to enjoy the rear deck overlooking the beautifully manicured lawn—an ideal setting for outdoor gatherings, grilling, or simply unwinding after a long day. Conveniently located near shopping, dining, parks, and major roadways, this move-in-ready home offers the perfect blend of comfort, style, and convenience. Schedule your private showing today!
Under contract-show
$370,000
2315 Montford Ave NW, Concord, NC 28027
3beds
1,431sqft
Single Family Residence
Built in 2015
0.3 Acres Lot
$365,200 Zestimate®
$259/sqft
$-- HOA
What's special
Desirable split-bedroom floor planWalk-in closetPrivate water closetStainless steel appliances
- 21 days |
- 249 |
- 5 |
Zillow last checked:
Listing updated:
Listed by:
Arica Rucker arica@c21ruckerrealestate.com,
CENTURY 21 Rucker Real Estate
Source: Canopy MLS as distributed by MLS GRID,MLS#: 4405489
Facts & features
Interior
Bedrooms & bathrooms
- Bedrooms: 3
- Bathrooms: 2
- Full bathrooms: 2
- Main level bedrooms: 3
Primary bedroom
- Level: Main
Bedroom s
- Level: Main
Bedroom s
- Level: Main
Bathroom full
- Level: Main
Bathroom full
- Level: Main
Dining area
- Level: Main
Kitchen
- Level: Main
Laundry
- Level: Main
Living room
- Level: Main
Heating
- Central, Electric
Cooling
- Central Air
Appliances
- Included: Dishwasher, Electric Range, Microwave, Refrigerator, Washer/Dryer
- Laundry: Laundry Closet
Features
- Has basement: No
Interior area
- Total structure area: 1,431
- Total interior livable area: 1,431 sqft
- Finished area above ground: 1,431
- Finished area below ground: 0
Property
Parking
- Total spaces: 2
- Parking features: Attached Garage, Garage Faces Side, Garage on Main Level
- Attached garage spaces: 2
Features
- Levels: One
- Stories: 1
- Patio & porch: Covered, Patio, Porch
Lot
- Size: 0.3 Acres
Details
- Parcel number: 56108688030000
- Zoning: RM-2
- Special conditions: Standard
Construction
Type & style
- Home type: SingleFamily
- Property subtype: Single Family Residence
Materials
- Brick Partial, Vinyl
- Foundation: Slab
Condition
- New construction: No
- Year built: 2015
Utilities & green energy
- Sewer: Public Sewer
- Water: City
Community & HOA
Community
- Subdivision: none
Location
- Region: Concord
Financial & listing details
- Price per square foot: $259/sqft
- Tax assessed value: $391,490
- Annual tax amount: $3,899
- Date on market: 8/3/2026
- Listing terms: Cash,Conventional,FHA,VA Loan
- Road surface type: Concrete, Paved
Estimated market value
$365,200
$347,000 - $383,000
$1,938/mo
Price history
| Date | Event | Price |
|---|---|---|
| 8/3/2026 | Listed for sale | $370,000+116.4%$259/sqft |
Source:  Canopy MLS as distributed by MLS GRID #4405489 Report a problem Canopy MLS as distributed by MLS GRID #4405489 Report a problem | ||
| 3/11/2016 | Sold | $171,000$119/sqft |
Source: Public Record Report a problem | ||
Public tax history
| Year | Property taxes | Tax assessment |
|---|---|---|
| 2025 | $3,899 | $391,490 |
| 2024 | $3,899 +51.8% | $391,490 +86% |
| 2023 | $2,568 | $210,490 |
| 2022 | $2,568 | $210,490 |
| 2021 | $2,568 +25.6% | $210,490 +25.6% |
| 2019 | $2,045 +3.4% | $167,640 |
| 2018 | $1,978 | $167,640 |
| 2017 | $1,978 | $167,640 +423.9% |
| 2016 | -- | $32,000 |
Find assessor info on the county website
Monthly payment
Est. payment
Payment breakdown
Explore the cost of this home by adjusting the details. Changes won't be saved.Climate risks
Neighborhood: 28027
Nearby schools
GreatSchools rating
- 6/10Weddington Hills ElementaryGrades: K-5Distance: 2.1 mi
- 7/10Harold Winkler Middle SchoolGrades: 6-8Distance: 2.2 mi
- 6/10West Cabarrus HighGrades: 9-12Distance: 1.8 mi
Schools provided by the listing agent
- Elementary: Weddington Hills
- Middle: Harold E Winkler
- High: West Cabarrus
Source: Canopy MLS as distributed by MLS GRID. This data may not be complete. We recommend contacting the local school district to confirm school assignments for this home.
- $364,9003 bd2 ba1.4k sqft2325 Montford Ave NW, Concord, NC 28027Sold

- $331,2003 bd2 ba1.4k sqft2331 Montford Ave, Concord, NC 28027Off Market
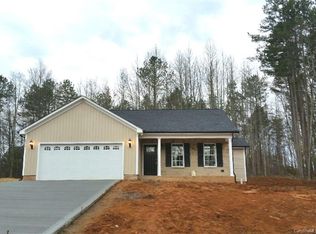
- $248,6003 bd1 ba1.2k sqft2100 Helen Dr NW, Concord, NC 28027Off Market
- $325,0003 bd2 ba1.2k sqft2110 Helen Dr NW, Concord, NC 28027Sold
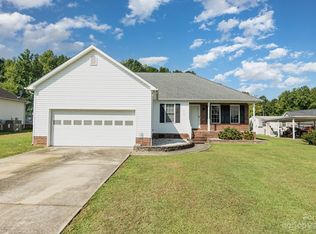
- $299,1003 bd2 ba1.2k sqft2110 Helen Dr, Concord, NC 28027Off Market
- $369,1003 bd2 ba1.4k sqft2331 Montford Ave NW, Concord, NC 28027Off Market
- $260,0003.35 acres2330 Montford Ave NW, Concord, NC 28027Lot/Land
- $333,8003 bd2 ba1.4k sqft2120 Helen Dr NW, Concord, NC 28027Off Market
A local agent can set up tours, give advice and negotiate with sellers.
Similar homes
- $345,0003 bd2 ba1.4k sqft315 Tiffany St NW, Concord, NC 28027For Sale

 MLS ID #4403437, Aubie Cook, EXP Realty LLC. Canopy MLS as distributed by MLS GRID
 - $351,0004 bd3 ba2k sqft616 Faith Dr SW, Concord, NC 28027For Sale
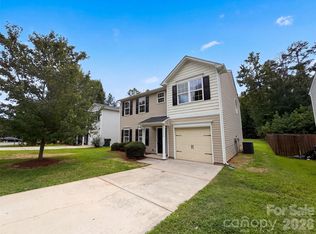 MLS ID #4414555, Lisa McGill, Opendoor Brokerage LLC. Canopy MLS as distributed by MLS GRID
 - $294,0003 bd2 ba1.2k sqft642 Lancer Ct NW, Concord, NC 28027For Sale
 MLS ID #4406082, Lisa McGill, Opendoor Brokerage LLC. Canopy MLS as distributed by MLS GRID
 - $359,0004 bd3 ba1.6k sqft266 Kendra Dr SW, Concord, NC 28025For Sale
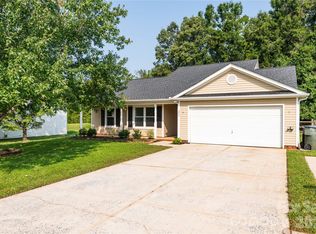 MLS ID #4401162, Reiggin Hilderbrand, The Plumb Line Realty, Inc.. Canopy MLS as distributed by MLS GRID
 - $274,9003 bd2 ba1.1k sqft191 Mahan St SW, Concord, NC 28025For SaleMLS ID #4417461, Rick Emert, NorthGroup Real Estate LLC. Canopy MLS as distributed by MLS GRID
- $310,0003 bd2 ba1.5k sqft4463 Legend St SW, Concord, NC 28027For SaleMLS ID #4347692, Ivonne Erion, Lantern Realty & Development, LLC. Canopy MLS as distributed by MLS GRID
- $389,0003 bd3 ba1.9k sqft3057 Bell Spur Ave SW, Concord, NC 28027For SaleMLS ID #4374561, Bala Mekala, NorthGroup Real Estate LLC. Canopy MLS as distributed by MLS GRID
- $290,0003 bd2 ba1.3k sqft766 Main St SW, Concord, NC 28027For SaleMLS ID #4353449, Heath Huneycutt, Magnolia Dream Real Estate. Canopy MLS as distributed by MLS GRID
- $442,5004 bd2 ba1.9k sqft1577 Bay Meadows Ave NW, Concord, NC 28027For SaleMLS ID #4414498, Venelin Ivanov, Howard Hanna Allen Tate Charlotte South. Canopy MLS as distributed by MLS GRID
- $474,9003 bd2 ba1.7k sqft458 Allen Dr, Concord, NC 28027New ConstructionMLS ID #4399612, Craig Duckworth, RE/MAX Leading Edge. Canopy MLS as distributed by MLS GRID
- $299,9004 bd2 ba1.5k sqft345 Dellwood Ct SE, Concord, NC 28025For SaleMLS ID #4368785, Carrie Craver, Southern Homes of the Carolinas, Inc. Canopy MLS as distributed by MLS GRID
- $349,9993 bd2 ba1.6k sqft1318 Stonewyck Dr, Salisbury, NC 28146For SaleMLS ID #4413759, Tina Kirby, Wallace Realty. Canopy MLS as distributed by MLS GRID
- $299,9973 bd2 ba1.7k sqft401 S Ridge Ave, Kannapolis, NC 28083For SaleMLS ID #4409962, Christina Wright, Branch Wealth Partners, LLC. Canopy MLS as distributed by MLS GRID
- $369,9003 bd2 ba1.6k sqft154 Back Acres Ln, Kann, NC 28081For SaleMLS ID #4402873, Adriana Moreno, NorthGroup Real Estate LLC. Canopy MLS as distributed by MLS GRID
- $255,0002 bd2 ba969 sqft3058 Champion Ln SW, Concord, NC 28025For SaleMLS ID #4415134, Bekah Emmons, Real Broker, LLC. Canopy MLS as distributed by MLS GRID
- $375,0003 bd3 ba1.9k sqft2007 Turtle Point Rd, Charlotte, NC 28262For SaleMLS ID #4397661, Lisa Belk, Mark Spain Real Estate. Canopy MLS as distributed by MLS GRID
- $355,0003 bd2 ba1.4k sqft5100 Robinwood Dr, Charlotte, NC 28215For SaleMLS ID #4413281, Lisa McGill, Opendoor Brokerage LLC. Canopy MLS as distributed by MLS GRID
- $349,9003 bd2 ba1.3k sqft4522 Avalon Forest Ln, Charlotte, NC 28269For SaleMLS ID #4413237, Samuel Grogan, Coldwell Banker Realty. Canopy MLS as distributed by MLS GRID
- $359,9003 bd3 ba1.3k sqft12601 Cumberland Crest Dr, Huntersville, NC 28078For SaleMLS ID #4402258, Jenny Loretto, TAH North Carolina LLC. Canopy MLS as distributed by MLS GRID
- $310,0003 bd2 ba1.4k sqft2160 Brantley Creek Dr, Kannapolis, NC 28083For SaleMLS ID #4409885, Lisa Belk, Mark Spain Real Estate. Canopy MLS as distributed by MLS GRID
