Enjoy maintenance-free living in this beautifully updated 2 bedroom, 2 bathroom two-story townhome located in the sought-after Lake Central school system. The inviting two-story living room features a cozy fireplace and is overlooked by a spacious loft, offering great flexible living space. Updates include new flooring and fresh paint within the last two years. All appliances stay, including the washer and dryer, making this home move-in ready. Enjoy a private front courtyard and the convenience of a detached two-car garage. Ideally located close to shopping, restaurants, and major routes for an easy commute!
Pending
$280,000
2315 W Deerpath Dr, Schererville, IN 46375
2beds
1,637sqft
:
Get pre-qualified$1,957/mo
Townhouse
Built in 1993
3,659 Square Feet Lot
$276,000 Zestimate®
$171/sqft
$44/mo HOA
What's special
Cozy fireplaceDetached two-car garagePrivate front courtyard
- 47 days |
- 115 |
- 7 |
Likely to sell faster than
Zillow last checked:
Listing updated:
Listed by:
Joseph Kish,
New Chapter Real Estate 219-227-8454
Source: NIRA as distributed by MLS GRID,MLS#: 840756
Facts & features
Interior
Bedrooms & bathrooms
- Bedrooms: 2
- Bathrooms: 2
- Full bathrooms: 1
- 3/4 bathrooms: 1
Rooms
- Room types: Bedroom 2, Primary Bedroom, Living Room, Loft, Laundry, Kitchen, Dining Room
Primary bedroom
- Level: Upper
- Area: 192
- Dimensions: 16.0 x 12.0
Bedroom 2
- Level: Main
- Area: 182
- Dimensions: 14.0 x 13.0
Dining room
- Level: Main
- Area: 156
- Dimensions: 12.0 x 13.0
Kitchen
- Level: Main
- Area: 120
- Dimensions: 10.0 x 12.0
Laundry
- Level: Main
- Area: 30
- Dimensions: 6.0 x 5.0
Living room
- Level: Main
- Area: 195
- Dimensions: 15.0 x 13.0
Loft
- Level: Upper
- Area: 160
- Dimensions: 10.0 x 16.0
Heating
- Forced Air, Natural Gas
Appliances
- Included: Dryer, Washer, Stainless Steel Appliance(s), Refrigerator, Microwave, Dishwasher
- Laundry: Laundry Room, Sink, Main Level
Features
- Ceiling Fan(s), Walk-In Closet(s), Vaulted Ceiling(s), Pantry, Open Floorplan, High Ceilings
- Has basement: No
- Number of fireplaces: 1
- Fireplace features: Gas
Interior area
- Total structure area: 1,637
- Total interior livable area: 1,637 sqft
- Finished area above ground: 1,637
Property
Parking
- Total spaces: 2
- Parking features: Detached, Driveway
- Garage spaces: 2
- Has uncovered spaces: Yes
Features
- Levels: One and One Half
- Patio & porch: Enclosed, Patio, Front Porch
- Has view: Yes
- View description: Neighborhood
Lot
- Size: 3,659 Square Feet
- Features: Landscaped, Rectangular Lot
Details
- Parcel number: 451115452017000036
- Special conditions: None
Construction
Type & style
- Home type: Townhouse
- Property subtype: Townhouse
- Attached to another structure: Yes
Condition
- New construction: No
- Year built: 1993
Utilities & green energy
- Electric: 200+ Amp Service
- Sewer: Public Sewer
- Water: Public
- Utilities for property: Cable Connected
Community & HOA
Community
- Security: Smoke Detector(s)
- Subdivision: Deerpath Ph 03
HOA
- Has HOA: Yes
- Amenities included: Landscaping
- Services included: Maintenance Grounds
- HOA fee: $525 annually
- HOA name: Deerpath Cluster Homeowners Association
- HOA phone: 219-864-1513
Location
- Region: Schererville
Financial & listing details
- Price per square foot: $171/sqft
- Tax assessed value: $213,000
- Annual tax amount: $1,734
- Date on market: 6/16/2026
- Listing agreement: Exclusive Right To Sell
- Listing terms: Cash,VA Loan,FHA,Conventional
Estimated market value
$276,000
$262,000 - $290,000
$2,117/mo
Price history
| Date | Event | Price |
|---|---|---|
| 7/8/2026 | Pending sale | $280,000$171/sqft |
Source:  NIRA as distributed by MLS GRID #840756 Report a problem NIRA as distributed by MLS GRID #840756 Report a problem | ||
| 6/16/2026 | Listed for sale | $280,000+78.9%$171/sqft |
Source: NIRA as distributed by MLS GRID #840756 Report a problem | ||
| 8/13/2010 | Sold | $156,500-4.6%$96/sqft |
Source: NIRA as distributed by MLS GRID #267896 Report a problem | ||
| 7/9/2010 | Listed for sale | $164,000$100/sqft |
Source: Century 21 Executive Realty #267896 Report a problem | ||
Public tax history
| Year | Property taxes | Tax assessment |
|---|---|---|
| 2025 | $1,734 +8.7% | $241,000 +13.1% |
| 2024 | $1,595 -6.3% | $213,000 +6.9% |
| 2023 | $1,702 +29.7% | $199,300 +4% |
| 2022 | $1,312 +0.6% | $191,600 +19.3% |
| 2021 | $1,304 +0.5% | $160,600 +2.2% |
| 2020 | $1,298 -4% | $157,100 +5.8% |
| 2019 | $1,352 +8% | $148,500 +0.4% |
| 2018 | $1,251 +23.8% | $147,900 +1.6% |
| 2017 | $1,011 | $145,600 +9.5% |
| 2016 | $1,011 -2.5% | $133,000 -1.3% |
| 2014 | $1,037 -6.4% | $134,700 -2.4% |
| 2013 | $1,108 -10.9% | $138,000 -0.9% |
| 2012 | $1,243 0% | $139,200 -9.8% |
| 2011 | $1,243 -4.6% | $154,300 |
| 2010 | $1,303 | $154,300 -4.2% |
| 2009 | -- | $161,100 +14.7% |
| 2007 | -- | $140,500 +23.5% |
| 2006 | -- | $113,800 |
| 2005 | -- | $113,800 |
| 2004 | -- | $113,800 +545.5% |
| 2001 | -- | $17,630 |
Find assessor info on the county website
Monthly payment
Est. payment
Payment breakdown
Explore the cost of this home by adjusting the details. Changes won't be saved.Climate risks
Neighborhood: 46375
Nearby schools
GreatSchools rating
- 8/10Michael Grimmer Middle SchoolGrades: 5-8Distance: 1 mi
- 9/10Lake Central High SchoolGrades: 9-12Distance: 2 mi
- 7/10James High Watson Elementary SchoolGrades: PK-4Distance: 1.5 mi
- $257,3002 bd2 ba1.3k sqft2311 Deerpath Dr W, Schererville, IN 46375Off Market
- $253,2002 bd2 ba1.2k sqft2319 Deerpath Dr W, Schererville, IN 46375Off Market
- $235,0002 bd2 ba1.2k sqft2309 Deerpath Dr W, Schererville, IN 46375Sold
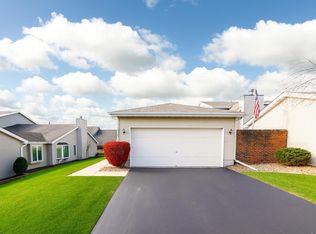
- $261,1002 bd2 ba1.6k sqft2305 Deerpath Dr W, Schererville, IN 46375Off Market
- $409,4003 bd3 ba2.2k sqft2314 Waterford Cir E, Schererville, IN 46375Off Market
- $439,0003 bd2 ba1.8k sqft2310 Waterford Cir E, Schererville, IN 46375Off Market
- $429,9003 bd2 ba1.8k sqft2318 Waterford Cir E, Schererville, IN 46375Off Market
- $266,7002 bd2 ba1.6k sqft2301 Deerpath Dr W, Schererville, IN 46375Off Market
A local agent can set up tours, give advice and negotiate with sellers.
A local lender can help you make sure your offer is ready when you are.
Similar homes
- $279,9002 bd2 ba1.3k sqft2251 Deerpath Dr W, Schererville, IN 46375For Sale
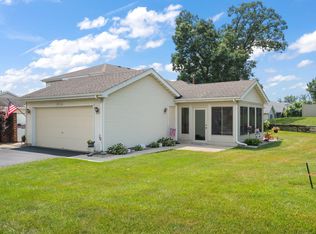
 MLS ID #843176, Samantha Parkhouse, McColly Real Estate. NIRA as distributed by MLS GRID
 - $305,0002 bd2 ba1.5k sqft1296 Lily Ln, Schererville, IN 46375For Sale
 MLS ID #840146, Gabriel Solis-Corral, Realty Executives Premier. NIRA as distributed by MLS GRID
 - $279,0002 bd2 ba1.3k sqft8112 Victoria Pl, Crown Point, IN 46307For Sale
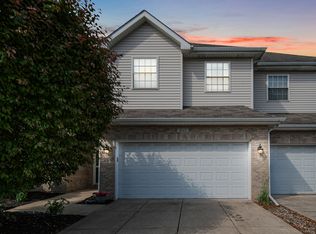 MLS ID #840469, Jocelyn Gonzales, Better Homes and Gardens Real. NIRA as distributed by MLS GRID
 - $314,9902 bd3 ba1.5k sqft819 Manistee Ave, Schererville, IN 46375For Sale
 MLS ID #841839, Nick Kutschke, @properties/Christie's Intl RE. NIRA as distributed by MLS GRID
 - $234,5002 bd2 ba1.5k sqft1165 Poppyfield Pl, Schererville, IN 46375For SaleMLS ID #842831, Yolanda Bass, Listing Leaders. NIRA as distributed by MLS GRID
- $299,0003 bd2 ba2.1k sqft9557 Monroe St, Crown Point, IN 46307For SaleMLS ID #843188, Shawn Spaw, Stray Dog Properties, LLC. NIRA as distributed by MLS GRID
- $269,9003 bd2 ba1.1k sqft3502 44th St, Highland, IN 46322For SaleMLS ID #843077, Jackie Galambos, Springer Real Estate Company. NIRA as distributed by MLS GRID
- $314,9002 bd2 ba1.4k sqft12190 80th Pl, Dyer, IN 46311For SaleMLS ID #202604020, Stephannie Wilson, Nexthome Wilson Real Estate Services. IRMLS
- $279,9003 bd2 ba1.6k sqft1404 W 63rd Ave, Merrillville, IN 46410For SaleMLS ID #842747, Lutrell Kirk, Kirk & Company Your Home Sold. NIRA as distributed by MLS GRID
- $294,9003 bd3 ba1.5k sqft9434 Van Buren St, Crown Point, IN 46307For SaleMLS ID #839415, Gabriel Solis-Corral, Realty Executives Premier. NIRA as distributed by MLS GRID
- $269,9002 bd2 ba1.3k sqft11834 Broadway, Crown Point, IN 46307For SaleMLS ID #840164, Aimee Heidbreder, McColly Real Estate. NIRA as distributed by MLS GRID
- $258,9003 bd2 ba1.3k sqft4669 W 73rd Ct, Merrillville, IN 46410For SaleMLS ID #839178, Michael Cacovski, Century 21 Circle. NIRA as distributed by MLS GRID
- $279,9005 bd3 ba2.3k sqft1708 Norwood Dr, Griffith, IN 46319For SaleMLS ID #841673, Noemi Nelson, New Chapter Real Estate. NIRA as distributed by MLS GRID
- $284,9003 bd2 ba1.5k sqft919 E 117th Pl, Crown Point, IN 46307For SaleMLS ID #841758, Jeremy Barzycki, Better Homes and Gardens Real. NIRA as distributed by MLS GRID
- $415,0003 bd2 ba2.3k sqft6587 Arrowhead Dr, Schererville, IN 46375For SaleMLS ID #838027, Amanda Damsch, Realty Executives Premier. NIRA as distributed by MLS GRID
- $269,9003 bd3 ba1.5k sqft11175 Vermont Cir, Crown Point, IN 46307For SaleMLS ID #841159, Nicole Luscombe, Banga Realty, LLC. NIRA as distributed by MLS GRID
- $273,9003 bd2 ba1.5k sqft11419 Rhode Island St, Crown Point, IN 46307For SaleMLS ID #837298, Nadine Philips, Coldwell Banker Real Estate Gr. NIRA as distributed by MLS GRID
- $289,9003 bd2 ba1.5k sqft2124 Saffron St, Portage, IN 46368For SaleMLS ID #842965, Tina Goodwin, Listing Leaders Stately, LLC. NIRA as distributed by MLS GRID
- $238,0002 bd2 ba1.3k sqft990 W 87th Ave, Merrillville, IN 46410For SaleMLS ID #833730, Wendy Embry, McColly Real Estate. NIRA as distributed by MLS GRID
- $389,9003 bd2 ba1.7k sqft431 Osage Dr, Dyer, IN 46311For SaleMLS ID #843181, Rochelle Hoffman, Listing Leaders Northwest. NIRA as distributed by MLS GRID
