Discover luxury equestrian living in Stallion Lake Ranch community. This custom, fully bricked home offers just over 3,000 square feet of thoughtfully designed space on a private lot with no homes on either side. The property neighbors the community equestrian center, offering resident access to stables, a hot walker, round pen, and arena, along with scenic riding trails throughout the neighborhood. Inside, the gourmet kitchen serves as the centerpiece, featuring granite countertops, a gas cooktop, built-in grill, large island with sink, and an oversized pantry. Additional upgrades include a whole-house water filtration system, central vacuum, and a versatile upstairs fourth bedroom or bonus room that can function as a media room, office, or flex space. Step outside to a private outdoor retreat complete with an outdoor kitchen featuring a stainless-steel sink, refrigerator, grill and flat-top, and a luxurious jacuzzi designed for relaxing after a long ride or hosting guests. The property is fully landscaped and welcomes you with a double-gated entrance and a custom steel horse head feature at the drive. Equestrian amenities include a 60x54 horse barn with a full-length covered concrete pad for shaded grooming and care, plus a separate well dedicated to barn use. Directly behind the barn is over three acres of fully fenced pasture. Pets are accommodated with a heated and air-conditioned pet house and chain-link run. Conveniently located approximately five miles from Texas Horse Park, 19 miles from Tyler, and just over an hour from Dallas, this property offers privacy, functionality, and a true country lifestyle within a premier equestrian community.
Contingent
$999,000
23151 Champion Dr, Lindale, TX 75771
4beds
3,212sqft
:
Get pre-qualified$7,713/mo
Single Family Residence
Built in 2017
5.02 Acres Lot
$949,900 Zestimate®
$311/sqft
$34/mo HOA
What's special
Built-in grillWhole-house water filtration systemPrivate outdoor retreatFully landscapedGranite countertopsLuxurious jacuzziCentral vacuum
- 156 days |
- 50 |
- 0 |
Zillow last checked:
Listing updated:
Listed by:
Markie Severtson,
Keller Williams Realty-Tyler
Source: GTARMLS,MLS#: 26002289
Facts & features
Interior
Bedrooms & bathrooms
- Bedrooms: 4
- Bathrooms: 3
- Full bathrooms: 2
- 1/2 bathrooms: 1
Rooms
- Room types: Utility Room, Media Room
Primary bedroom
- Features: Master Bedroom Split
Bedroom
- Features: Walk-In Closet(s)
- Level: Main
Bathroom
- Features: Shower and Tub, Separate Water Closet, Walk-In Closet(s)
Dining room
- Features: Separate Formal Dining
Kitchen
- Features: Kitchen/Eating Combo
Heating
- Central/Electric
Cooling
- Central Electric
Appliances
- Included: Dishwasher, Disposal, Microwave, Gas Oven, Gas Cooktop
Features
- Central Vacuum
- Flooring: Carpet, Vinyl Plank
- Has fireplace: Yes
- Fireplace features: Gas Log
Interior area
- Total structure area: 3,212
- Total interior livable area: 3,212 sqft
Video & virtual tour
Property
Parking
- Total spaces: 2
- Parking features: Garage, Open
- Garage spaces: 2
- Has uncovered spaces: Yes
Features
- Levels: Two
- Stories: 2
- Patio & porch: Patio Covered
- Exterior features: Sprinkler System, Outdoor Kitchen
- Has spa: Yes
- Spa features: Outdoor
- Fencing: Vinyl
Lot
- Size: 5.02 Acres
Details
- Additional structures: Workshop
- Parcel number: 175340000000094001
- Special conditions: None
Construction
Type & style
- Home type: SingleFamily
- Architectural style: Traditional
- Property subtype: Single Family Residence
Materials
- Brick and Wood, Brick and Stone
- Foundation: Slab
- Roof: Composition
Condition
- Year built: 2017
Utilities & green energy
- Water: Well
- Utilities for property: Cable Connected, Cable Internet, Cable Available
Community & HOA
Community
- Subdivision: Stallion Lake Ranch
HOA
- Has HOA: Yes
- HOA fee: $410 annually
Location
- Region: Lindale
Financial & listing details
- Price per square foot: $311/sqft
- Tax assessed value: $598,383
- Annual tax amount: $3,747
- Date on market: 2/17/2026
- Listing terms: Conventional,VA Loan,Cash,Other/See Remarks
Estimated market value
$949,900
$902,000 - $997,000
$3,137/mo
Price history
| Date | Event | Price |
|---|---|---|
| 5/27/2026 | Contingent | $999,000$311/sqft |
Source: NTREIS #21173143 Report a problem | ||
| 2/17/2026 | Listed for sale | $999,000-3%$311/sqft |
Source:  GTARMLS #26002289 Report a problem GTARMLS #26002289 Report a problem | ||
| 11/28/2025 | Listing removed | $1,030,000$321/sqft |
Source: NTREIS #20961505 Report a problem | ||
| 7/15/2025 | Price change | $1,030,000-4.2%$321/sqft |
Source: GTARMLS #25008306 Report a problem | ||
| 6/1/2025 | Listed for sale | $1,075,000+59.3%$335/sqft |
Source: GTARMLS #25008306 Report a problem | ||
| 3/25/2021 | Sold | -- |
Source: GTARMLS #10131277 Report a problem | ||
| 3/3/2021 | Pending sale | $675,000$210/sqft |
Source: Keller Williams Realty Tyler #10131277 Report a problem | ||
| 2/8/2021 | Listed for sale | $675,000+3.8%$210/sqft |
Source: Keller Williams Realty Tyler #10131277 Report a problem | ||
| 1/21/2021 | Listing removed | -- |
Source:  Keller Williams Report a problem Keller Williams Report a problem | ||
| 10/10/2020 | Listed for sale | $650,000$202/sqft |
Source: Keller Williams Realty Tyler #14449066 Report a problem | ||
| 10/7/2020 | Pending sale | $650,000$202/sqft |
Source: Owner Report a problem | ||
| 9/28/2020 | Listed for sale | $650,000$202/sqft |
Source: Owner Report a problem | ||
Public tax history
| Year | Property taxes | Tax assessment |
|---|---|---|
| 2024 | $4,605 -0.4% | $598,383 -12.4% |
| 2023 | $4,623 -24.9% | $683,449 +28.1% |
| 2022 | $6,153 -1.7% | $533,350 -13.2% |
| 2021 | $6,262 +0.6% | $614,714 +43.1% |
| 2020 | $6,228 +5.3% | $429,615 +19.5% |
| 2019 | $5,916 +2.1% | $359,420 +7.1% |
| 2018 | $5,793 | $335,479 |
Find assessor info on the county website
Monthly payment
Est. payment
Payment breakdown
Explore the cost of this home by adjusting the details. Changes won't be saved.Climate risks
Neighborhood: 75771
Nearby schools
GreatSchools rating
- 5/10Van Middle SchoolGrades: 2-6Distance: 3.7 mi
- 8/10Van Junior High SchoolGrades: 7-8Distance: 5.2 mi
- 4/10Van High SchoolGrades: 9-12Distance: 5.3 mi
Schools provided by the listing agent
- Elementary: Van
- Middle: Van
- High: Van
Source: GTARMLS. This data may not be complete. We recommend contacting the local school district to confirm school assignments for this home.
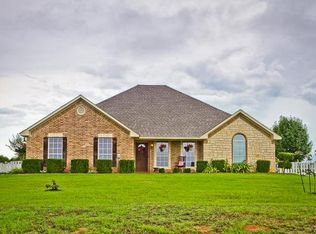
- $371,6004 bd2 ba1.8k sqft16130 Stallion Shores Ct, Lindale, TX 75771Off Market
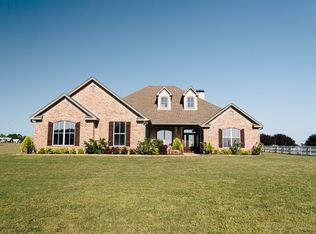
- $142,1105.003 Acres23271 Champion Dr, Lindale, TX 75771Off Market
- $479,9004 bd3 ba2.5k sqft16150 Stallion Shores Ct, Lindale, TX 75771Off Market
- $31,079-- bd-- ba-- sqft16133 Stallion Shores Ct, Lindale, TX 75771Off Market
- $559,8004 bd3 ba2.7k sqft16180 Stallion Shores Ct, Lindale, TX 75771Off Market
- $582,3004 bd3 ba3k sqft16131 Cattle Baron Dr, Lindale, TX 75771Off Market
- $686,7004 bd3 ba3.2k sqft16155 Stallion Shores Ct, Lindale, TX 75771Off Market
- $661,2754 bd3 ba3.1k sqft23351 Champion Dr, Lindale, TX 75771Off Market
A local agent can set up tours, give advice and negotiate with sellers.
A local lender can help you make sure your offer is ready when you are.
Similar homes
- $999,9004 bd4 ba3.2k sqft17898 Fm 16 W, Lindale, TX 75771For Sale
 MLS ID #26006791, Emily Santina, Keller Williams Realty-Tyler. GTARMLS
 - $899,0003 bd3 ba2.8k sqft14347 Ridge Way, Lindale, TX 75771For Sale
 MLS ID #26009713, Mika McMurray, Leslie Cain Realty, LLC. GTARMLS
 - $875,0004 bd4 ba3.6k sqft22571 Lake Jackson Dr, Lindale, TX 75771For Sale
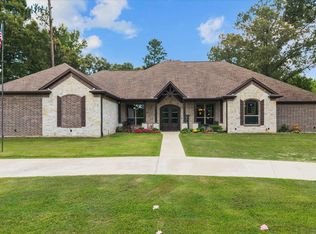 MLS ID #26007609, Katie Edwards, Century 21 First Group - Lindale. GTARMLS
 - $720,0004 bd3 ba3.4k sqft15631 Stallion Lake Blvd, Lindale, TX 75771For Sale
 MLS ID #26003257, Nan Robinson, The Agency Tyler. GTARMLS
 - $1,100,0007 bd5 ba3.4k sqft16384 County Road 440, Lindale, TX 75771For SaleMLS ID #26008863, Stacey Dickson, Good Realty. GTARMLS
- $989,0005 bd5 ba3.3k sqft23316 Fm 1995, Lindale, TX 75771For SaleMLS ID #26002831, Darla Blackmon, D Blackmon Properties, LLC. GTARMLS
- $964,0004 bd3 ba2.7k sqft19054 Fm 1804, Lindale, TX 75771For SaleMLS ID #26004747, Jacque Schuster, Leslie Cain Realty, LLC. GTARMLS
- $519,0003 bd3 ba2.2k sqft24050 Red Azalea Ln, Lindale, TX 75771For SaleMLS ID #26010087, Mika McMurray, Leslie Cain Realty, LLC. GTARMLS
- $1,170,0003 bd3 ba2.3k sqft15152 County Road 426, Lindale, TX 75771For SaleMLS ID #20986744, J J HAMPTON. NTREIS
- $1,180,0004 bd3 ba2.9k sqft18598 Fm 1804, Lindale, TX 75771For SaleMLS ID #26008694, Melisa Terry, ADT Realty Brokers. GTARMLS
- $895,0003 bd3 ba2.6k sqft18340 County Road 479, Lindale, TX 75771For SaleMLS ID #25005160, Carroll Bobo, United Country Legacy Land Company. GTARMLS
- $699,5004 bd4 ba3.2k sqft521 Hide A Way Lane Central, Lindale, TX 75771For SaleMLS ID #21337378, Leslie Cain. NTREIS
- $499,9004 bd3 ba2.5k sqft14510 Meadow Glen, Lindale, TX 75771For SaleMLS ID #26007390, Toby Foster, RE/MAX Tyler. GTARMLS
- $975,0003 bd4 ba3.6k sqft66 S Ryder Cup Trl, Lindale, TX 75771For SaleMLS ID #25014826, Valerie Bonds, Better Homes & Gardens Real Estate I-20 Team. GTARMLS
- $549,0004 bd3 ba2.3k sqft16306 Rainier Dr, Lindale, TX 75771For SaleMLS ID #26010105, Stacey Dickson, Good Realty. GTARMLS
- $899,9954 bd3 ba3.7k sqft19275 County Road 3411, Chandler, TX 75758For SaleMLS ID #26010023, Karin Miller, Ebby Halliday, REALTORS® - Tyler. GTARMLS
- $724,0004 bd3 ba3k sqft13669 Karah Ln, Lindale, TX 75771For SaleMLS ID #26009482, Katie Edwards, Century 21 First Group - Lindale. GTARMLS
- $699,5004 bd4 ba3.2k sqft521 Hideaway Ln E, Lindale, TX 75771For SaleMLS ID #26010088, Leslie Cain, Leslie Cain Realty, LLC. GTARMLS
- $995,0004 bd3 ba3.9k sqft3610 Fm 724, Tyler, TX 75704For SaleMLS ID #26009688, Katie Heimer, Dwell Realty. GTARMLS
- $1,100,0003 bd2 ba1.7k sqft12075 County Road 452, Lindale, TX 75771For SaleMLS ID #26007398, Katie Edwards, Century 21 First Group - Lindale. GTARMLS
